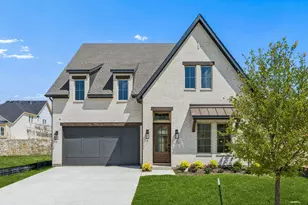
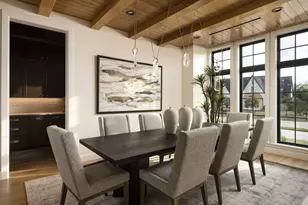
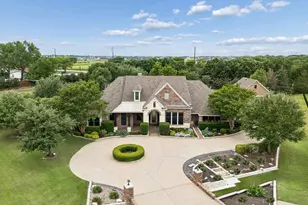
This is a carousel with tiles that activate property listing cards. Use the previous and next buttons to navigate.
1/40
$699,990
This is a carousel with tiles that activate property listing cards. Use the previous and next buttons to navigate.
1/40
Property Description
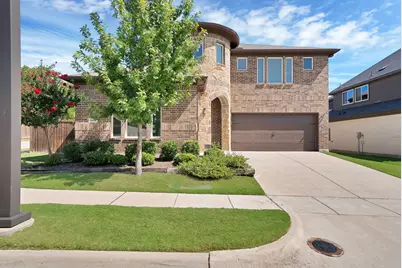
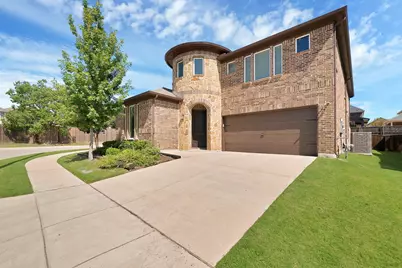
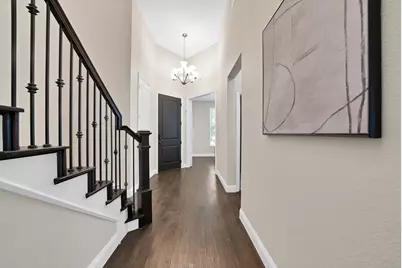
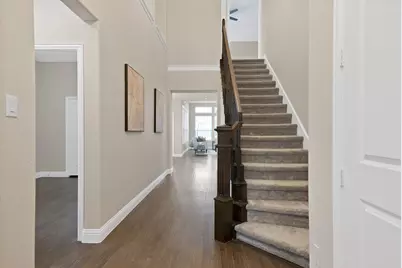
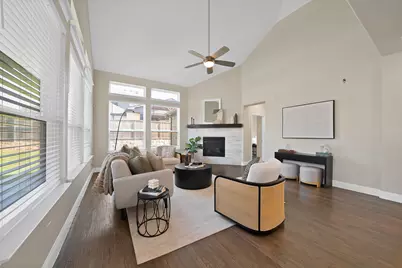
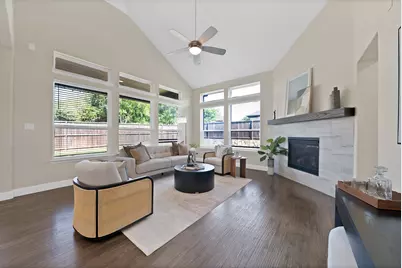
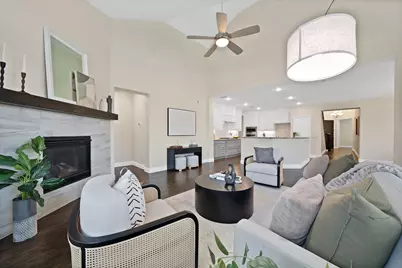
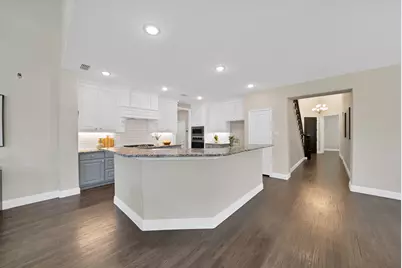
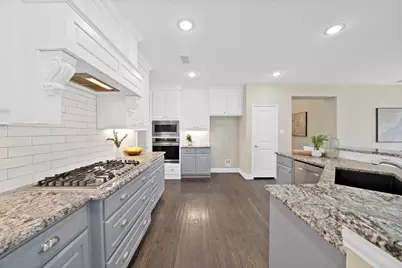
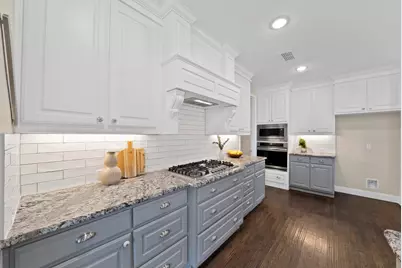
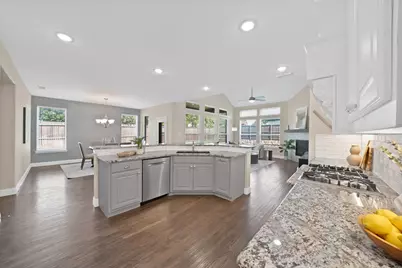
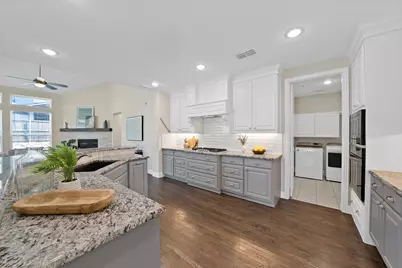
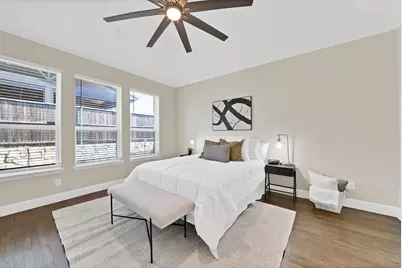
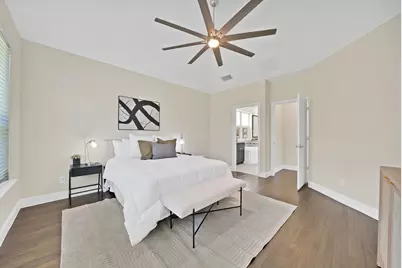
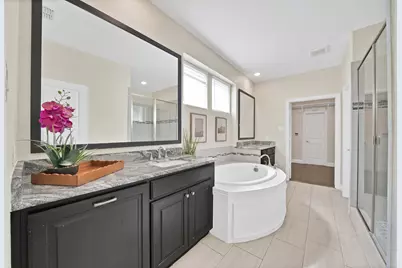
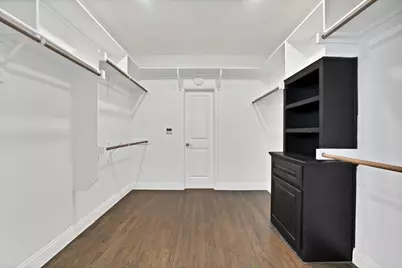
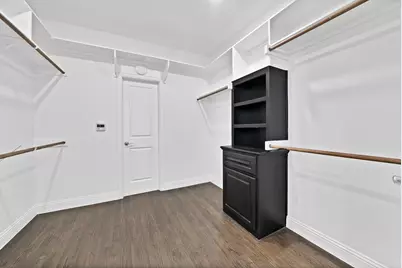
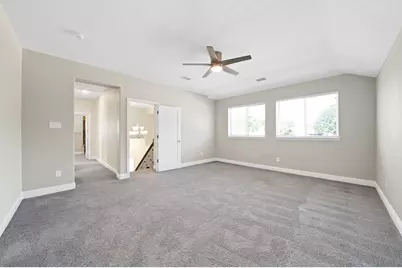
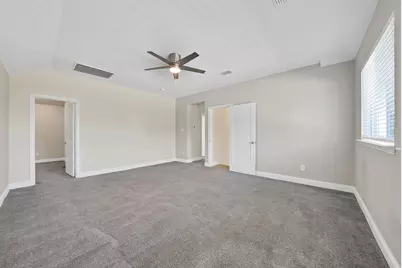
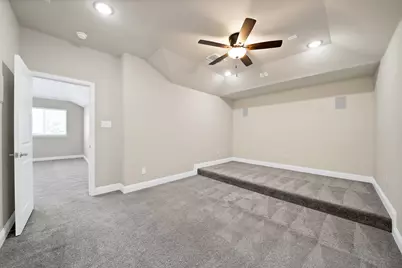
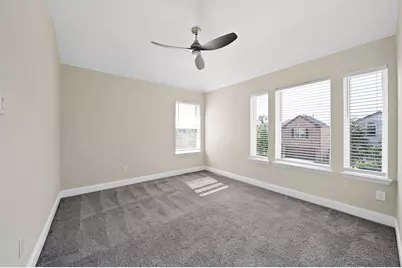
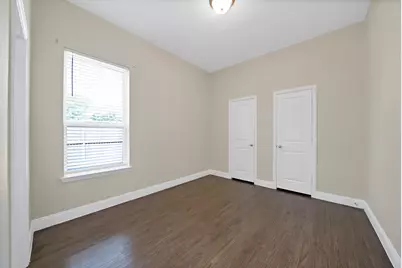
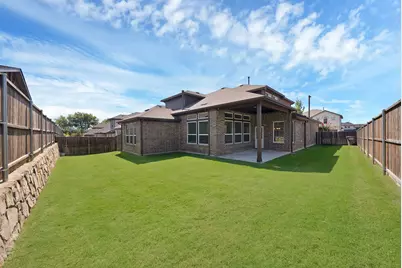
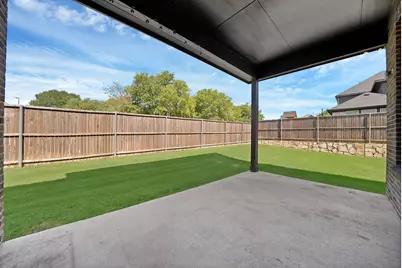
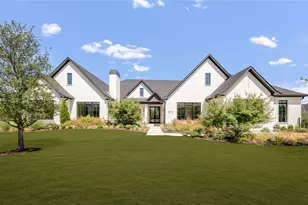
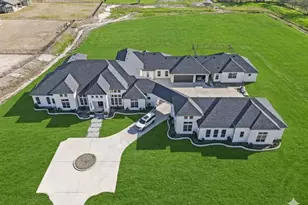
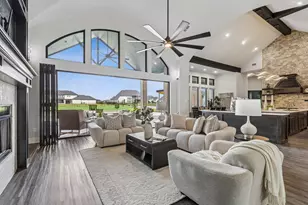
Welcome to a home where elevated living meets the warmth & comfort of everyday family life. Beautifully updated with timeless character throughout, this residence offers generous living spaces & a floor plan created for both meaningful moments at home and effortless entertaining. Rich hand scraped hardwood floors flow throughout the downstairs living areas, setting a warm & inviting tone from the moment you enter. A dedicated office provides a polished, private setting for working from home, taking meetings or enjoying a quiet place to focus. Upstairs, the home truly comes alive for family living, with a spacious game room perfect for game nights, playtime or gathering with friends. A separate media room wired for surround sound creates the ultimate setting for movie nights, big games & cozy evenings at home, while the private upstairs layout offers a comfortable retreat for family & guests away from the main living spaces below. Outdoor living is just as inviting, with a covered patio ideal for alfresco dining, weekend gatherings or enjoying a morning coffee while watching the sunrise. Thoughtful recent updates include fresh interior paint, a new garage door, upgraded electrical panel, app controlled sprinkler system & recently serviced AC, bringing added comfort, convenience & peace of mind. The location makes everyday life equally appealing, with schools located within approximately a one mile radius, nearby grocery shopping, dining & everyday essentials, plus easy access to Watters Creek, Allen Premium Outlets & The Village at Allen. With beautiful spaces to gather, private places to unwind & everyday conveniences close to home, this residence offers a wonderful balance of character, comfort & elevated family living. Come experience what makes this home special & imagine the memories waiting to be made here!
Full Property Details
Full Property Details for 1996 Cousins Trail
General
- Price: $699,990
- HOA FEE: $60/month
- HOA FEE FREQ.: Annually
- Taxes: $12,156
- Status: Active
- Type: Single Family
- Source: NTREIS
- MLS ID: 21356376
- Updated: 10/3/2026
- Added to Site: 50 day(s) ago
Interior

- Interior Features: Decorative/Designer Lighting Fixtures, Double Vanity, Granite Counters, High Speed Internet, In-Law Floorplan, Kitchen Island, Loft, Open Floorplan, Pantry, Cable TV, Wired for Data, Natural Woodwork, Walk-In Closet(s), Wired for Sound
- Fireplace: Yes
- Number of Fireplaces: 1
- Fireplace(s): Gas, Glass Doors, Gas Log, Gas Starter, Great Room
- Appliances: Some Gas Appliances, Convection Oven, Dryer, Dishwasher, Electric Oven, Gas Cooktop, Disposal, Gas Water Heater, Microwave, Plumbed For Gas, Vented Exhaust Fan, Washer
- Flooring: Carpet, Combination, Ceramic Tile, Hardwood
Rooms
Bathrooms
- Total Bathrooms: 5
- Full Bathrooms: 4
- Half Bathrooms: 1
Bedrooms
- Total Bedrooms: 4
Other Rooms
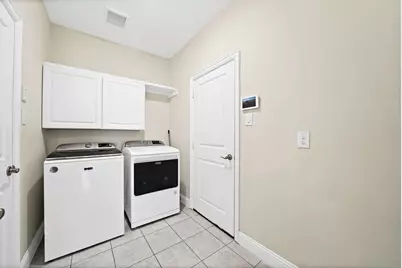
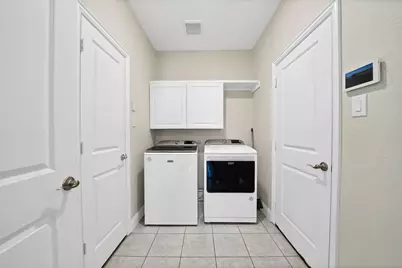
- Laundry: Common Area, Washer Hookup, Electric Dryer Hookup
Additional Information
- Security/Safety: Prewired, Security System Owned, Security System, Fire Alarm, Smoke Detector(s)
- Equipment: Home Theater, Irrigation Equipment
Exterior
- Exterior Features: Private Yard, Rain Gutters
- Porch/Patio/Deck: Patio, Covered
Parking
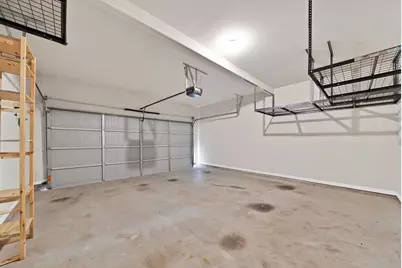
- Garage: Yes
- Attached garage: Yes
- Garage Spaces: 2
- Covered Spaces: 2
- Parking Features: Concrete, Door-Single, Driveway, Garage Faces Front, Garage, Garage Door Opener
Location
- County: Collin
- Subdivision: Enclave, The
- Driving Directions: From Dallas North Tollway S, take a left ontoTeel Pkwy. Then take Limousine Ln to Cousins Trl.
School Information
- Elem School District: Plano ISD
- Midd School District: Plano ISD
- High School District: Plano ISD
- Elementary School: Beverly
- Middle School: Hendrick
- High School: Clark, Plano Senior
Community
- Association: Yes
- Assoc. Name: Spectrum Association Management
- Assoc. Fees Include: Maintenance Grounds, Maintenance Structure
Heating & Cooling
- Central air: Yes
- Air Conditioning: Yes
- Cooling Type: Central Air, Ceiling Fan(s), Electric, ENERGY STAR Qualified Equipment
- Heating Type: Central, Electric, ENERGY STAR/ACCA RSI Qualified Installation, ENERGY STAR Qualified Equipment, Fireplace(s), Natural Gas
Utilities
- Sewer: Public Sewer
- Water: Public
- Cable Available: Yes
- Utility Description: Electricity Available, Electricity Connected, Natural Gas Available, Phone Available, Sewer Available, Separate Meters, Underground Utilities, Water Available, Cable Available
Structural Information
- Property Detached: Yes
- Architectural Style: Contemporary/Modern, Detached
- Structure Type: House
- Detached/Attached: Detached
- Construction: Brick
- Roof: Composition
- Windows: Window Coverings
- Stories/Levels: 2
- Living Area: 3,169 Sq. Ft.
- Year Built: 2019
- Property Condition: Resale
Lot Features
- Lot Size (Acres): 0.1519
- Lot Size (Sq. Ft.): 6,616.76
- Lot Size Source: Appraiser
- Lot Dimensions: 60 x 105
- Sidewalks: Yes
- Lot Features: Back Yard, Corner Lot, Lawn, Landscaped, Sprinkler System, Few Trees
- Fencing (Description): Back Yard
Financial Considerations
- For Sale/Rent/Lease: For Sale
- Association Fee: $720
- Assoc Fee Freq.: Annually
- Tax Amount: $12,156
- Terms: Cash, Conventional, FHA, VA Loan
Disclosures and Reports
- Legal Description: ENCLAVE, THE (CAL), BLK G, LOT 5
- Property ID: R1162900G00501
- Block: G
- Lot Number: 5
Listed by Monument Realty, Hai Hoang

Get Pre-Approved Today
Schools
Schools serving 1996 Cousins Trail
School District:Plano Independent School District
| Name | Grades | Distance |
|---|---|---|
Beverly Elementary School 715 Duchess Drive, Allen, TX 75013 | K-5 | 0.4 mi |
Hendrick Middle School 7400 Red River Drive, Plano, TX 75025 | 6-8 | 1.1 mi |
Clark High School 523 Spring Creek Parkway, Plano, TX 75023 | 9-10 | 2.8 mi |
Plano Senior High School 2200 Independence Parkway, Plano, TX 75075 | 11-12 | 4.6 mi |
Disclaimer:
School attendance boundaries provided by ATTOM Data Solutions and are for reference only. Contact the school directly to verify enrollment eligibility.
Price & Sales History for 1996 Cousins Trail
Date
Details
Price
Change
Source
9/15/2026
Price Reduced
$699,990
-2.78%
MLS
8/13/2026
Listed
$719,990
—
MLS
Disclaimer: Historical sales information is derived from public records provided by the county offices. Information is not guaranteed and should be independently verified.
Tax History
Tax History for 1996 Cousins Trail
Year
Property Taxes
Change
Tax Assessment
Change
2025
$10,380
15%
$721,217
-5%
2023
$9,046
-8%
$759,584
14%
2022
$9,852
—
$665,045
21%
2022
$9,852
—
$547,964
9%
2021
$9,852
268%
$501,359
286%
2020
$2,677
107%
$129,794
109%
2019
$1,291
—
$62,000
—
Disclaimer: Historical tax information is derived from public records provided by the county offices. Information is not guaranteed and should be independently verified.
Estimate the Cost
Estimate the Cost for 1996 Cousins Trail
1996 Cousins Trail, Allen, TX 75013 (MLS# 21356376) is a Single Family property with 4 bedrooms, 4 full bathrooms and 1 partial bathroom. 1996 Cousins Trail is currently listed for $699,990 and was received on August 13, 2026. Want to learn more about 1996 Cousins Trail? Do you have questions about finding other Single Family real estate for sale in Allen? You can browse all Allen real estate or contact a Coldwell Banker agent to request more information.