No photo available
$1,019,000 Just Listed
Get directions
View more dates
Join us at 2012 Bedford Falls Drive on:
- Open House: 12:00 PM - 5:00 PM
Sunday 10/11 12:00 PM - 5:00 PM
2012 Bedford Falls Drive,Allen, TX 750132012 Bedford Falls DriveAllenTX75013
Property Description
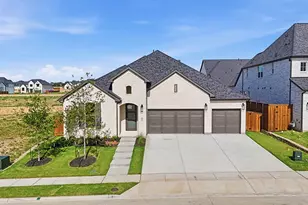
Popular open concept home featuring 12-foot ceilings in the family room, dining area, and kitchen, creating a bright and spacious atmosphere. The beautiful gourmet kitchen includes a walk-in pantry, quartz countertops, a large island, and upgraded KitchenAid appliances, including a dishwasher, microwave, cooktop, and vent hood. The spacious primary retreat offers a generously sized bathroom with separate tub and shower, dual sinks with separate countertops, and large walk-in his and hers closets. With 4 bedrooms, 3 bathrooms, and a full 3-car garage, there is plenty of room for everyone. Additional upgrades include beautiful hardwood floors and a large media room. The nice backyard and covered patio provide ample space for outdoor entertaining.
Full Property Details
Full Property Details for 2012 Bedford Fls Dr
General
- Price: $1,019,000
- HOA FEE: $96/month
- HOA FEE FREQ.: Annually
- Status: Active
- Type: Single Family
- Source: NTREIS
- MLS ID: 21405535
- Updated: 10/7/2026
- Added to Site: 2 day(s) ago
Interior
- Interior Features: Decorative/Designer Lighting Fixtures, High Speed Internet, Cable TV, Vaulted Ceiling(s), Wired for Sound
- Fireplace: Yes
- Number of Fireplaces: 1
- Fireplace(s): Decorative, Gas Log, Other
- Appliances: Convection Oven, Dishwasher, Electric Oven, Gas Cooktop, Disposal, Gas Water Heater, Microwave, Tankless Water Heater, Vented Exhaust Fan
- Flooring: Carpet, Ceramic Tile, Other
Rooms
Bathrooms
- Total Bathrooms: 3
- Full Bathrooms: 3
Bedrooms
- Total Bedrooms: 4
Additional Information
- Security/Safety: Security System, Carbon Monoxide Detector(s), Other, Smoke Detector(s), Security Lights
Exterior
- Exterior Features: Rain Gutters
- Porch/Patio/Deck: Covered
Parking
- Garage: Yes
- Attached garage: Yes
- Garage Spaces: 3
- Covered Spaces: 3
- Parking Features: Door-Multi, Garage Faces Front, Garage, Garage Door Opener, Tandem
Location
- County: Collin
- Subdivision: Custer Ridge Estates
- Driving Directions: Go to Google Maps
School Information
- Elem School District: Allen ISD
- Midd School District: Allen ISD
- High School District: Allen ISD
- Elementary School: Evans
- Middle School: Ereckson, Lowery Freshman Center
- High School: Allen
Community
- Association: Yes
- Assoc. Name: Excel Association Management
- Assoc. Fees Include: All Facilities, Association Management, Maintenance Structure
Heating & Cooling
- Central air: Yes
- Air Conditioning: Yes
- Cooling Type: Central Air, Electric, Zoned
- Heating Type: Central, Natural Gas, Zoned
Utilities
- Sewer: Public Sewer
- Water: Public
- Cable Available: Yes
- Utility Description: Natural Gas Available, Sewer Available, Separate Meters, Underground Utilities, Water Available, Cable Available
Structural Information
- Property Detached: Yes
- Architectural Style: Traditional, Detached
- Structure Type: House
- Detached/Attached: Detached
- Construction: Brick
- Roof: Composition
- Stories/Levels: 1
- Living Area: 2,853 Sq. Ft.
- Year Built: 2026
- Property Condition: New Construction
Lot Features
- Lot Size (Acres): 0.179
- Lot Size (Sq. Ft.): 7,797.24
- Lot Dimensions: 65 x 120
- Sidewalks: Yes
- Lot Features: Back Yard, Interior Lot, Lawn, Landscaped, Subdivision, Sprinkler System
- Fencing (Description): Wood
Green Features
- Energy Efficient: Appliances, Doors, HVAC, Insulation, Rain/Freeze Sensors, Thermostat, Water Heater, Windows
- Water Conservation: Low Volume/Drip Irrigation, Low-Flow Fixtures
Financial Considerations
- For Sale/Rent/Lease: For Sale
- Association Fee: $1,150
- Assoc Fee Freq.: Annually
- Terms: Cash, Conventional, FHA
Disclosures and Reports
- Legal Description: CUSTER RIDGE ESTATES (CAL)
- Property ID: R-13498-00F-0060-1
- Block: F
- Lot Number: 6
Listed by Hunter Dehn Realty, Hunter Dehn
Get Pre-Approved Today
Schools
Schools serving 2012 Bedford Fls Dr
School District:Allen Independent School District
| Name | Grades | Distance |
|---|---|---|
Mary Evans Elementary School 1225 Walnut Springs Drive, Allen, TX 75013 | K-6 | 1 mi |
Ereckson Middle School 450 Tatum Drive, Allen, TX 75013 | 7-8 | 1.4 mi |
Allen High School 300 Rivercrest Boulevard, Allen, TX 75002 | 9-12 | 3.9 mi |
Disclaimer:
School attendance boundaries provided by ATTOM Data Solutions and are for reference only. Contact the school directly to verify enrollment eligibility.
Price & Sales History for 2012 Bedford Fls Dr
Date
Details
Price
Change
Source
10/07/2026
Listed
$1,019,000
—
MLS
Disclaimer: Historical sales information is derived from public records provided by the county offices. Information is not guaranteed and should be independently verified.

Tax History
Tax History for 2012 Bedford Fls Dr
Year
Property Taxes
Change
Tax Assessment
Change
2025
$2,232
—
$126,000
—
Disclaimer: Historical tax information is derived from public records provided by the county offices. Information is not guaranteed and should be independently verified.
Estimate the Cost
Estimate the Cost for 2012 Bedford Fls Dr
2012 Bedford Falls Drive, Allen, TX 75013 (MLS# 21405535) is a Single Family property with 4 bedrooms and 3 full bathrooms. 2012 Bedford Falls Drive is currently listed for $1,019,000 and was received on October 07, 2026. Want to learn more about 2012 Bedford Falls Drive? Do you have questions about finding other Single Family real estate for sale in Allen? You can browse all Allen real estate or contact a Coldwell Banker agent to request more information.