This is a carousel with tiles that activate property listing cards. Use the previous and next buttons to navigate.
1/38
$700,000 Just Listed
This is a carousel with tiles that activate property listing cards. Use the previous and next buttons to navigate.
1/38
Property Description
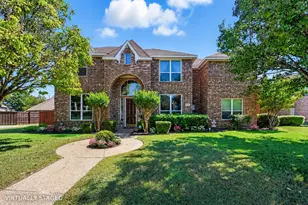
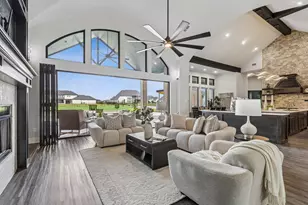
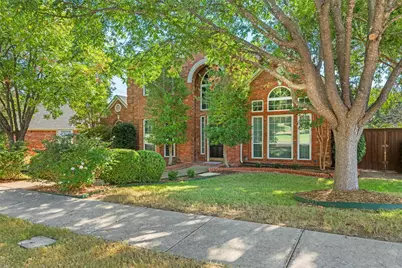
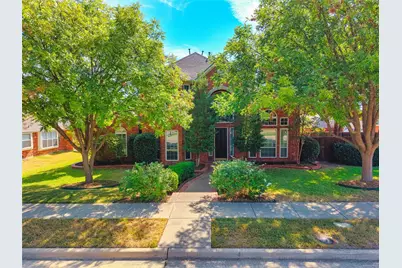
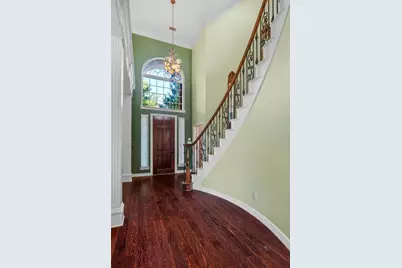
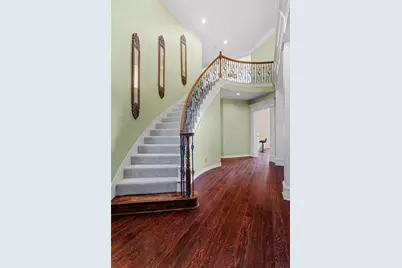
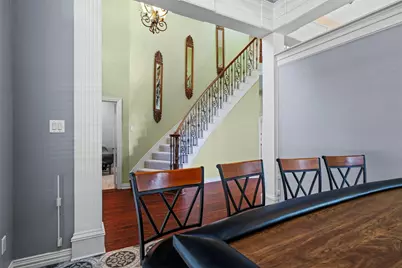
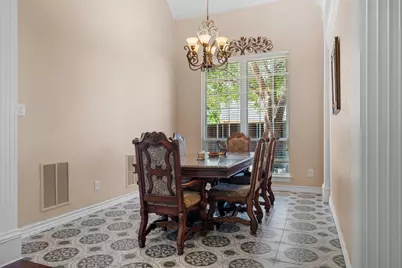
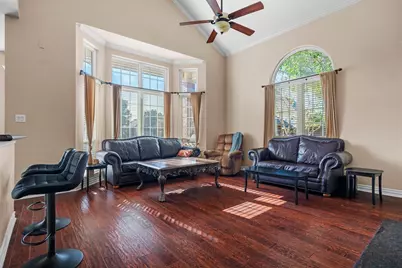
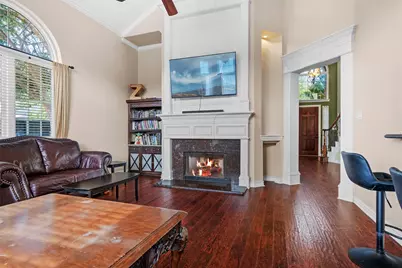
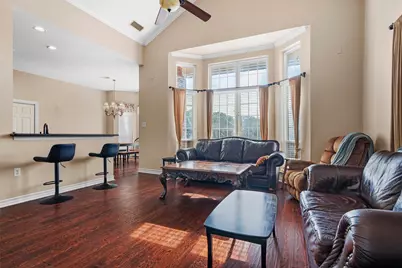
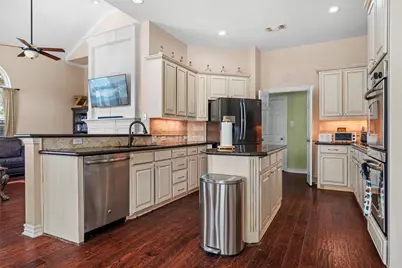
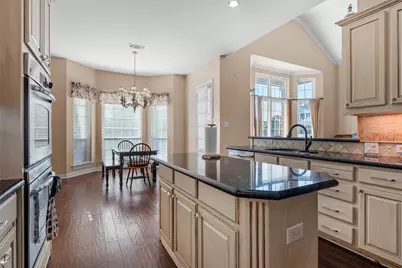
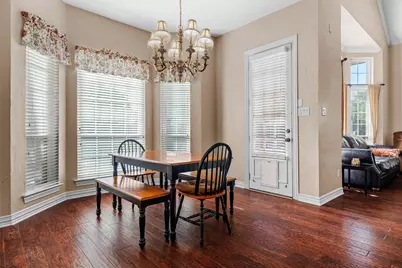
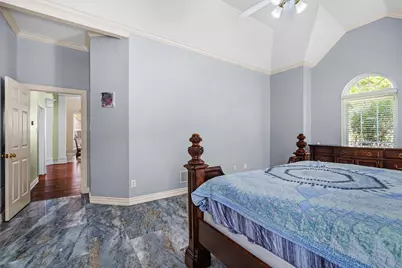
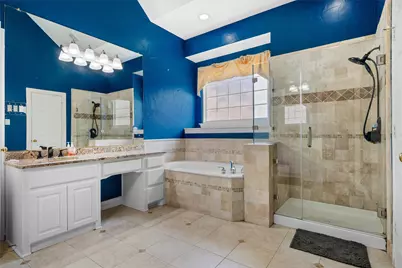
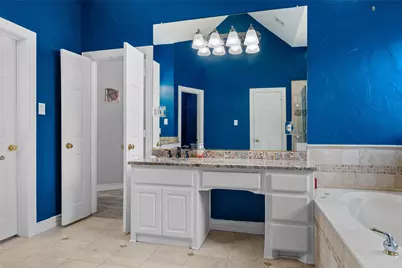
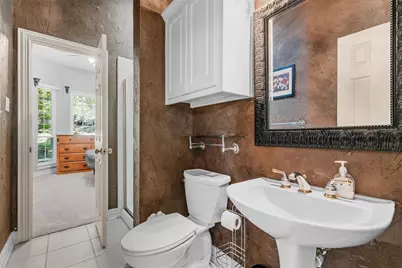
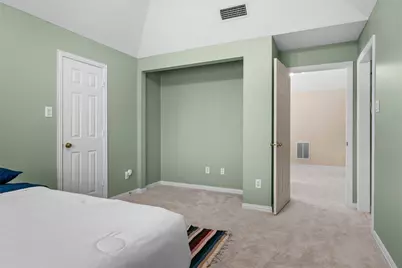
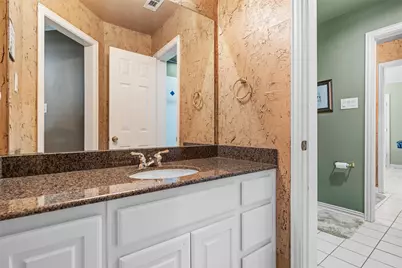
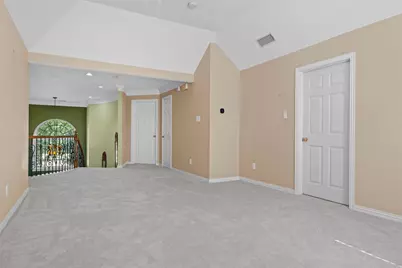
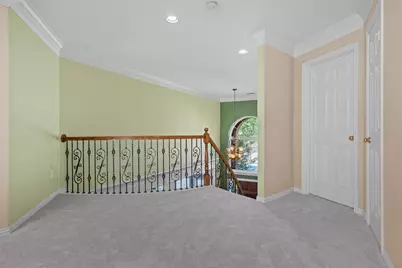
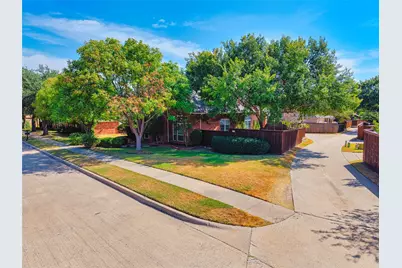
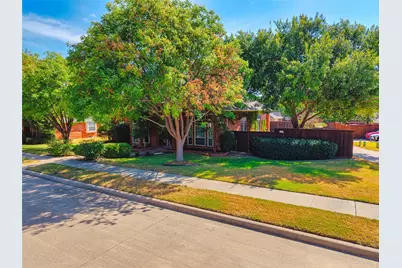
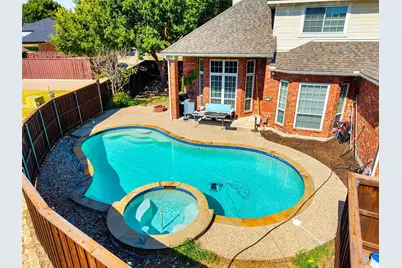
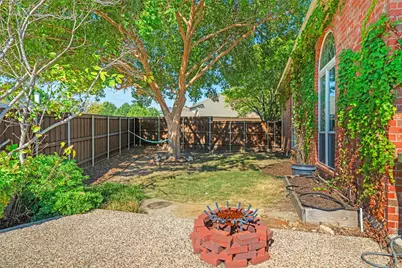
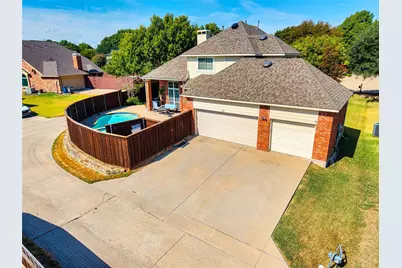
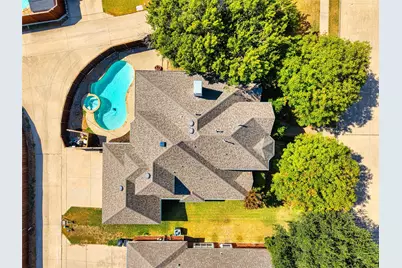
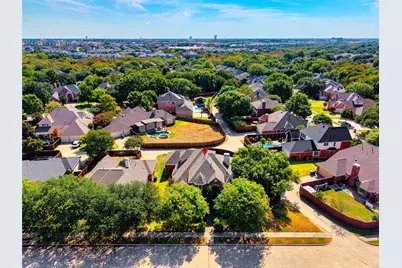
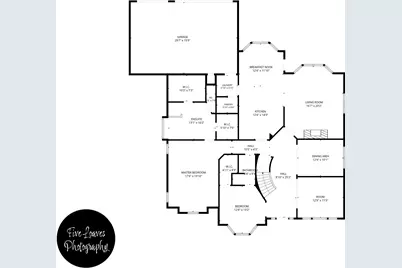
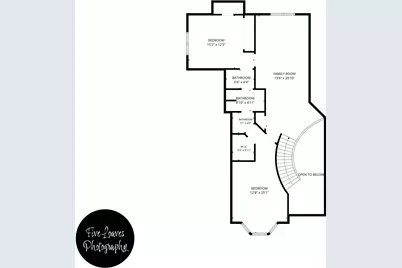
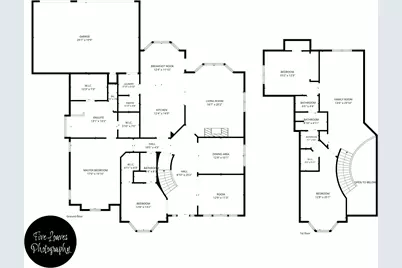
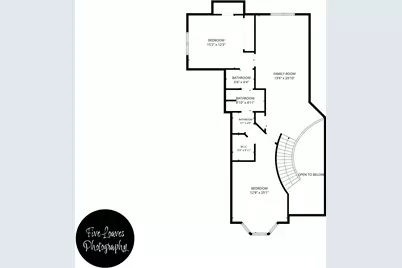
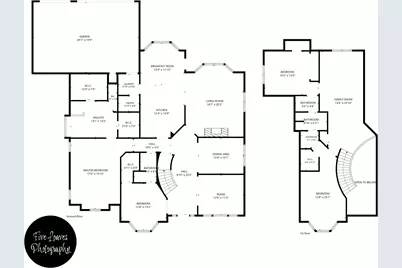
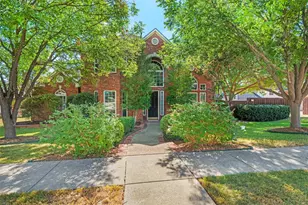
Beautifully updated corner-lot home with a sparkling pool located in the highly desirable Twin Creeks community in Allen ISD. This home welcomes you with hardwood floors, custom tile, a dramatic iron-rod staircase, formal living, and a dedicated office. The spacious kitchen features stainless steel appliances, double ovens, a large island, and custom cabinetry with abundant storage, all overlooking a soaring family room with a gas fireplace and backyard views. The private primary retreat offers updated porcelain flooring, a sitting area, and a spa-like bath with a garden tub, separate shower, double vanities, and dual walk-in closets. A secondary bedroom downstairs includes new carpet, perfect for guests. Upstairs offers a game room and two additional bedrooms with a Jack-and-Jill bath, all with brand-new carpet. Step outside to your backyard oasis with a beautiful pool and extra yard space, thanks to the corner lot. Home includes smart locks, smart thermostats, security cameras, and a connected hub, plus wiring for optional monitoring. Located in Twin Creeks, known for its golf course, trails, parks, ponds, and community amenities-this one truly has it all.
Full Property Details
Full Property Details for 500 Overhill Dr
General
- Price: $700,000
- HOA FEE: $80/month
- HOA FEE FREQ.: Semi-Annually
- Taxes: $12,414
- Status: Active
- Type: Single Family
- Source: NTREIS
- MLS ID: 21377989
- Updated: 10/2/2026
- Added to Site: Today
Interior
- Interior Features: Decorative/Designer Lighting Fixtures, Eat-in Kitchen, Granite Counters, High Speed Internet, Kitchen Island, Pantry, Smart Home, Wired for Data, Natural Woodwork, Walk-In Closet(s), Wired for Sound
- Fireplace: Yes
- Number of Fireplaces: 1
- Fireplace(s): Blower Fan, Decorative, Gas Log, Living Room
- Appliances: Double Oven, Dishwasher, Disposal, Gas Water Heater, Microwave
- Flooring: Carpet, Ceramic Tile
Rooms
Bathrooms
- Total Bathrooms: 3
- Full Bathrooms: 3
Bedrooms
- Total Bedrooms: 4
Other Rooms
- Laundry: Washer Hookup, Electric Dryer Hookup, Laundry in Utility Room
Additional Information
- Shared Pool: Yes
- Pool: Yes
- Pool Description: In Ground, Outdoor Pool, Pool, Pool/Spa Combo, Community
- Tennis: Yes
- Security/Safety: Prewired, Security System Owned, Security System, Carbon Monoxide Detector(s), Fire Alarm, Smoke Detector(s), Security Lights
Exterior
- Exterior Features: Lighting, Rain Gutters, Uncovered Courtyard
- Porch/Patio/Deck: Covered
Parking
- Garage: Yes
- Attached garage: Yes
- Garage Spaces: 3
- Covered Spaces: 3
- Parking Features: Alley Access, Driveway, Garage, Garage Faces Rear
Location
- County: Collin
- Subdivision: Twin Creeks Ph 4a
- Driving Directions: Use your favorite GPS
School Information
- Elem School District: Allen ISD
- Midd School District: Allen ISD
- High School District: Allen ISD
- Elementary School: Boon
- Middle School: Ereckson, Lowery Freshman Center
- High School: Allen
Community
- Association: Yes
- Assoc. Name: Blue Hawk Management
- Assoc. Fees Include: All Facilities, Maintenance Grounds
Heating & Cooling
- Central air: Yes
- Air Conditioning: Yes
- Cooling Type: Central Air, Ceiling Fan(s), Electric
- Heating Type: Central
Utilities
- Sewer: Public Sewer
- Water: Public
- Utility Description: Electricity Connected, Natural Gas Available, Sewer Available, Separate Meters, Water Available
Structural Information
- Architectural Style: Traditional, Detached
- Structure Type: House
- Detached/Attached: Attached
- Construction: Brick
- Roof: Asphalt
- Stories/Levels: 2
- Living Area: 3,167 Sq. Ft.
- Year Built: 1998
Lot Features
- Lot Size (Acres): 0.24
- Lot Size (Sq. Ft.): 10,454.4
- Lot Features: Corner Lot, Landscaped, Subdivision, Sprinkler System, Few Trees
- Trees/Vegetation: Grassed
- Fencing (Description): Back Yard, Wood
Financial Considerations
- For Sale/Rent/Lease: For Sale
- Association Fee: $478
- Assoc Fee Freq.: Semi-Annually
- Tax Amount: $12,414
- Terms: Cash, Conventional, FHA, VA Loan
Disclosures and Reports
- Documents Avail.: Survey
- Legal Description: TWIN CREEKS PHASE 4A (CAL), BLK B, LOT 1
- Exclusions: ALL NEGOTIABLE: refrigerator, washer, dryer, mounted TV, grill, and smoker.
- Property ID: R343300B00101
- Block: B
- Lot Number: 1
Listed by Local Pro Realty LLC, Chas Hilger
Get Pre-Approved Today
Schools
Schools serving 500 Overhill Dr
School District:Allen Independent School District
| Name | Grades | Distance |
|---|---|---|
Dr E T Boon Elementary School 1050 Comanche Drive, Allen, TX 75013 | K-6 | 0.5 mi |
Ereckson Middle School 450 Tatum Drive, Allen, TX 75013 | 7-8 | 1.1 mi |
Allen High School 300 Rivercrest Boulevard, Allen, TX 75002 | 9-12 | 1.9 mi |
Disclaimer:
School attendance boundaries provided by ATTOM Data Solutions and are for reference only. Contact the school directly to verify enrollment eligibility.
Price & Sales History for 500 Overhill Dr
Date
Details
Price
Change
Source
10/02/2026
Listed
$700,000
—
MLS
Disclaimer: Historical sales information is derived from public records provided by the county offices. Information is not guaranteed and should be independently verified.

Tax History
Tax History for 500 Overhill Dr
Year
Property Taxes
Change
Tax Assessment
Change
2024
$10,303
-4%
$700,675
6%
2023
$10,723
-5%
$660,914
-3%
2022
$11,271
—
$678,895
20%
2022
$11,271
24%
$567,758
33%
2021
$9,059
-3%
$426,099
-1%
2020
$9,339
-2%
$430,105
-1%
2019
$9,537
-10%
$432,694
-6%
2018
$10,583
5%
$458,132
7%
2017
$10,114
—
$430,000
2%
2016
$10,110
5%
$421,300
7%
2015
$9,665
3%
$395,000
5%
2014
$9,385
5%
$375,874
7%
2013
$8,945
—
$352,000
—
Disclaimer: Historical tax information is derived from public records provided by the county offices. Information is not guaranteed and should be independently verified.
Estimate the Cost
Estimate the Cost for 500 Overhill Dr
500 Overhill Drive, Allen, TX 75013 (MLS# 21377989) is a Single Family property with 4 bedrooms and 3 full bathrooms. 500 Overhill Drive is currently listed for $700,000 and was received on October 02, 2026. Want to learn more about 500 Overhill Drive? Do you have questions about finding other Single Family real estate for sale in Allen? You can browse all Allen real estate or contact a Coldwell Banker agent to request more information.