This is a carousel with tiles that activate property listing cards. Use the previous and next buttons to navigate.
1/23
$429,000 Just Listed
This is a carousel with tiles that activate property listing cards. Use the previous and next buttons to navigate.
1/23
Property Description
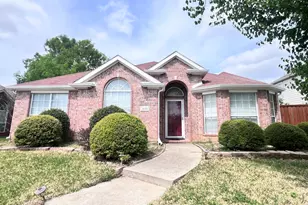
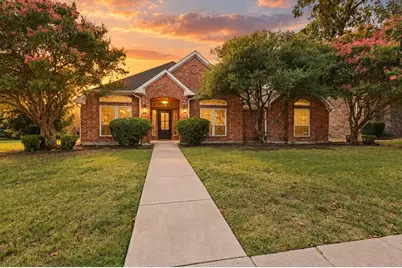
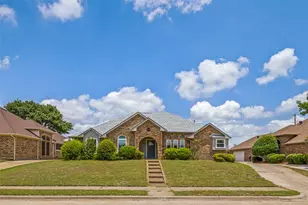
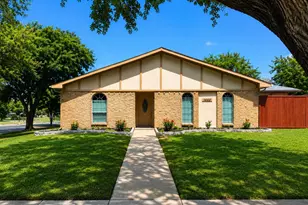
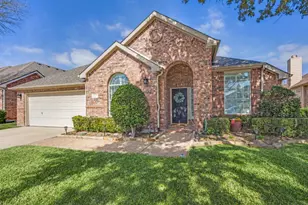
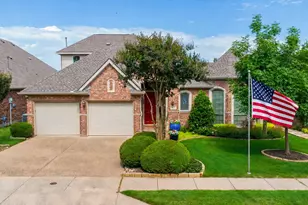
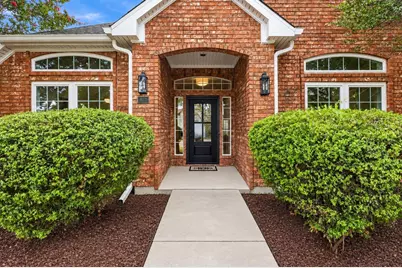
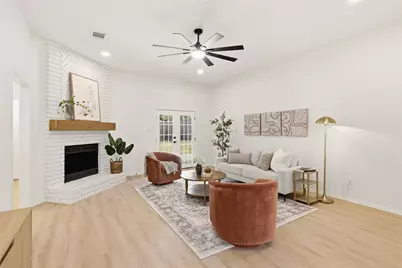
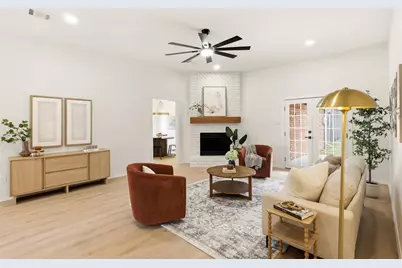
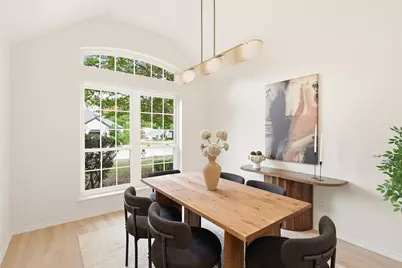
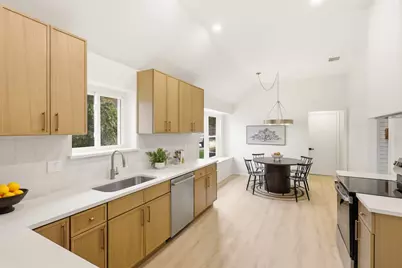
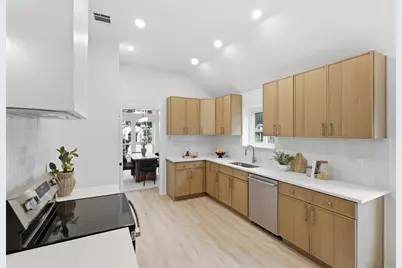
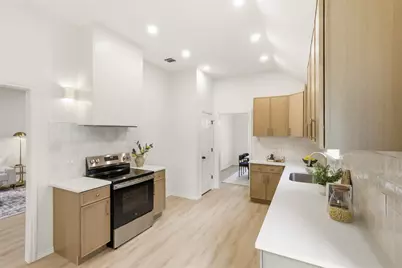
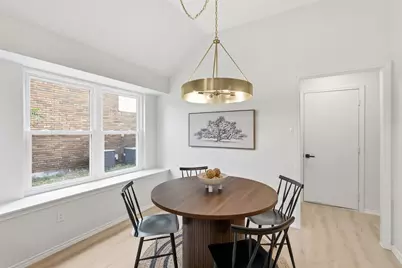
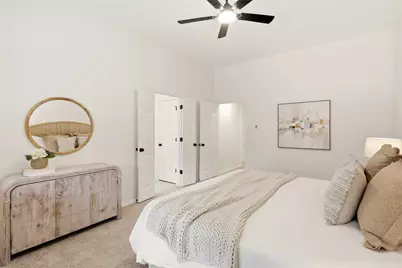
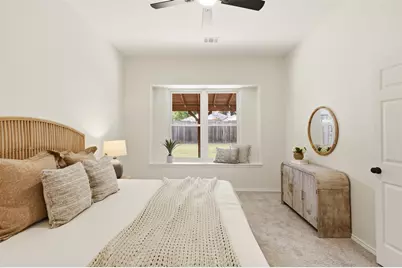
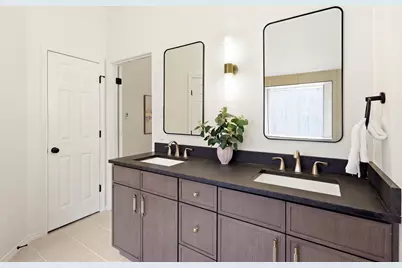
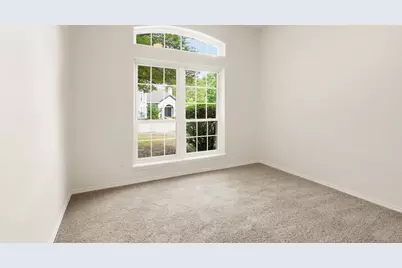
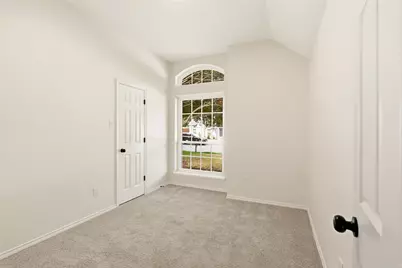
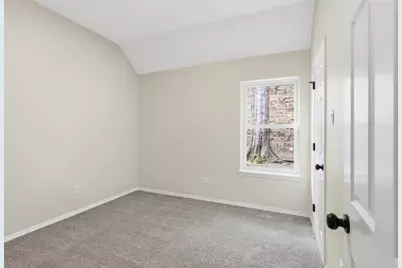
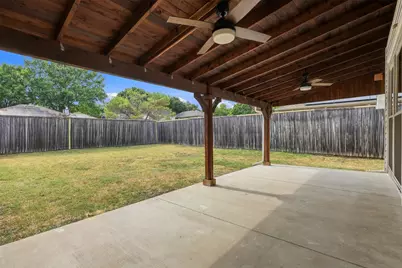
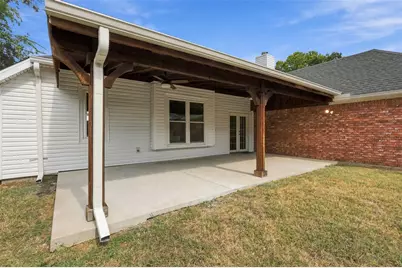
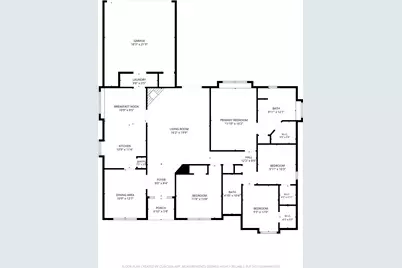
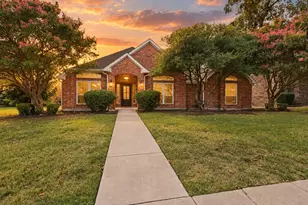
Welcome to this beautifully remodeled, turnkey home in the lovely Cottonwood Bend community of Allen, right in the heart of the award-winning Allen ISD. Tucked away on a tree-lined street near a cul-de-sac, this 4-bedroom, 2-bath home exudes warmth and charm with its stylish touches and thoughtful improvements. As you step inside, you'll find a bright, open space with 10-foot ceilings, vaulted ceilings, and stunning white oak flooring. The kitchen boasts white oak cabinetry, white quartz countertops, and a spacious design that seamlessly connects to the living areas. The living room is beautifully complemented by a gas fireplace with a cedar mantle. The primary suite is a spacious retreat, featuring an oversized shower, an amber oak double vanity, and a generous bathroom walk-in closet. Outside, you'll find a beautifully landscaped yard with a huge covered patio and a cedar privacy fence. The home also includes a private back alley, an attached garage, and ample parking. Fully remodeled and ready to move in, this home blends modern finishes, practical living spaces, and a prime location in Allen. With its lovely updates, spacious layout, and inviting outdoor spaces, this Cottonwood Bend home is all set to welcome its new owner!
Full Property Details
Full Property Details for 812 Fall Dr
General
- Price: $429,000
- Taxes: $7,221
- Status: Active
- Type: Single Family
- Source: NTREIS
- MLS ID: 21375883
- Updated: 9/15/2026
- Added to Site: 5 day(s) ago
Interior
- Interior Features: Chandelier, Decorative/Designer Lighting Fixtures, Eat-in Kitchen, Granite Counters, High Speed Internet, Pantry, Cable TV, Vaulted Ceiling(s), Walk-In Closet(s)
- Fireplace: Yes
- Number of Fireplaces: 1
- Fireplace(s): Decorative, Gas, Living Room, Masonry
- Appliances: Some Gas Appliances, Dishwasher, Electric Oven, Electric Range, Gas Water Heater, Plumbed For Gas
- Flooring: Carpet, Luxury Vinyl Plank
Rooms
Bathrooms
- Total Bathrooms: 2
- Full Bathrooms: 2
Bedrooms
- Total Bedrooms: 4
Other Rooms
- Laundry: Washer Hookup, Dryer Hookup, Laundry in Utility Room
Additional Information
- Security/Safety: Carbon Monoxide Detector(s), Fire Alarm, Smoke Detector(s)
Exterior
- Exterior Features: Garden, Private Entrance, Rain Gutters
- Porch/Patio/Deck: Awning(s), Rear Porch, Front Porch, Patio, Covered
Parking
- Garage: Yes
- Attached garage: Yes
- Garage Spaces: 2
- Covered Spaces: 2
- Parking Features: Additional Parking, Alley Access, Concrete, Driveway, Garage, Garage Door Opener, Oversized, Garage Faces Rear
Location
- County: Collin
- Subdivision: Cottonwood Bend 7a
- Driving Directions: Use GPS for best directions
School Information
- Elem School District: Allen ISD
- Midd School District: Allen ISD
- High School District: Allen ISD
- Elementary School: Vaughan
- Middle School: Ford
- High School: Allen
Heating & Cooling
- Central air: Yes
- Air Conditioning: Yes
- Cooling Type: Central Air, Electric
- Heating Type: Central, Electric, Fireplace(s)
Utilities
- Sewer: Public Sewer
- Water: Public
- Cable Available: Yes
- Utility Description: Electricity Connected, Natural Gas Available, Phone Available, Sewer Available, Separate Meters, Water Available, Cable Available
Structural Information
- Property Detached: Yes
- Architectural Style: Traditional, Detached
- Structure Type: House
- Detached/Attached: Detached
- Construction: Brick
- Roof: Shingle
- Stories/Levels: 1
- Living Area: 1,812 Sq. Ft.
- Year Built: 1988
Lot Features
- Lot Size (Acres): 0.22
- Lot Size (Sq. Ft.): 9,583.2
- Lot Features: Back Yard, Lawn, Many Trees, Wooded
- Trees/Vegetation: Grassed
- Fencing (Description): Back Yard, Fenced, High Fence, Privacy, Wood
Financial Considerations
- For Sale/Rent/Lease: For Sale
- Tax Amount: $7,221
- Terms: Cash, Conventional, FHA, VA Loan
Disclosures and Reports
- Legal Description: COTTONWOOD BEND NO 7A (CAL), BLK B, LOT 29
- Exclusions: Staging furniture
- Property ID: R214900B02901
- Block: B
- Lot Number: 29
Listed by Texas Ally Real Estate Group, Shayne Hickey
Get Pre-Approved Today
Schools
Schools serving 812 Fall Dr
School District:Allen Independent School District
| Name | Grades | Distance |
|---|---|---|
Max O Vaughan Elementary School 820 Cottonwood Drive, Allen, TX 75002 | K-6 | 0.2 mi |
W E Pete Ford Middle School 630 Park Place Drive, Allen, TX 75002 | 7-8 | 0.6 mi |
Allen High School 300 Rivercrest Boulevard, Allen, TX 75002 | 9-12 | 1.7 mi |
Disclaimer:
School attendance boundaries provided by ATTOM Data Solutions and are for reference only. Contact the school directly to verify enrollment eligibility.
Price & Sales History for 812 Fall Dr
Date
Details
Price
Change
Source
9/11/2026
Listed
$429,000
—
MLS
Disclaimer: Historical sales information is derived from public records provided by the county offices. Information is not guaranteed and should be independently verified.

Tax History
Tax History for 812 Fall Dr
Year
Property Taxes
Change
Tax Assessment
Change
2025
$7,221
65%
$407,548
1%
2023
$4,378
-15%
$401,767
-3%
2022
$5,181
—
$412,984
19%
2022
$5,181
-1%
$348,141
24%
2021
$5,212
8%
$280,742
17%
2020
$4,809
-12%
$239,098
-4%
2019
$5,484
3%
$248,822
8%
2018
$5,299
11%
$229,400
13%
2017
$4,790
8%
$203,658
10%
2016
$4,443
8%
$185,144
10%
2015
$4,119
8%
$168,313
10%
2014
$3,821
4%
$153,012
6%
2013
$3,677
—
$144,706
—
Disclaimer: Historical tax information is derived from public records provided by the county offices. Information is not guaranteed and should be independently verified.
Estimate the Cost
Estimate the Cost for 812 Fall Dr
812 Fall Drive, Allen, TX 75002 (MLS# 21375883) is a Single Family property with 4 bedrooms and 2 full bathrooms. 812 Fall Drive is currently listed for $429,000 and was received on September 11, 2026. Want to learn more about 812 Fall Drive? Do you have questions about finding other Single Family real estate for sale in Allen? You can browse all Allen real estate or contact a Coldwell Banker agent to request more information.