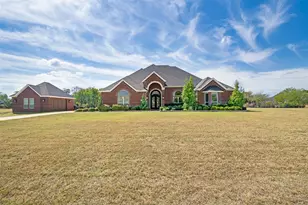
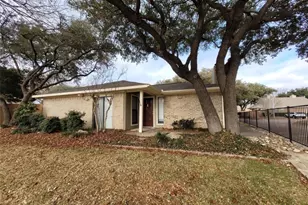
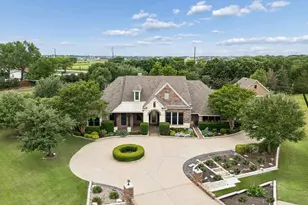
This is a carousel with tiles that activate property listing cards. Use the previous and next buttons to navigate.
1/30
$465,000
This is a carousel with tiles that activate property listing cards. Use the previous and next buttons to navigate.
1/30
Property Description
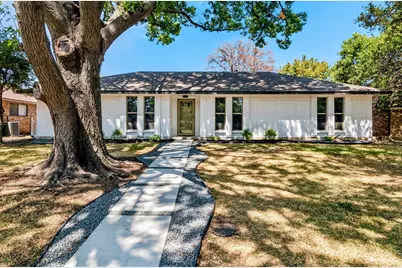
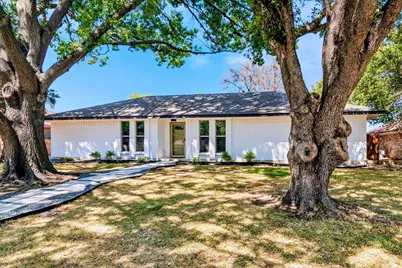
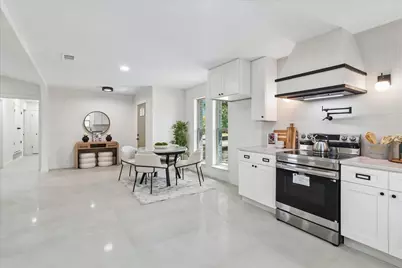
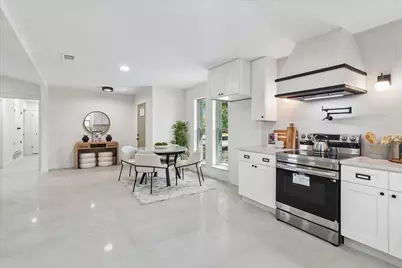
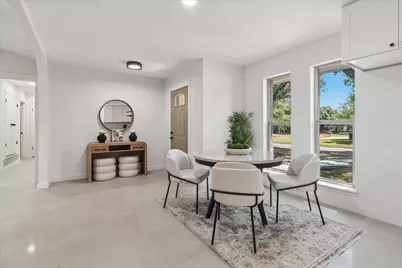
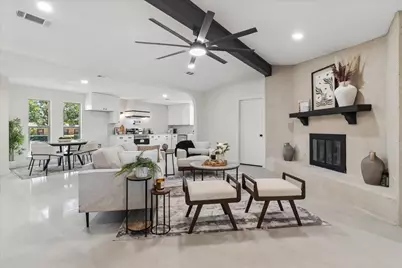
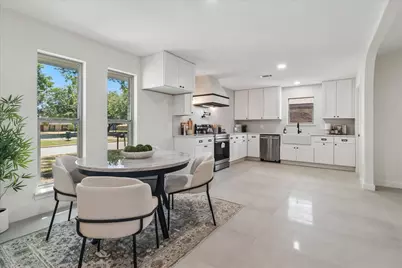
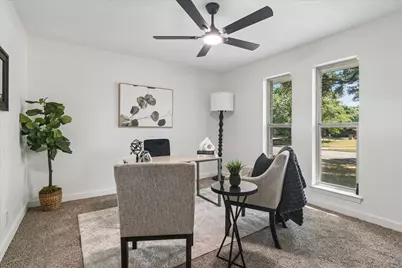
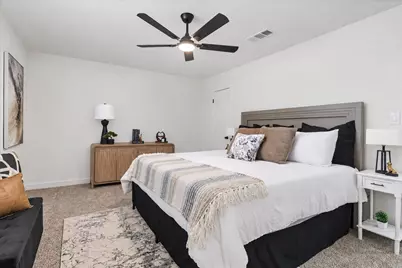
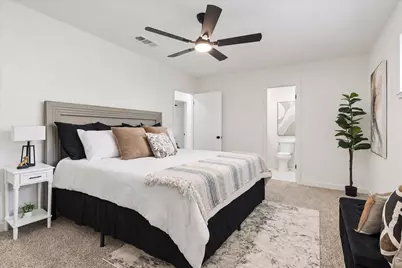
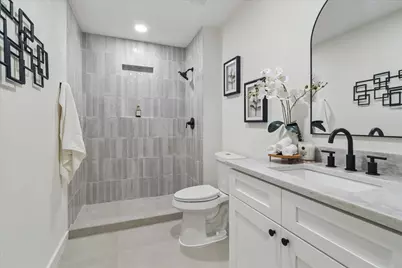
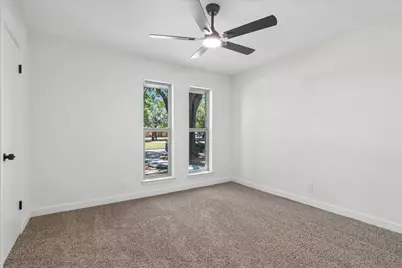
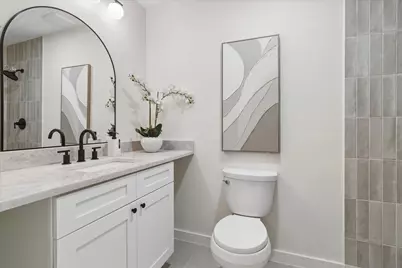
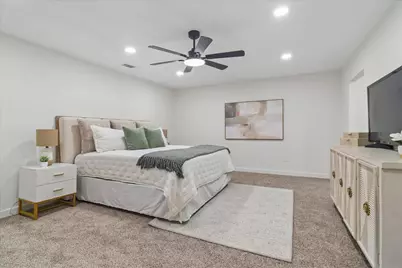
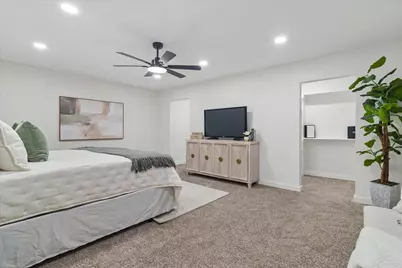
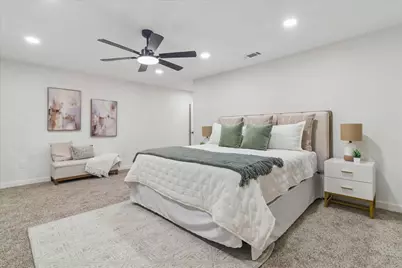
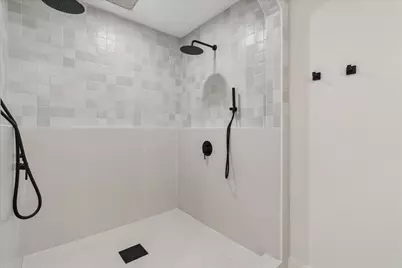
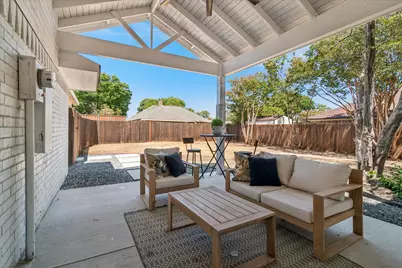
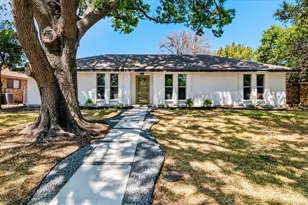
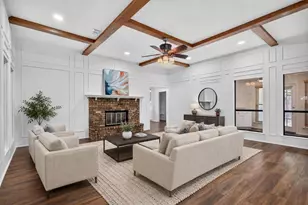
Welcome home to this beautifully renovated and updated 4-bedroom, 3-full-bath with an office located in Allen, where modern style, thoughtful design, and comfortable living come together. From the moment you step inside, you'll appreciate the fresh, contemporary finishes, abundant natural light, updated flooring, recessed lighting, and inviting living room anchored by a fireplace and striking ceiling beam. The beautifully updated kitchen features crisp white cabinetry, stainless steel appliances, a farmhouse sink, generous counter space, designer backsplash, and modern black accents. The spacious primary suite offers a relaxing retreat with an impressive walk-in closet featuring extensive built-in shelving. The renovated primary bath showcases dual vanities, contemporary fixtures, and an oversized walk-in shower with dual rainfall showerheads and handheld sprayers. Two additional full baths have also been stylishly updated with modern tile, fixtures, and finishes. With four bedrooms and three full baths, the flexible floor plan provides plenty of room for everyday living and guests. Outside, enjoy a spacious backyard and large covered patio with vaulted ceiling and ceiling fan-perfect for outdoor dining, entertaining, or simply unwinding at the end of the day. Additionally, covered parking provides even more functionality. Updated from top to bottom, this move-in-ready home delivers the modern finishes, space, and versatility today's buyers are looking for. Don't miss the opportunity to make it yours!
Full Property Details
Full Property Details for 903 Emerson Dr
General
- Price: $465,000
- Taxes: $5,812
- Status: Active
- Type: Single Family
- Source: NTREIS
- MLS ID: 21361526
- Updated: 9/30/2026
- Added to Site: 32 day(s) ago
Interior
- Interior Features: High Speed Internet, Cable TV
- Fireplace: Yes
- Number of Fireplaces: 1
- Fireplace(s): Gas, Gas Log, Living Room
- Appliances: Dishwasher, Electric Oven, Electric Range, Disposal, Gas Water Heater, Microwave
- Flooring: Carpet, Ceramic Tile
Rooms
Bathrooms
- Total Bathrooms: 3
- Full Bathrooms: 3
Bedrooms
- Total Bedrooms: 4
Other Rooms
- Laundry: Washer Hookup, Electric Dryer Hookup, Laundry in Utility Room
Additional Information
- Security/Safety: Smoke Detector(s)
Parking
- Carports: Yes
- Carport Spaces: 2
- Covered Spaces: 2
- Parking Features: Carport
Location
- County: Collin
- Subdivision: Walden Park Estates
- Driving Directions: From 75 and Exchange, turn right and head east on Exchange Pkwy, turn right on Roaring Springs Dr, turn left on Emerson. Home will be on the left.
School Information
- Elem School District: Allen ISD
- Midd School District: Allen ISD
- High School District: Allen ISD
- Elementary School: Reed
- Middle School: Curtis, Lowery Freshman Center
- High School: Allen
Heating & Cooling
- Central air: Yes
- Air Conditioning: Yes
- Cooling Type: Central Air, Ceiling Fan(s), Electric
- Heating Type: Natural Gas
Utilities
- Sewer: Public Sewer
- Water: Public
- Cable Available: Yes
- Utility Description: Sewer Available, Water Available, Cable Available
Structural Information
- Architectural Style: Traditional, Detached
- Structure Type: House
- Detached/Attached: Attached
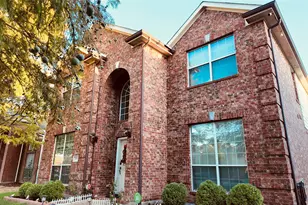
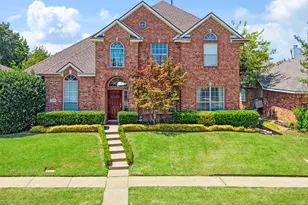
- Construction: Brick
- Roof: Composition
- Stories/Levels: 1
- Living Area: 2,200 Sq. Ft.
- Year Built: 1975
- Property Condition: Resale
Lot Features
- Lot Size (Acres): 0.2
- Lot Size (Sq. Ft.): 8,712
Green Features
- Energy Efficient: Windows
Financial Considerations
- For Sale/Rent/Lease: For Sale
- Tax Amount: $5,812
- Terms: Cash, Conventional, FHA, VA Loan
Disclosures and Reports
- Legal Description: WALDEN PARK ESTATES (CAL), BLK 15, LOT 24
- Property ID: R114201502401
- Block: 15
- Lot Number: 24
Listed by Exp Realty, James Sharp

Get Pre-Approved Today
Schools
Schools serving 903 Emerson Dr
School District:Allen Independent School District
| Name | Grades | Distance |
|---|---|---|
Gene M Reed Elementary School 1200 Rivercrest Boulevard, Allen, TX 75002 | K-6 | 0.4 mi |
Walter & Lois Curtis Middle School 1530 Rivercrest Boulevard, Allen, TX 75002 | 7-8 | 1.2 mi |
Allen High School 300 Rivercrest Boulevard, Allen, TX 75002 | 9-12 | 0.7 mi |
Disclaimer:
School attendance boundaries provided by ATTOM Data Solutions and are for reference only. Contact the school directly to verify enrollment eligibility.
Price & Sales History for 903 Emerson Dr
Date
Details
Price
Change
Source
9/30/2026
Price Reduced
$465,000
-4.12%
MLS
9/04/2026
Listed
$485,000
—
MLS
Disclaimer: Historical sales information is derived from public records provided by the county offices. Information is not guaranteed and should be independently verified.
Estimate the Cost
Estimate the Cost for 903 Emerson Dr
903 Emerson Drive, Allen, TX 75002 (MLS# 21361526) is a Single Family property with 4 bedrooms and 3 full bathrooms. 903 Emerson Drive is currently listed for $465,000 and was received on September 04, 2026. Want to learn more about 903 Emerson Drive? Do you have questions about finding other Single Family real estate for sale in Allen? You can browse all Allen real estate or contact a Coldwell Banker agent to request more information.