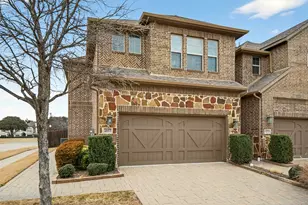
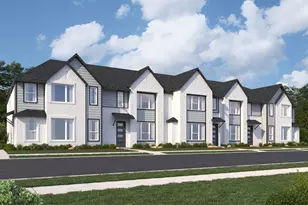
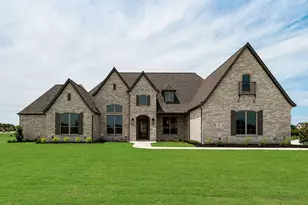
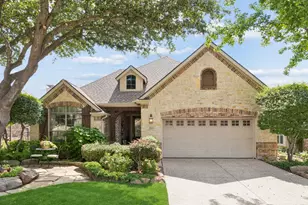
Full Property Details for 975 Emil Pl
General
- Price: $444,000
- HOA FEE: $425/month
- Taxes: $8,263
- Status: Active
- Type: Townhouse
- Source: NTREIS
- MLS ID: 21346981
- Updated: 8/12/2026
- Added to Site: 7 day(s) ago
Interior
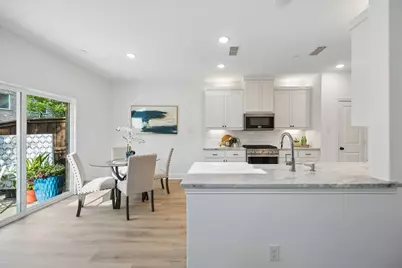
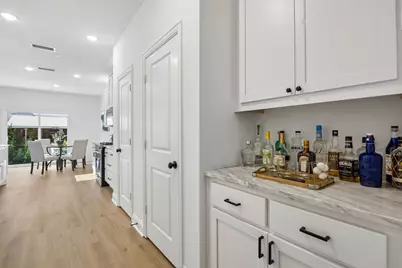
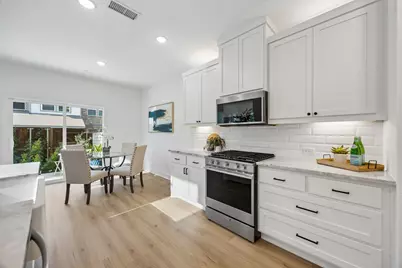
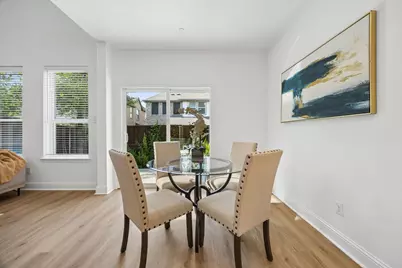
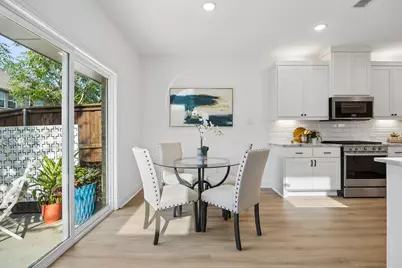
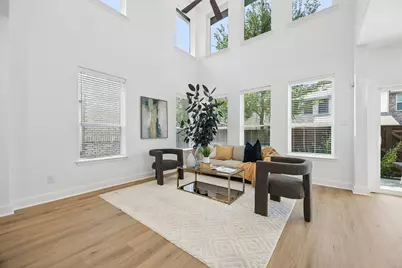
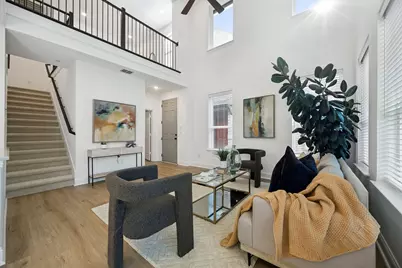
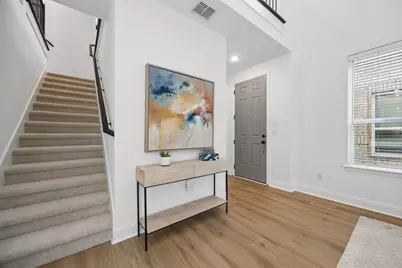
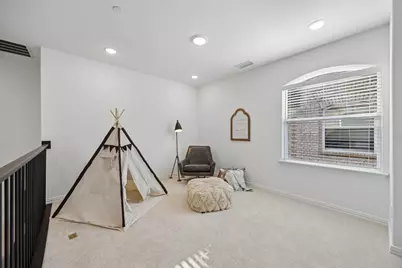
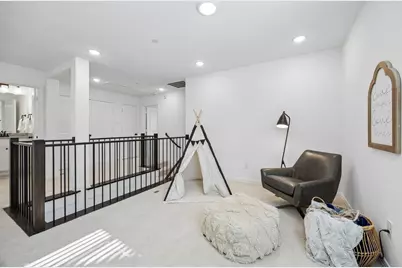
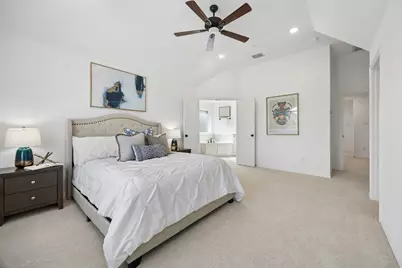
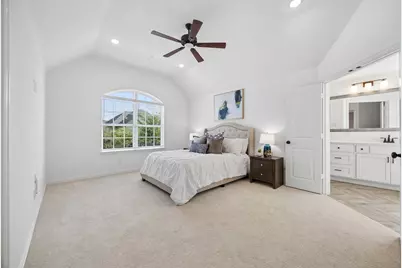
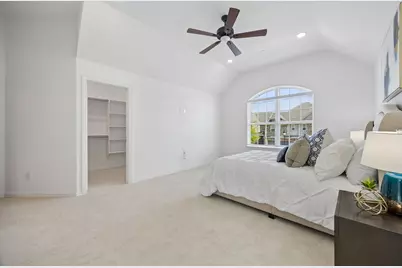
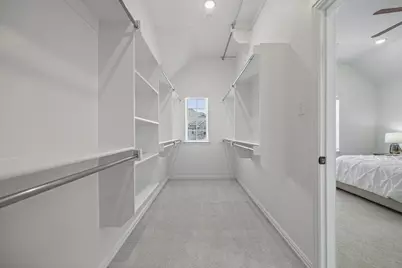
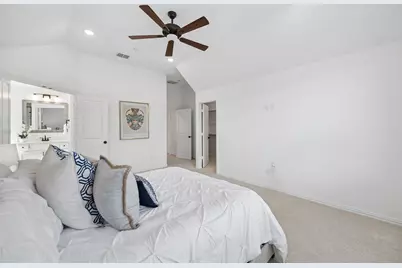
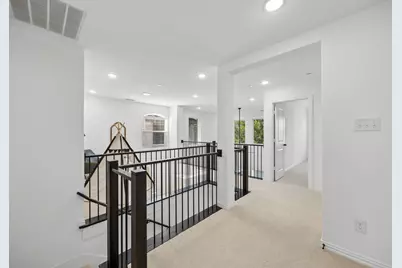
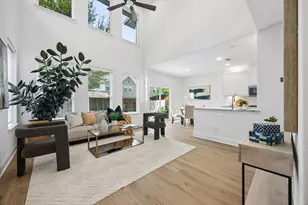
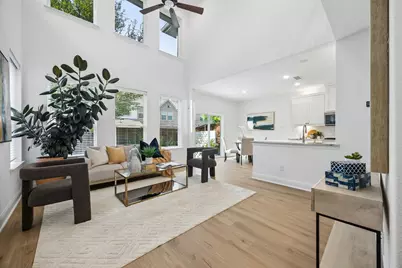
- Interior Features: Cathedral Ceiling(s), Decorative/Designer Lighting Fixtures, Eat-in Kitchen, High Speed Internet, In-Law Floorplan, Kitchen Island, Loft, Multiple Master Suites, Open Floorplan, Pantry, Smart Home, Vaulted Ceiling(s), Walk-In Closet(s), Wired for Sound
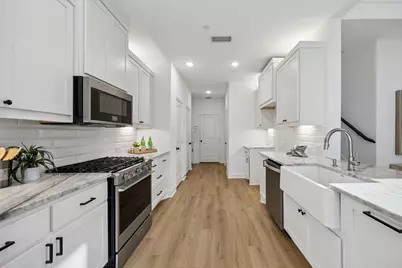
- Appliances: Some Gas Appliances, Built-In Gas Range, Convection Oven, Dishwasher, Electric Oven, Disposal, Gas Range, Gas Water Heater, Microwave, Plumbed For Gas, Tankless Water Heater, Vented Exhaust Fan
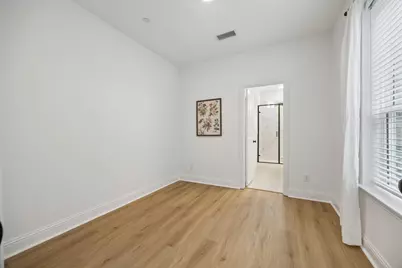
- Flooring: Carpet, Ceramic Tile, Luxury Vinyl Plank
Rooms
- Total Bathrooms: 4
- Full Bathrooms: 3
- Half Bathrooms: 1
- Laundry: Dryer Hookup, ElectricDryer Hookup, In Hall, Other
Additional Information
- Shared Amenities: Maintenance Front Yard
- Shared Pool: Yes
- Pool: Yes
- Pool Description: None, Community
- Security/Safety: Fire Alarm, Firewall(s), Fire Sprinkler System, Other, Smoke Detector(s)
- Equipment: Other
Exterior
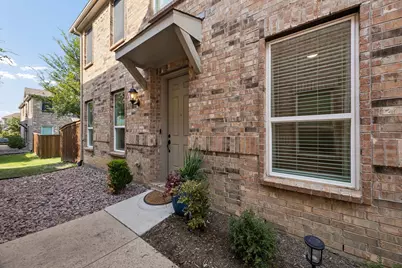
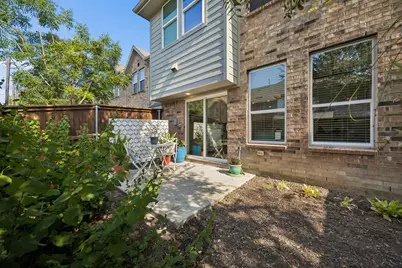
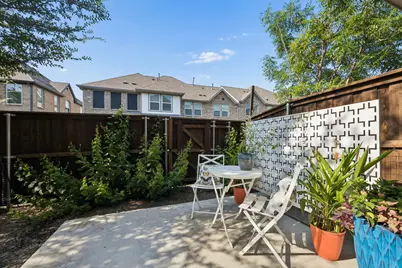
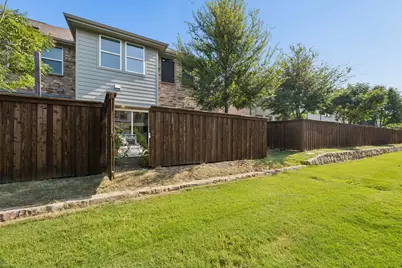
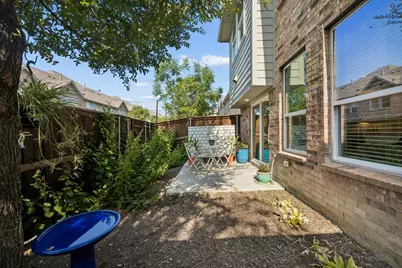
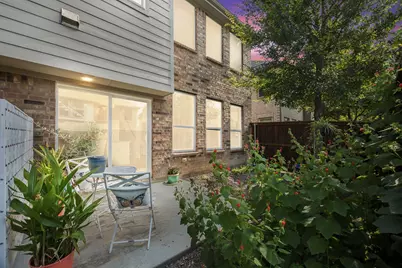
- Exterior Features: Garden, Lighting, Private Entrance, Private Yard, Rain Gutters
- Porch/Patio/Deck: Rear Porch, Patio, See Remarks
Parking
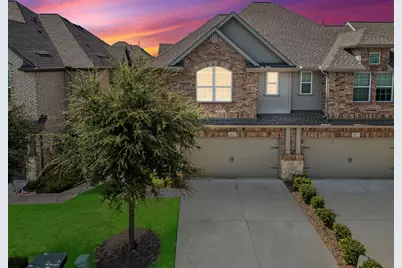
- Garage: Yes
- Attached garage: Yes
- Garage Spaces: 2
- Covered Spaces: 2
- Parking Features: Additional Parking, Common, Concrete, Covered, Door-Multi, Direct Access, Driveway, Epoxy Flooring, Enclosed, Garage Faces Front, Garage, Garage Door Opener, Inside Entrance, Kitchen Level, Lighted, Off Street, Private, Side By Side, Storage, Workshop in Garage
Location
- County: Collin
- Subdivision: Village At Twin Creeks Ph Four
- Driving Directions: 75 to Exchange Parkway left North Watters Road Right on Rebecca Right onto Switchgrass and left on Emil. Home will be fourth in on left
School Information
- Elem School District: Allen ISD
- Midd School District: Allen ISD
- High School District: Allen ISD
- Elementary School: Boon
- Middle School: Ereckson, Lowery Freshman Center
- High School: Allen
Community
- Association: Yes
- Assoc. Name: Neighborhood Management
- Assoc. Fees Include: Association Management, Insurance, Maintenance Grounds, Maintenance Structure
Heating & Cooling
- Central air: Yes
- Air Conditioning: Yes
- Cooling Type: Central Air, Ceiling Fan(s), Electric, ENERGY STAR Qualified Equipment
- Heating Type: Central, ENERGY STAR Qualified Equipment, Natural Gas
Utilities
- Sewer: Public Sewer
- Water: Public
- Cable Available: Yes
- Utility Description: Cable Available, Natural Gas Available, Sewer Available, Separate Meters, Underground Utilities, Water Available
Structural Information
- Architectural Style: Contemporary/Modern, Traditional
- Detached/Attached: Attached
- Construction: Brick, Stone Veneer
- Roof: Composition
- Windows: Window Coverings
- Stories/Levels: 2
- Living Area: 1,841 Sq. Ft.
- Year Built: 2020
Lot Features
- Lot Size (Acres): 0.063
- Lot Size (Sq. Ft.): 2,744.28
- Lot Size Source: Public Records
- Frontage: All Weather Road
- Sidewalks: Yes
- Lot Features: Cleared, Corner Lot, Backs to Greenbelt/Park, Greenbelt, Interior Lot, Landscaped, Level, Native Plants, Other, Sprinkler System, Few Trees
- Trees/Vegetation: Cleared
- Fencing (Description): Wood
Green Features
- Energy Efficient: Appliances, Construction, Insulation, Lighting
- Water Conservation: Low-Flow Fixtures
Financial Considerations
- For Sale/Rent/Lease: For Sale
- Association Fee: $425
- Assoc Fee Freq.: Monthly
- Tax Amount: $8,263
- Terms: Cash, Conventional, FHA, See Agent
Disclosures and Reports
- Documents Avail.: Aerial
- Legal Description: VILLAGE AT TWIN CREEKS PHASE FOUR (CAL), BLK
- Property ID: R1159200G02101
- Block: G
- Lot Number: 21
Listed by Briggs Freeman Sotheby's Int'l, Bess Dickson














 NMLS#: 1598647
![[Address not provided], Frisco, TX 75034 - Photo 1](https://m.cbhomes.com/p/699/21268898/31F8F782180A458/s23cc.webp)