This is a carousel with tiles that activate property listing cards. Use the previous and next buttons to navigate.
1/39
$489,900 Just Listed
This is a carousel with tiles that activate property listing cards. Use the previous and next buttons to navigate.
1/39
Property Description
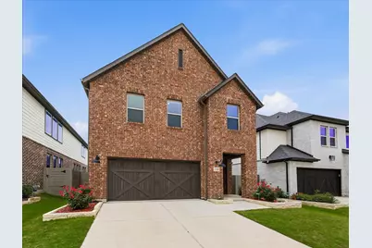
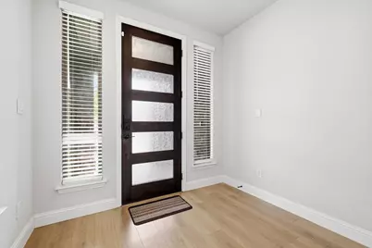
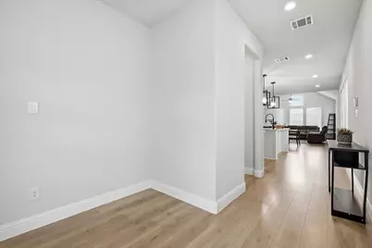
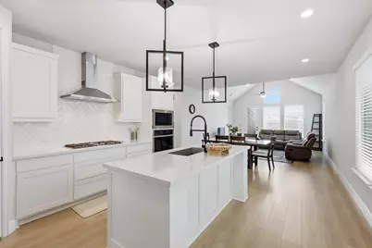
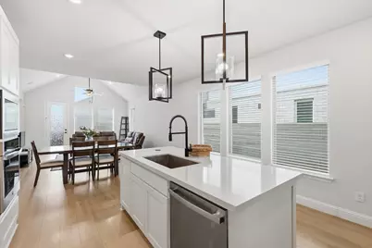
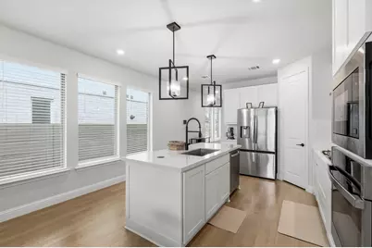
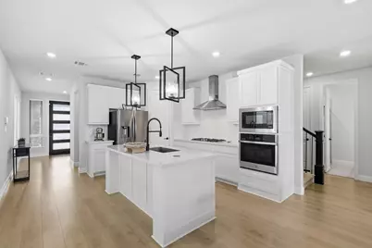
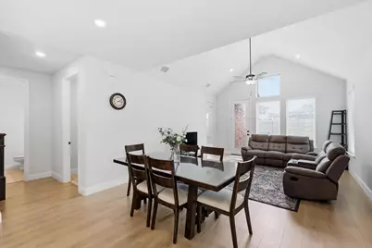
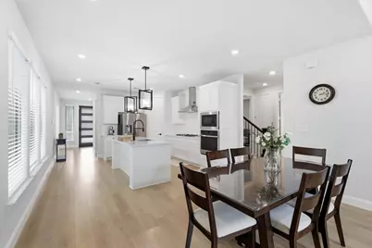
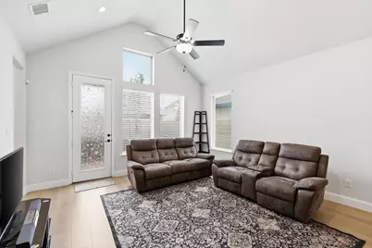
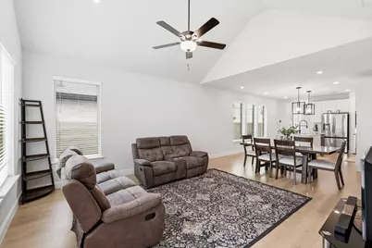
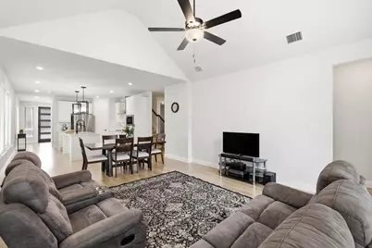
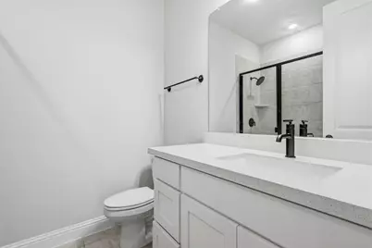
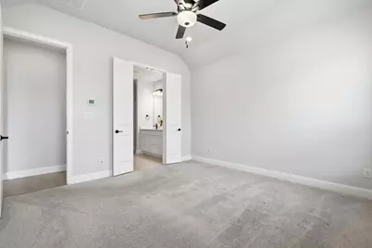
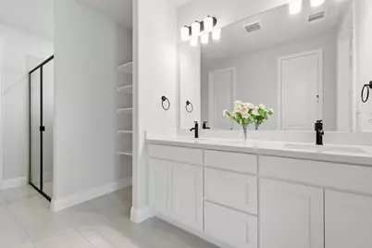
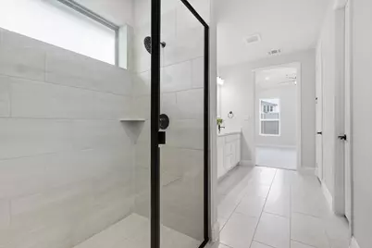
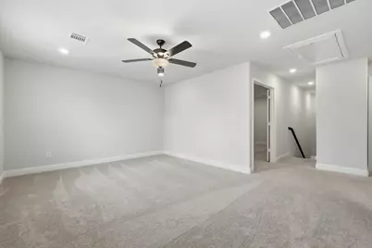
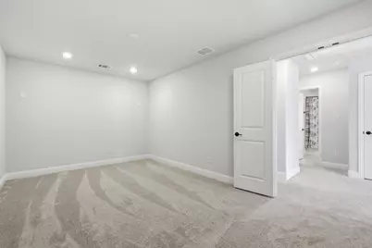
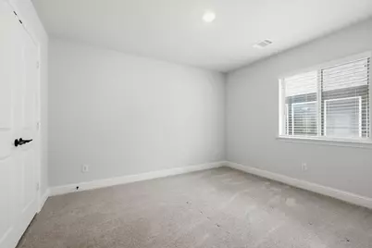
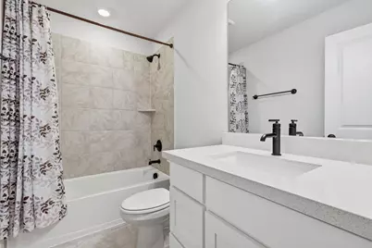
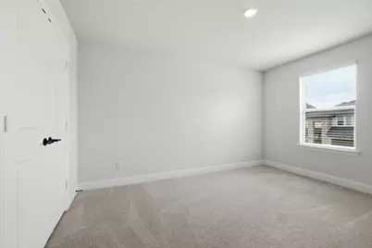
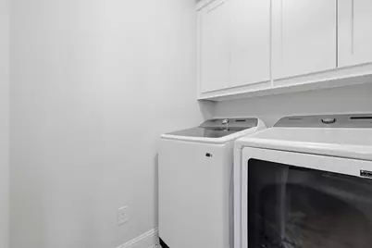
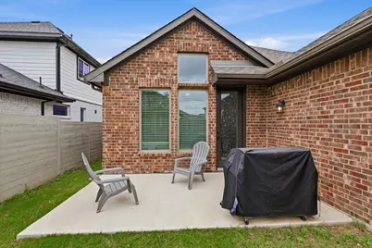
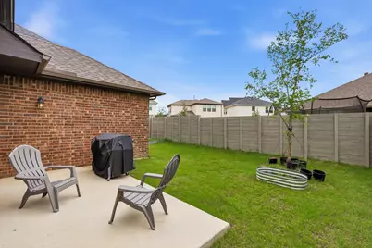
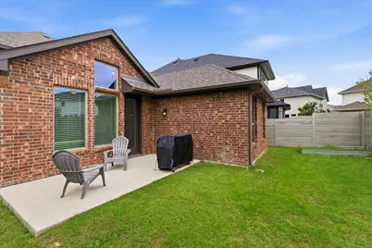
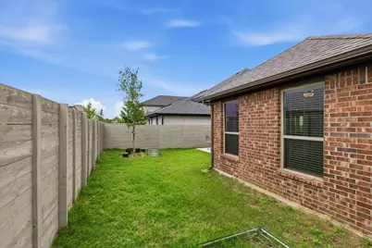
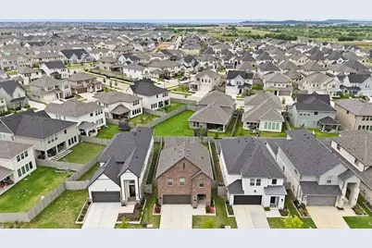
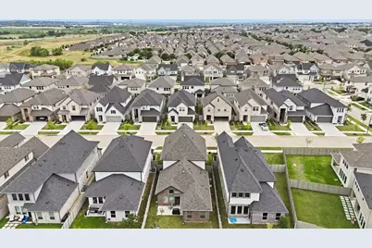
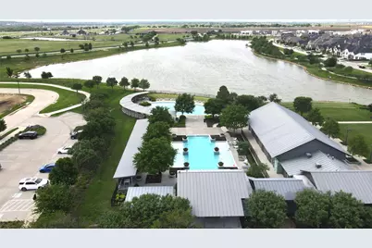
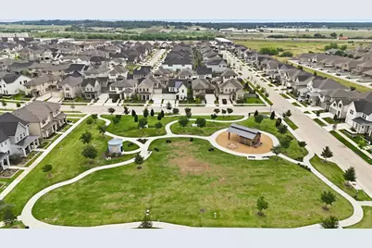
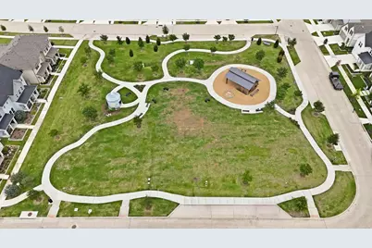
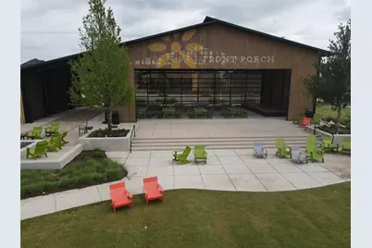
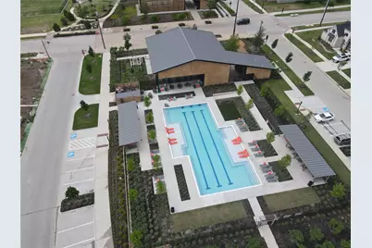
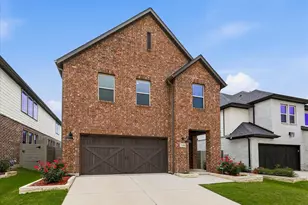
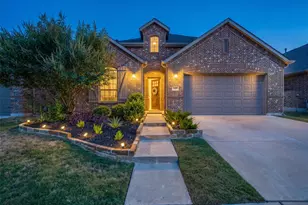
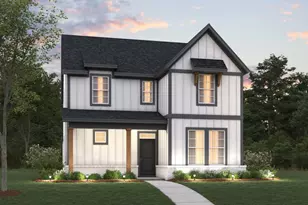
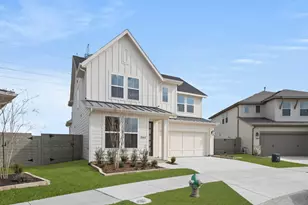
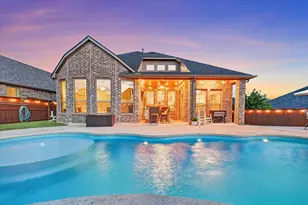
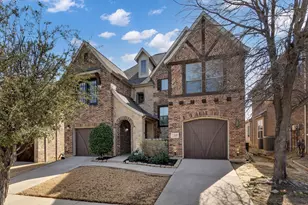
COME HOME TO THIS BEAUTY! Meticulously maintained Taylor Morrison masterpiece! From the moment you step inside, rich Luxury Vinyl Plank flooring sets the tone for the thoughtful design found throughout. The stunning kitchen features crisp white cabinetry and white granite countertops that pair beautifully with the flooring, creating a seamless, designer aesthetic. Just beyond, the spacious living area impresses with decorative lighting and an abundance of natural light pouring in through large windows. The intelligent floor plan offers split bedrooms, including a serene primary suite with a spa-inspired en-suite bath, as well as a second bedroom and full bath on the main level - ideal for guests, parents, or teens seeking their own space. Upstairs, the fun continues with a game room, media room, two additional bedrooms, and a full bath. As a bonus, permanently installed exterior lighting makes holiday entertaining festive. Beyond your front door lies Harvest by Hillwood, an award-winning master-planned community with a dedicated Lifestyle Manager who curates year-round activities for residents of all ages. Enjoy resort-style pools, a clubhouse, fully equipped gyms, parks, scenic lake views and fishing (catch and release), walking and jogging trails, rowboats, a community garden, a barn gathering space, and the beloved Farmhouse Coffee Shop. Central Park adds even more green space for outdoor enjoyment. A brand-new grocery store and convenient shopping sit just outside the neighborhood, and students attend the highly acclaimed Argyle ISD, with an elementary school right within the community. Washer, dryer, and refrigerator negotiable. Be sure to view the 3D video, drone footage, and floor plan on MLS. Visit HARVEST BY HILLWOOD dot com to learn more about community life.
Full Property Details
Full Property Details for 736 Rosemary Rd
General
- Price: $489,900
- HOA FEE: $173/month
- HOA FEE FREQ.: Semi-Annually
- Taxes: $12,209
- Status: Active
- Type: Single Family
- Source: NTREIS
- MLS ID: 21282561
- Updated: 5/27/2026
- Added to Site: Today
Interior
- Interior Features: Double Vanity, High Speed Internet, Kitchen Island, Pantry, Cable TV, Walk-In Closet(s)
- Fireplace: Yes
- Number of Fireplaces: 1
- Fireplace(s): Electric
- Appliances: Electric Oven, Gas Cooktop
- Flooring: Carpet, Ceramic Tile, Luxury Vinyl Plank
Rooms
Bathrooms
- Total Bathrooms: 3
- Full Bathrooms: 3
Bedrooms
- Total Bedrooms: 4
Other Rooms
- Laundry: Washer Hookup, Electric Dryer Hookup
Additional Information
- Shared Pool: Yes
- Pool: Yes
- Pool Description: None, Community
- Security/Safety: Carbon Monoxide Detector(s), Smoke Detector(s)
Parking
- Garage: Yes
- Attached garage: Yes
- Garage Spaces: 2
- Covered Spaces: 2
- Parking Features: Covered, Garage, Garage Door Opener
Location
- County: Denton
- Subdivision: Harvest Ph 16b
- Driving Directions: GPS Friendly!
School Information
- Elem School District: Argyle ISD
- Midd School District: Argyle ISD
- High School District: Argyle ISD
- Elementary School: Argyle West
- Middle School: Argyle
- High School: Argyle
Community
- Association: Yes
- Assoc. Name: First Service Residential
- Assoc. Fees Include: Association Management
Heating & Cooling
- Central air: Yes
- Air Conditioning: Yes
- Cooling Type: Central Air
- Heating Type: Central
Utilities
- Sewer: Public Sewer
- Water: Public
- Cable Available: Yes
- Utility Description: Electricity Connected, Sewer Available, Water Available, Cable Available
Structural Information
- Property Detached: Yes
- Architectural Style: Traditional, Detached
- Structure Type: House
- Detached/Attached: Detached
- Construction: Brick
- Roof: Composition
- Windows: Window Coverings
- Stories/Levels: 2
- Living Area: 2,421 Sq. Ft.
- Year Built: 2024
Lot Features
- Lot Size (Acres): 0.099
- Lot Size (Sq. Ft.): 4,312.44
- Lot Size Source: Public Records
- Sidewalks: Yes
Financial Considerations
- For Sale/Rent/Lease: For Sale
- Association Fee: $1,035
- Assoc Fee Freq.: Semi-Annually
- Tax Amount: $12,209
- Terms: Cash, Conventional, FHA, VA Loan
Disclosures and Reports
- Legal Description: HARVEST PHASE 16B BLK 12 LOT 18
- Property ID: R1012632
- Block: 12
- Lot Number: 18
Listed by DFW 1% Listings, Katherine Hubbard

Get Pre-Approved Today
Schools
Schools serving 736 Rosemary Rd
School District:Argyle Independent School District
| Name | Grades | Distance |
|---|---|---|
Argyle West 1741 Old Justin Road, Argyle, TX 76226 | PK-5 | 0.4 mi |
Argyle Middle School 191 South Highway 377, Argyle, TX 76226 | 7-8 | 8.1 mi |
Argyle High School 6601 Canyon Falls Dr, Flower Mound, TX 76226 | 9-12 | 3 mi |
Disclaimer:
School attendance boundaries provided by ATTOM Data Solutions and are for reference only. Contact the school directly to verify enrollment eligibility.
Price & Sales History for 736 Rosemary Rd
Date
Details
Price
Change
Source
5/27/2026
Listed
$489,900
—
MLS
Disclaimer: Historical sales information is derived from public records provided by the county offices. Information is not guaranteed and should be independently verified.
Tax History
Tax History for 736 Rosemary Rd
Year
Property Taxes
Change
Tax Assessment
Change
2024
$1,377
23%
$488,618
801%
2023
$1,122
100%
$54,244
20%
2022
—
$45,203
—
Disclaimer: Historical tax information is derived from public records provided by the county offices. Information is not guaranteed and should be independently verified.
Estimate the Cost
Estimate the Cost for 736 Rosemary Rd
736 Rosemary Road, Argyle, TX 76226 (MLS# 21282561) is a Single Family property with 4 bedrooms and 3 full bathrooms. 736 Rosemary Road is currently listed for $489,900 and was received on May 27, 2026. Want to learn more about 736 Rosemary Road? Do you have questions about finding other Single Family real estate for sale in Argyle? You can browse all Argyle real estate or contact a Coldwell Banker agent to request more information.