This is a carousel with tiles that activate property listing cards. Use the previous and next buttons to navigate.
1/35
$499,000
This is a carousel with tiles that activate property listing cards. Use the previous and next buttons to navigate.
1/35
Property Description
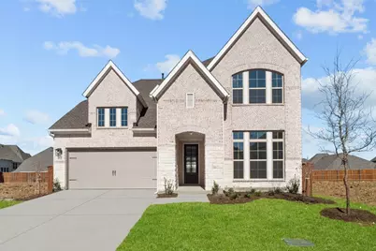
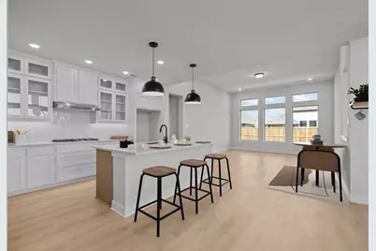
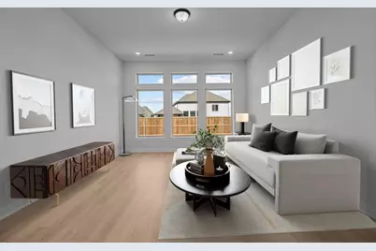
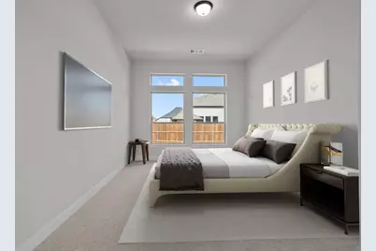
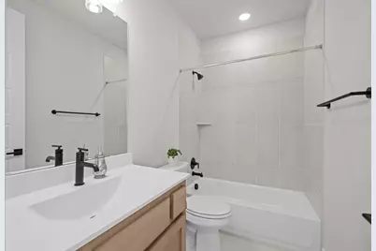
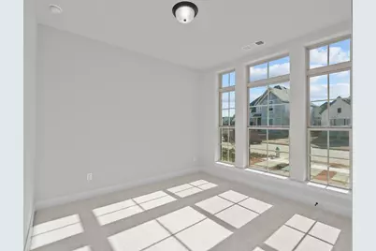
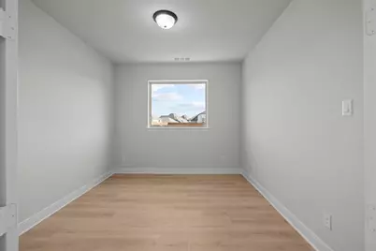
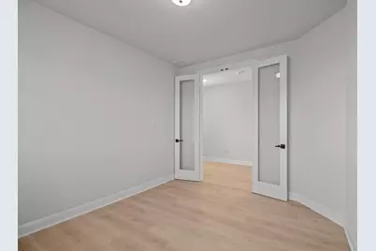
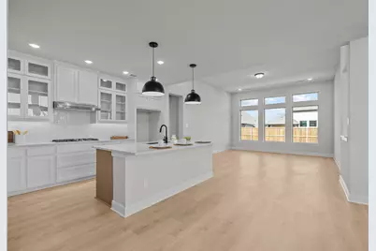
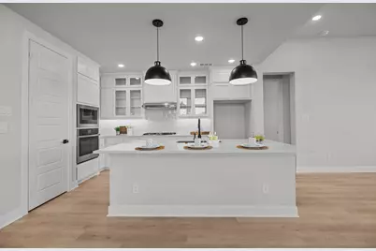
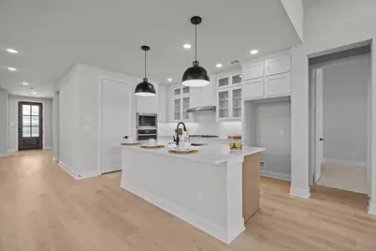
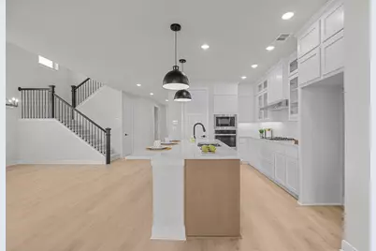
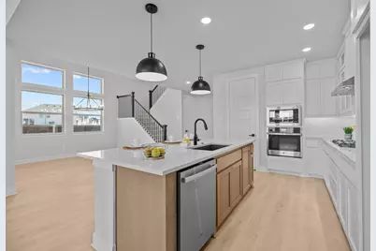
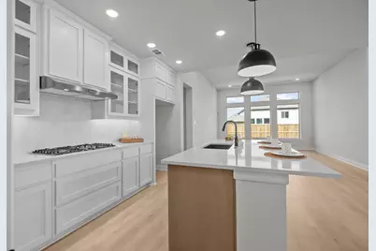
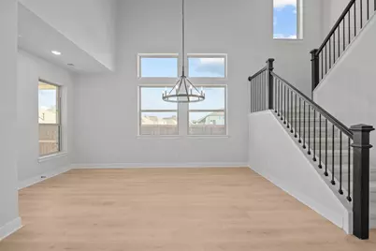
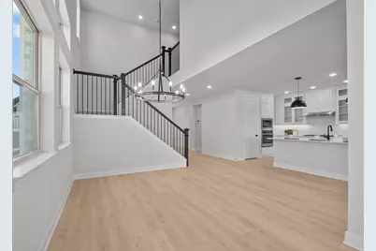
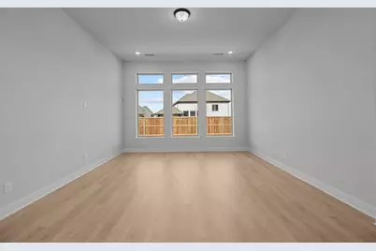
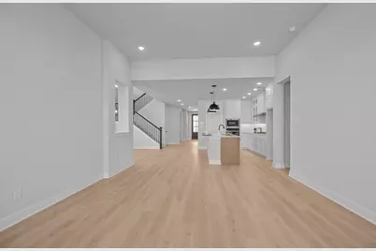
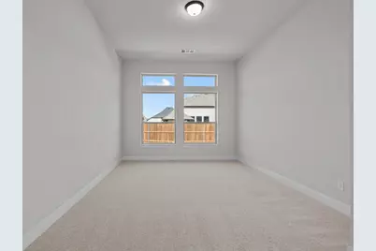
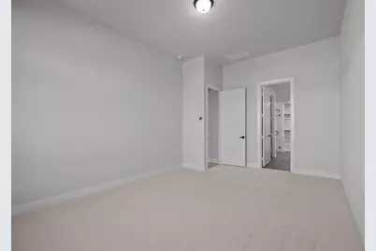
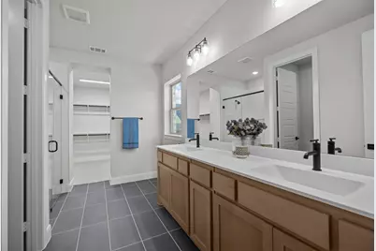
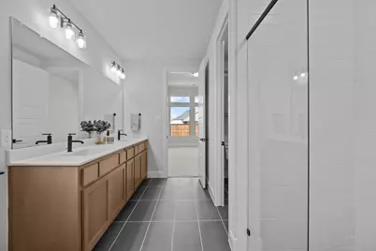
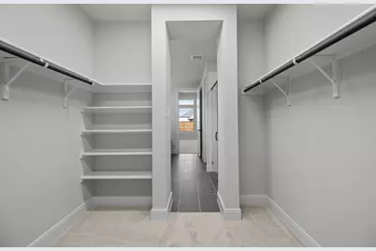
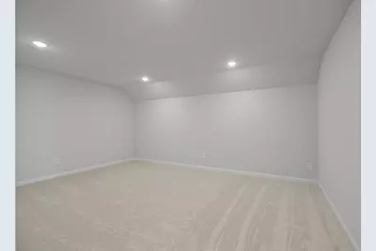
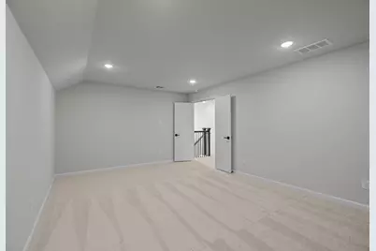
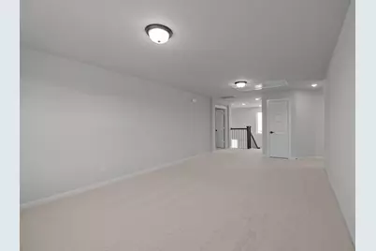
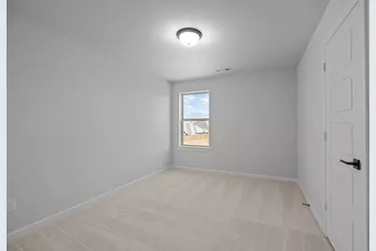
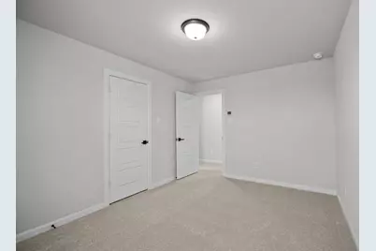
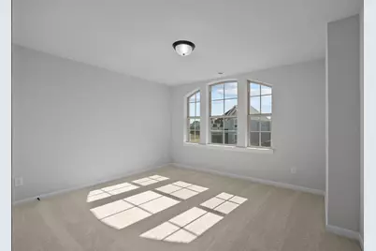
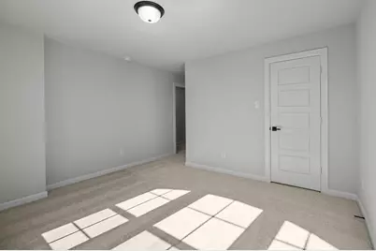
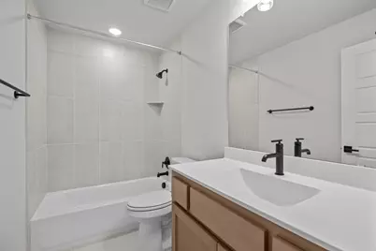
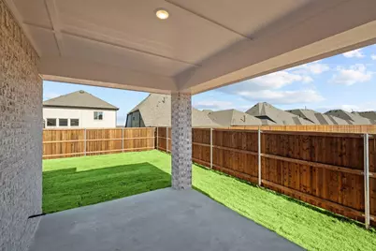
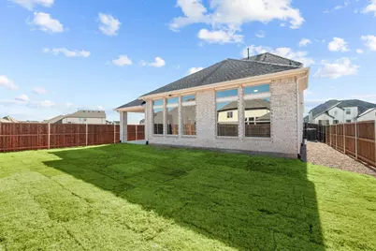
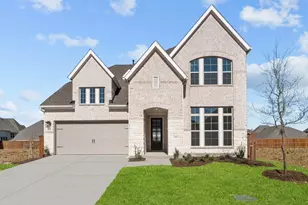
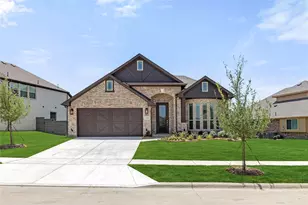
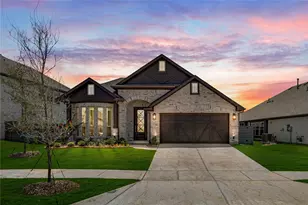
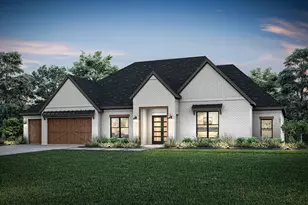
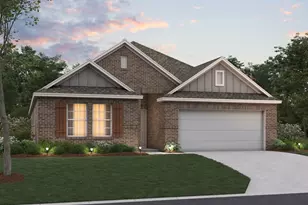
Experience the perfect blend of luxury, comfort, and thoughtful design in this exceptional home. From the moment you enter, you'll be captivated by the dramatic 18-foot ceilings in the formal dining room, creating an impressive sense of space and sophistication. The gourmet kitchen is a chef's dream, featuring sleek countertops, a premium 5-burner cooktop, elegant glass cabinet doors, and designer cabinet hardware, all flowing seamlessly into the expansive family room with soaring 11-foot ceilings-ideal for both everyday living and entertaining. The private owner's retreat offers a true sanctuary with an impressive 11-foot ceiling, a spa-inspired super shower, and an oversized walk-in closet. An enclosed study with French doors provides the perfect setting for a home office, library, or quiet retreat. Thoughtfully upgraded throughout, this home features modern blinds, a whole-house water softener, reverse osmosis (RO) drinking water system, epoxy-coated garage flooring, and a dedicated EV charging outlet in the garage for electric vehicle convenience. For added value and a truly move-in-ready experience, the refrigerator, washer, and dryer are all included with the home. Designed with both style and functionality in mind, this stunning residence offers refined living, exceptional comfort, and modern conveniences that today's homeowners desire.
Full Property Details
Full Property Details for 1521 Buttercup Ave
General
- Price: $499,000
- HOA FEE: $68/month
- HOA FEE FREQ.: Quarterly
- Taxes: $6,523
- Status: Active
- Type: Single Family
- Source: NTREIS
- MLS ID: 21294639
- Updated: 6/25/2026
- Added to Site: 47 day(s) ago
Interior
- Interior Features: Decorative/Designer Lighting Fixtures, High Speed Internet, Cable TV
- Fireplace: Yes
- Number of Fireplaces: 1
- Fireplace(s): Gas
- Appliances: Convection Oven, Dishwasher, Gas Cooktop, Disposal, Gas Water Heater, Microwave, Tankless Water Heater
- Flooring: Carpet, Ceramic Tile, Laminate
Rooms
Bathrooms
- Total Bathrooms: 3
- Full Bathrooms: 3
Bedrooms
- Total Bedrooms: 4
Parking
- Garage: Yes
- Attached garage: Yes
- Garage Spaces: 2
- Covered Spaces: 2
- Parking Features: Covered, Garage Faces Front, Garage, Garage Door Opener
Location
- County: Denton
- Subdivision: Sandbrock Ranch Ph 12
- Driving Directions: Use GPS
School Information
- Elem School District: Denton ISD
- Midd School District: Denton ISD
- High School District: Denton ISD
- Elementary School: Sandbrock Ranch
- Middle School: Rodriguez
- High School: Ray Braswell
Community
- Association: Yes
- Assoc. Name: CCMC
- Assoc. Fees Include: All Facilities, Association Management, Maintenance Structure
Heating & Cooling
- Central air: Yes
- Air Conditioning: Yes
- Cooling Type: Central Air
- Heating Type: Central
Utilities
- Sewer: Public Sewer
- Water: Public
- Cable Available: Yes
- Utility Description: Municipal Utilities, Sewer Available, Water Available, Cable Available
Structural Information
- Property Detached: Yes
- Architectural Style: Detached
- Structure Type: House
- Detached/Attached: Detached
- Roof: Composition
- Stories/Levels: 2
- Living Area: 3,201 Sq. Ft.
- Year Built: 2024
Lot Features
- Lot Size (Acres): 0.149
- Lot Size (Sq. Ft.): 6,490.44
Financial Considerations
- For Sale/Rent/Lease: For Sale
- Association Fee: $204
- Assoc Fee Freq.: Quarterly
- Tax Amount: $6,523
- Terms: Cash, Conventional, FHA, VA Loan
Disclosures and Reports
- Legal Description: SANDBROCK RANCH PHASE 12 BLK C LOT 36
- Disclosures/Rstr.: Municipal Utility District Disclosure
- Property ID: R1031977
- Block: C
- Lot Number: 36
Listed by DFW Home Helpers Realty LLC, Hari Borra

Get Pre-Approved Today
Schools
Schools serving 1521 Buttercup Ave
School District:Denton Independent School District
| Name | Grades | Distance |
|---|---|---|
Pat Hagan Cheek Middle School 200 Denton Way, Prosper, TX 76227 | 6-8 | 2.3 mi |
Ray E Braswell H S 26750 East University Drive, Aubrey, TX 76227 | 9-12 | 3.7 mi |
Disclaimer:
School attendance boundaries provided by ATTOM Data Solutions and are for reference only. Contact the school directly to verify enrollment eligibility.
Price & Sales History for 1521 Buttercup Ave
Date
Details
Price
Change
Source
6/25/2026
Price Reduced
$499,000
-1.96%
MLS
6/07/2026
Listed
$509,000
—
MLS
Disclaimer: Historical sales information is derived from public records provided by the county offices. Information is not guaranteed and should be independently verified.
Tax History
Tax History for 1521 Buttercup Ave
Year
Property Taxes
Change
Tax Assessment
Change
2025
$6,523
100%
$280,207
260%
2023
—
$77,885
—
Disclaimer: Historical tax information is derived from public records provided by the county offices. Information is not guaranteed and should be independently verified.
Estimate the Cost
Estimate the Cost for 1521 Buttercup Ave
1521 Buttercup Avenue, Aubrey, TX 76227 (MLS# 21294639) is a Single Family property with 4 bedrooms and 3 full bathrooms. 1521 Buttercup Avenue is currently listed for $499,000 and was received on June 07, 2026. Want to learn more about 1521 Buttercup Avenue? Do you have questions about finding other Single Family real estate for sale in Aubrey? You can browse all Aubrey real estate or contact a Coldwell Banker agent to request more information.