This is a carousel with tiles that activate property listing cards. Use the previous and next buttons to navigate.
1/34
$625,000
This is a carousel with tiles that activate property listing cards. Use the previous and next buttons to navigate.
1/34
Property Description
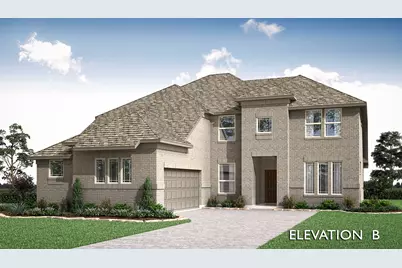
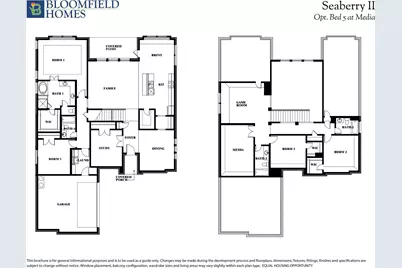
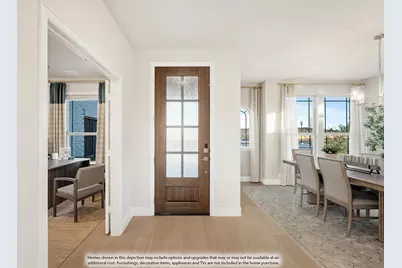
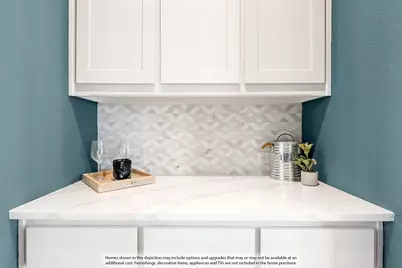
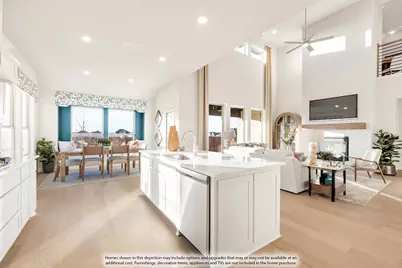
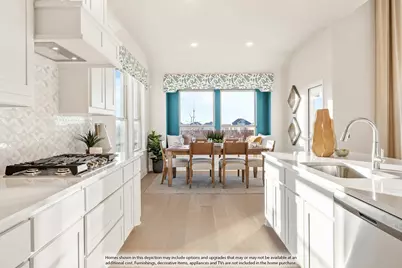
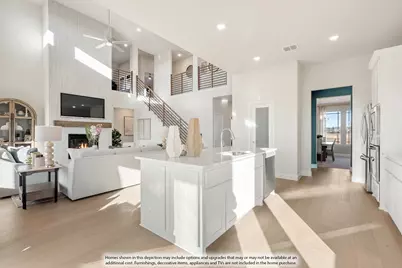
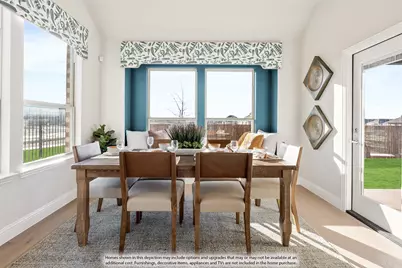
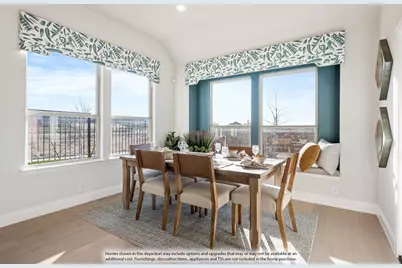
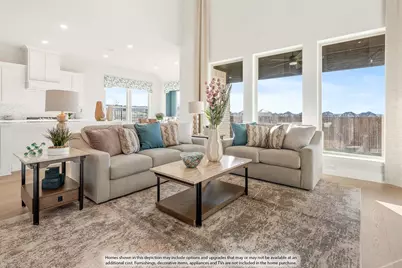
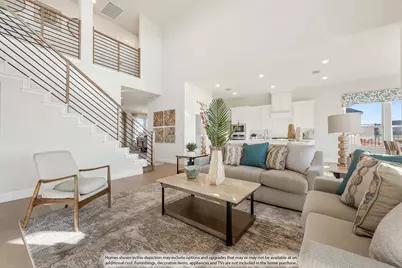
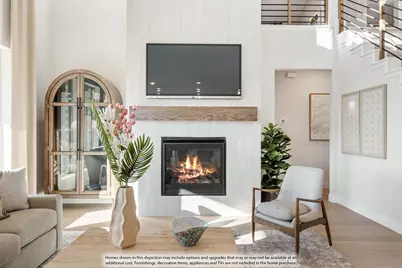
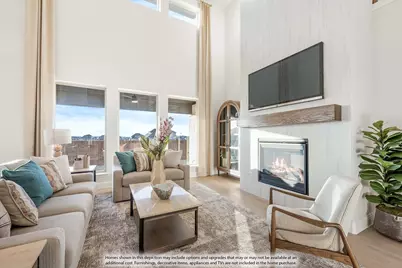
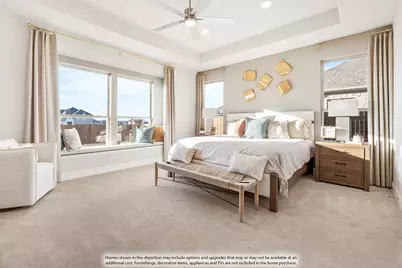
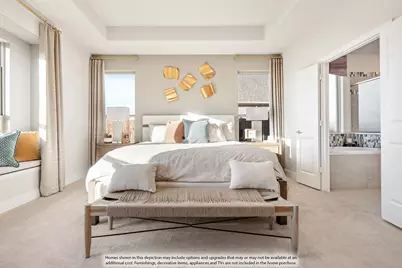
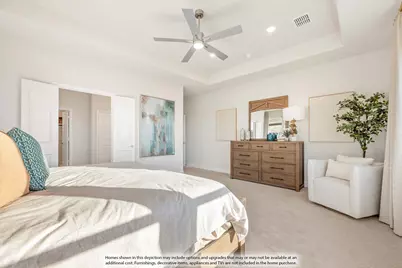
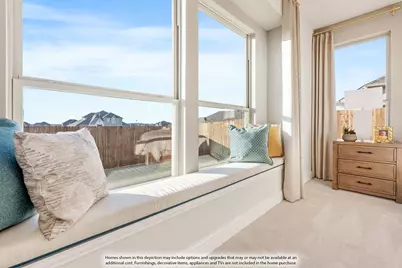
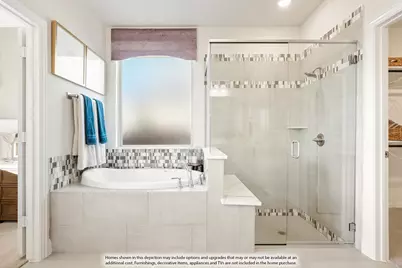
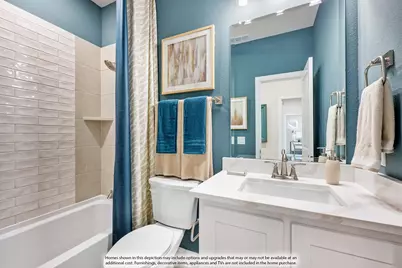
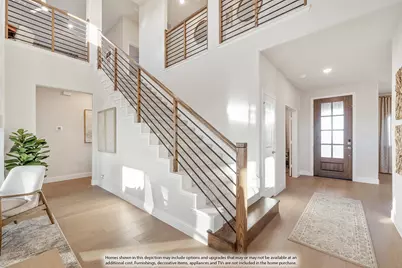
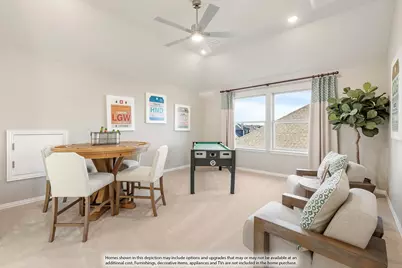
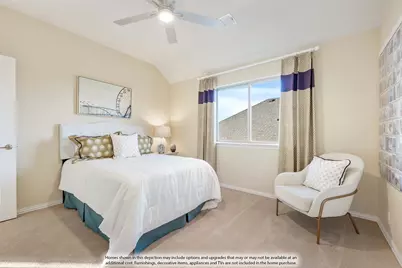
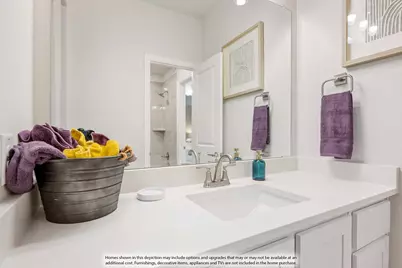
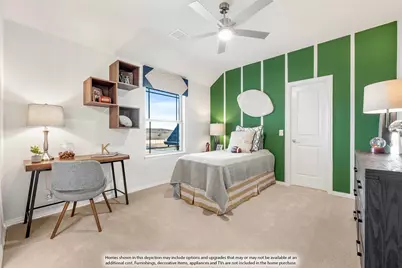
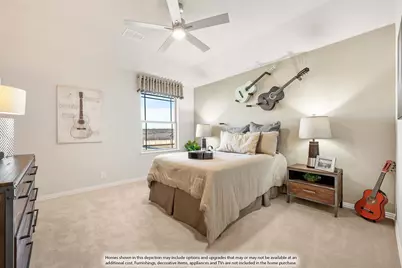
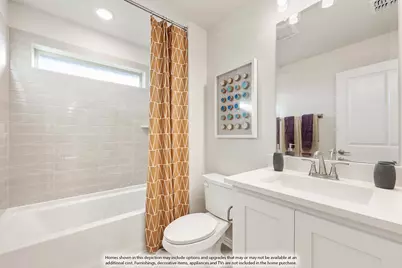
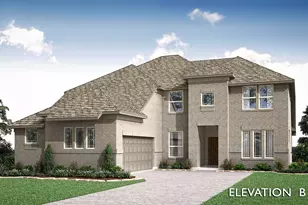
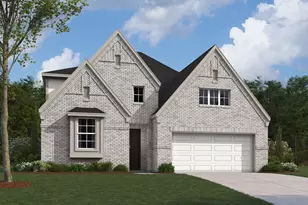
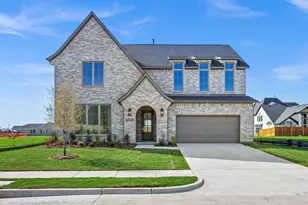
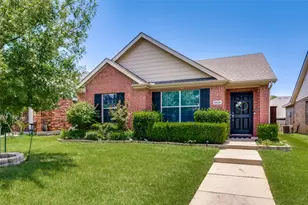
BRAND NEW! NEVER LIVED IN! MOVE-IN READY! An incredible opportunity awaits in ArrowBrooke with this stunning Seaberry II, perfectly positioned within one of the area's most sought-after communities and offering the space, upgrades, and flexibility today's buyers are looking for. Featuring 4 bedrooms, 4 baths, a 2-car garage, gameroom, media room, private study, and formal dining with a convenient butler's pantry, this thoughtfully designed two-story layout is ideal for both everyday living and entertaining. An impressive 8' front door welcomes you inside, where rich wood flooring flows throughout the main areas of the first floor, creating a warm and upscale feel, while the study sits just off the entry for a private and functional workspace. The open-concept design is anchored by a spacious family room that connects seamlessly to the deluxe kitchen, showcasing upgraded quartz countertops, a farm-style sink, and a layout designed for both style and efficiency. The formal dining room and butler's pantry enhance the home's ability to host gatherings with ease. Upstairs, you will find additional space to relax and entertain with a large gameroom and dedicated media room, along with well-appointed secondary bedrooms and bathrooms. Outdoor living is equally inviting, with a covered porch and a covered back patio complete with a gas stub, perfect for grilling and entertaining. Additional features include 2-inch faux wood blinds throughout, full gutters, and an upgraded brick elevation that enhances curb appeal. Located in the vibrant ArrowBrooke community, residents enjoy access to an amenity center, resort-style pool, clubhouse, parks, trails, and scenic green spaces, making this home the perfect blend of luxury, comfort, and lifestyle.
Full Property Details
Full Property Details for 2105 Midnight Ln
General
- Price: $625,000
- HOA FEE: $83/month
- HOA FEE FREQ.: Quarterly
- Status: Active
- Type: Single Family
- Source: NTREIS
- MLS ID: 21268401
- Updated: 8/6/2026
- Added to Site: 101 day(s) ago
Interior
- Interior Features: Built-in Features, Decorative/Designer Lighting Fixtures, Double Vanity, Eat-in Kitchen, High Speed Internet, Kitchen Island, Open Floorplan, Pantry, Cable TV, Vaulted Ceiling(s), Walk-In Closet(s)
- Appliances: Dishwasher, Electric Oven, Gas Cooktop, Disposal, Microwave, Tankless Water Heater, Vented Exhaust Fan
- Flooring: Carpet, Tile, Wood
Rooms
Bathrooms
- Total Bathrooms: 4
- Full Bathrooms: 4
Bedrooms
- Total Bedrooms: 4
Other Rooms
- Laundry: Washer Hookup, Dryer Hookup, Laundry in Utility Room
Additional Information
- Shared Pool: Yes
- Pool: Yes
- Pool Description: None, Community
- Security/Safety: Carbon Monoxide Detector(s), Smoke Detector(s)
Exterior
- Exterior Features: Private Yard, Rain Gutters
- Porch/Patio/Deck: Front Porch, Patio, Covered
Parking
- Garage: Yes
- Attached garage: Yes
- Garage Spaces: 2
- Covered Spaces: 2
- Parking Features: Covered, Direct Access, Driveway, Enclosed, Garage, Garage Door Opener, Garage Faces Side
Location
- County: Denton
- Subdivision: ArrowBrooke Classic 60
- Driving Directions: Off of FM 1385, just north of Hwy 380. From Hwy 380, turn north on FM 1385. Travel 2 miles north and the community of Arrowbrooke will be on your left.
School Information
- Elem School District: Denton ISD
- Midd School District: Denton ISD
- High School District: Denton ISD
- Elementary School: Union Park
- Middle School: Navo
- High School: Ray Braswell
Community
- Association: Yes
- Assoc. Name: CCMC
- Assoc. Fees Include: All Facilities, Association Management, Maintenance Structure
Heating & Cooling
- Central air: Yes
- Air Conditioning: Yes
- Cooling Type: Central Air, Gas, Zoned
- Heating Type: Central, Natural Gas, Zoned
Utilities
- Sewer: Public Sewer
- Water: Public
- Cable Available: Yes
- Utility Description: Sewer Available, Water Available, Cable Available
Structural Information
- Property Detached: Yes
- Architectural Style: Traditional, Detached
- Structure Type: House
- Detached/Attached: Detached
- Construction: Brick
- Roof: Composition
- Windows: Window Coverings
- Stories/Levels: 2
- Living Area: 3,485 Sq. Ft.
- Year Built: 2026
Lot Features
- Lot Size (Acres): 0.185
- Lot Size (Sq. Ft.): 8,058.6
- Lot Size Source: Builder
- Lot Dimensions: 70 x 120
- Lot Features: Back Yard, Cul-De-Sac, Interior Lot, Lawn, Landscaped, Subdivision, Sprinkler System, Few Trees
- Trees/Vegetation: Grassed
- Fencing (Description): Back Yard, Fenced, Wood
Financial Considerations
- For Sale/Rent/Lease: For Sale
- Association Fee: $250
- Assoc Fee Freq.: Quarterly
- Terms: Cash, Conventional, FHA, VA Loan
Disclosures and Reports
- Property ID: R1030075
- Block: AI
- Lot Number: 64
Listed by Visions Realty & Investments, Marsha Ashlock

Get Pre-Approved Today
Schools
Schools serving 2105 Midnight Ln
School District:Denton Independent School District
| Name | Grades | Distance |
|---|---|---|
Paloma Creek Elementary School 1600 Navo Road, Aubrey, TX 76227 | PK-5 | 1.6 mi |
Pat Hagan Cheek Middle School 200 Denton Way, Prosper, TX 76227 | 6-8 | 1 mi |
Ray E Braswell H S 26750 East University Drive, Aubrey, TX 76227 | 9-12 | 1.9 mi |
Disclaimer:
School attendance boundaries provided by ATTOM Data Solutions and are for reference only. Contact the school directly to verify enrollment eligibility.
Price & Sales History for 2105 Midnight Ln
Date
Details
Price
Change
Source
8/06/2026
Price Reduced
$625,000
-0.64%
MLS
7/22/2026
Price Reduced
$629,000
-0.94%
MLS
7/02/2026
Price Reduced
$635,000
-1.55%
MLS
6/03/2026
Price Reduced
$645,000
-0.62%
MLS
5/13/2026
Price Reduced
$649,000
-9.73%
MLS
5/12/2026
Listed
$718,957
—
MLS
Disclaimer: Historical sales information is derived from public records provided by the county offices. Information is not guaranteed and should be independently verified.
Tax History
Tax History for 2105 Midnight Ln
Year
Property Taxes
Change
Tax Assessment
Change
2024
$904
100%
$67,221
—
2023
—
$67,220
—
Disclaimer: Historical tax information is derived from public records provided by the county offices. Information is not guaranteed and should be independently verified.
Estimate the Cost
Estimate the Cost for 2105 Midnight Ln
2105 Midnight Lane, Aubrey, TX 76227 (MLS# 21268401) is a Single Family property with 4 bedrooms and 4 full bathrooms. 2105 Midnight Lane is currently listed for $625,000 and was received on May 12, 2026. Want to learn more about 2105 Midnight Lane? Do you have questions about finding other Single Family real estate for sale in Aubrey? You can browse all Aubrey real estate or contact a Coldwell Banker agent to request more information.