This is a carousel with tiles that activate property listing cards. Use the previous and next buttons to navigate.
1/40
$535,000 Just Listed
This is a carousel with tiles that activate property listing cards. Use the previous and next buttons to navigate.
1/40
Property Description
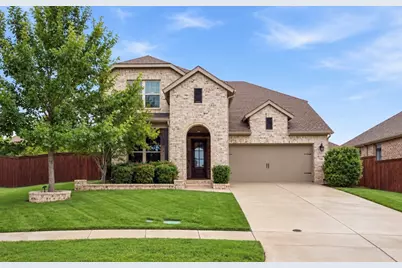
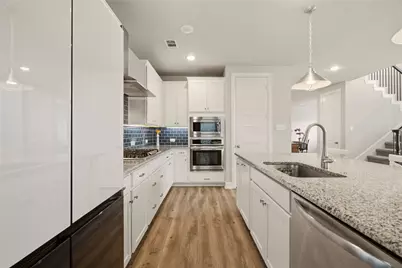
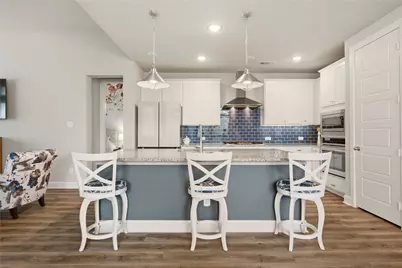
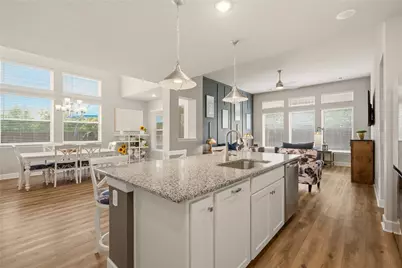
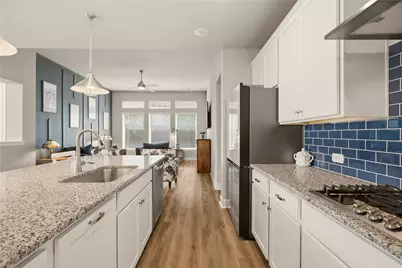
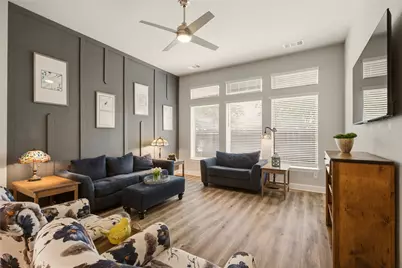
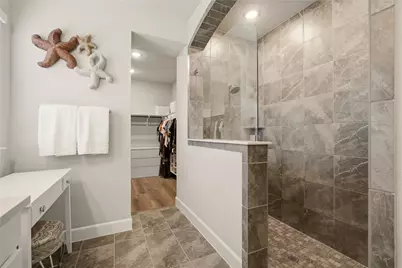
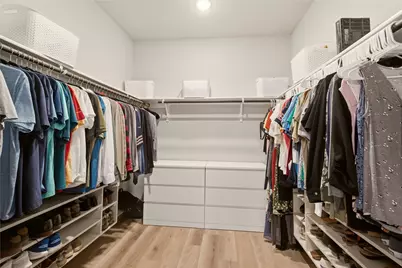
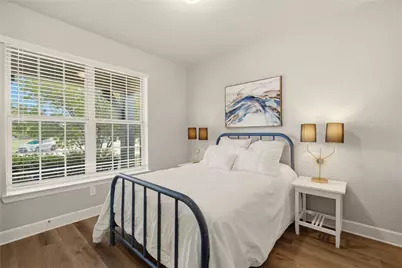
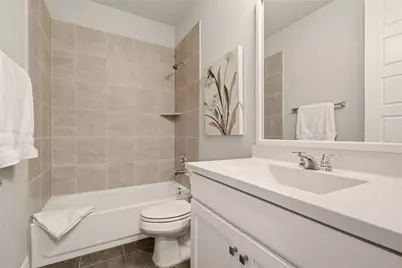
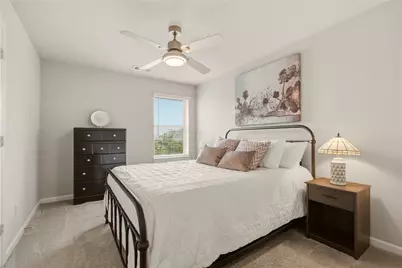
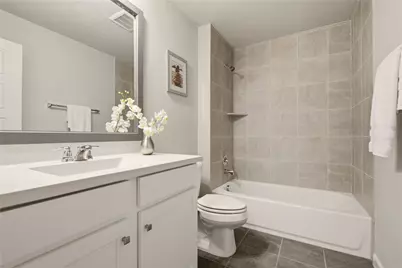
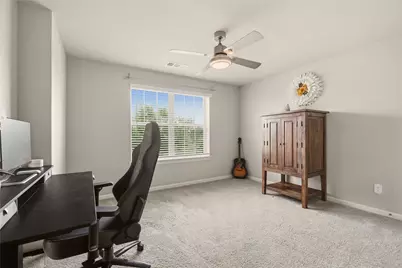
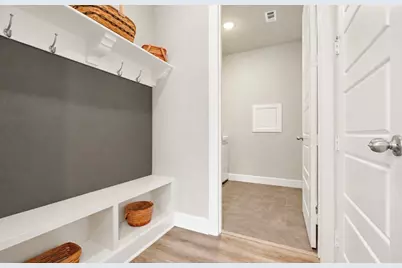
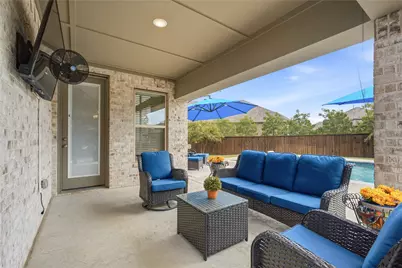
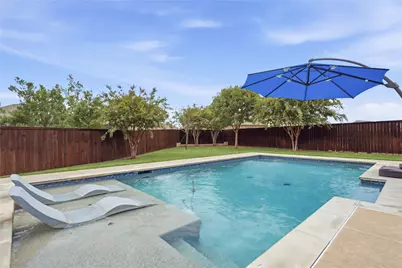
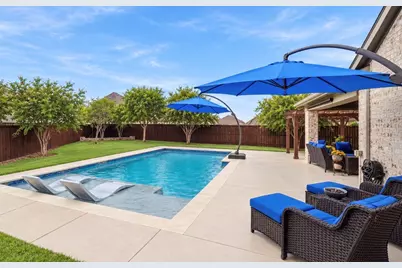
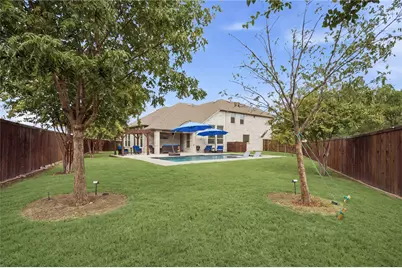
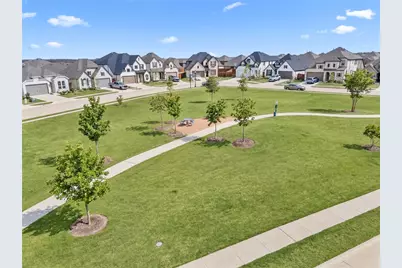
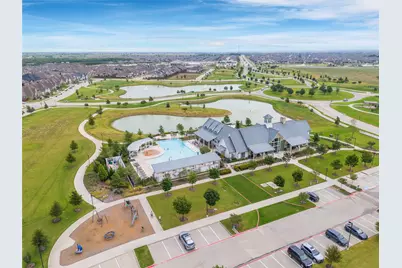
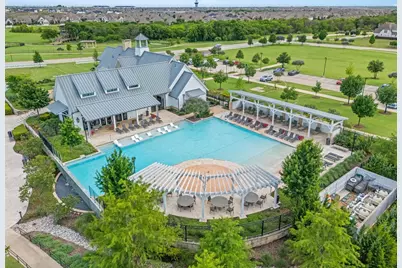
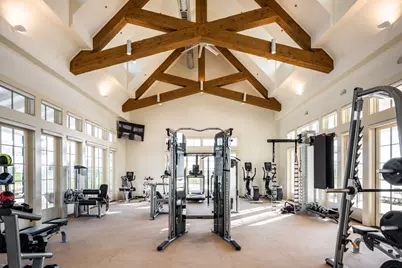
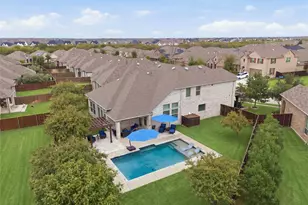
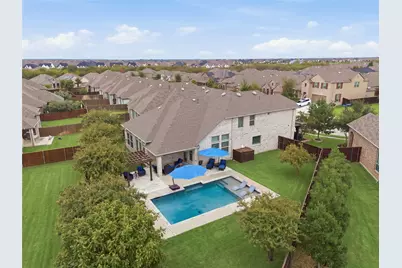
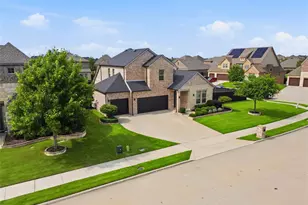
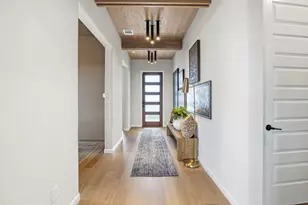
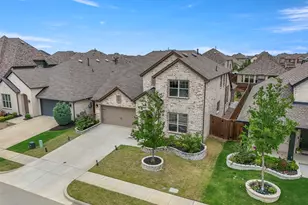
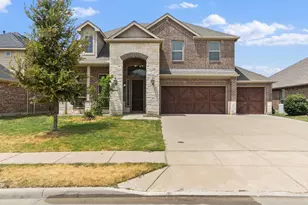
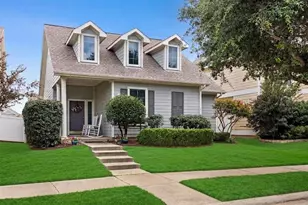
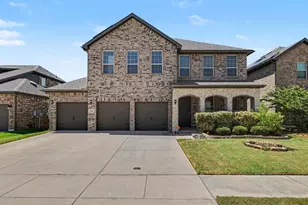
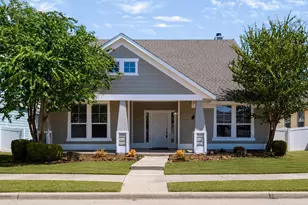
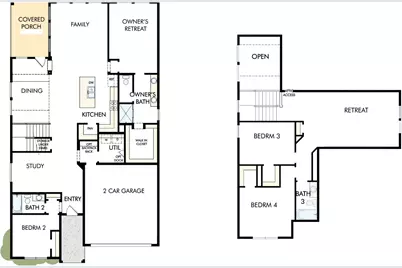
Exceptional David Weekley built 2 story on oversized lot w Gold Medal built saltwater gunite play pool, expanded patio, pergola & gas grill connection. Impressive front elevation including sizable welcoming brick porch & lavish landscaping. Inside offers flexibility w both primary plus a secondary bedroom on the main level & an open flex area for office or dining. Upstairs is a generous game room w shuffleboard table, two bedrooms, a bath & walk-in attic. The kitchen offers a long island w bar seating for 4, gas cooktop, granite counters, corner pantry & the French door fridge remains. You'll love the artsy primary bedroom suite w chair rail, colorful accent wall & oversize walk in shower. The storage in this home is amazing-walk in closets, deep under stair storage & suspended garage storage. This home has C5 wiring & built to meet ENERGY STAR requirements, including energy-efficient appliances, Low E windows w argon gas & 16 SEER HVAC sys, drip foundation watering & in wall pest defense sys. Sandbrock Ranch, a master planned community nestled on 800 acres of scenic Texas landscape is exceptional. Inspired by an equestrian heritage, you'll sense something special here as you drive through the open green space entry w white crossbuck fencing. Enjoy the exceptional amenities (resort style pool, 2 club houses, fitness ctr, 2 lakes, fire pits, lakeside patio, event lawn, recreation field, hopscotch path, tree house, splash pad, dog park etc.) Sandbrock offers a lifestyle rooted in authentic connections with many engaging community events throughout the year. As an example of the quality of the neighborhood, no rentals are allowed in the entire community. Highly rated Sandbrock elementary in the neighborhood, Pat Cheek Middle & Braswell High nearby. Close to Dallas N & Sam Rayburn-121 Tollways, New HEB, shopping & dining. The relocating owners will miss this neighborhood. New homes in this community are 500K to +1M. USDA loan programs are also available for this area.
Full Property Details
Full Property Details for 4001 Rosin St
General
- Price: $535,000
- HOA FEE: $89/month
- HOA FEE FREQ.: Quarterly
- Taxes: $12,856
- Status: Active
- Type: Single Family
- Source: NTREIS
- MLS ID: 21387395
- Updated: 9/29/2026
- Added to Site: Today
Interior
- Interior Features: Decorative/Designer Lighting Fixtures, Double Vanity, Granite Counters, High Speed Internet, Kitchen Island, Open Floorplan, Pantry, Smart Home, Vaulted Ceiling(s), Wired for Data, Walk-In Closet(s), Wired for Sound
- Appliances: Dishwasher, Electric Oven, Gas Cooktop, Disposal, Microwave, Refrigerator, Vented Exhaust Fan
- Flooring: Carpet, Ceramic Tile, Luxury Vinyl Plank
Rooms
Bathrooms
- Total Bathrooms: 3
- Full Bathrooms: 3
Bedrooms
- Total Bedrooms: 4
Other Rooms
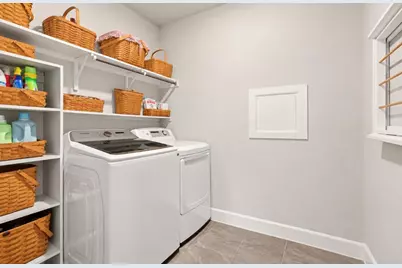
- Laundry: Washer Hookup, Dryer Hookup, ElectricDryer Hookup, Laundry in Utility Room
Additional Information
- Shared Pool: Yes
- Pool: Yes
- Private Pool: Yes
- Pool Description: Fenced, Gunite, In Ground, Outdoor Pool, Pool, Private, Pool Sweep, Sport, Community
- Security/Safety: Prewired, Security System, Smoke Detector(s)
Exterior
- Exterior Features: Awning(s), Lighting, Private Yard, Rain Gutters
- Porch/Patio/Deck: Front Porch, Patio, Covered
Parking
- Garage: Yes
- Attached garage: Yes
- Garage Spaces: 2
- Covered Spaces: 2
- Parking Features: Door-Multi, Garage Faces Front, Garage, Garage Door Opener, Inside Entrance, Kitchen Level
Location
- County: Denton
- Subdivision: Sandbrock Ranch Phas
- Driving Directions: From 1385 and 380: N-1385, Go L @ main entarance on Sandbrock way (see community center and treehouse on the way), Aubrey-lL, hetland-R and prop on L.
School Information
- Elem School District: Denton ISD
- Midd School District: Denton ISD
- High School District: Denton ISD
- Elementary School: Sandbrock Ranch
- Middle School: Pat Hagan Cheek
- High School: Ray Braswell
Community
- Association: Yes
- Assoc. Name: Sandbrock Ranch Community Assoc.
- Assoc. Fees Include: All Facilities, Association Management, Maintenance Grounds
Heating & Cooling
- Central air: Yes
- Air Conditioning: Yes
- Cooling Type: Central Air, Ceiling Fan(s), Electric
- Heating Type: Central, Natural Gas
Utilities
- Utility Description: Electricity Connected, Natural Gas Available, Municipal Utilities, Sewer Available, Separate Meters, Water Available
Structural Information
- Property Detached: Yes
- Architectural Style: Traditional, Detached
- Structure Type: House
- Detached/Attached: Detached
- Construction: Brick
- Roof: Composition
- Windows: Window Coverings
- Stories/Levels: 2
- Living Area: 2,913 Sq. Ft.
- Year Built: 2019
- Property Condition: Resale
Lot Features
- Lot Size (Acres): 0.236
- Lot Size (Sq. Ft.): 10,280.16
- Lot Size Source: Assessor
- Lot Dimensions: see survey
- Sidewalks: Yes
- Lot Features: Back Yard, Cul-De-Sac, Interior Lot, Irregular Lot, Lawn, Landscaped, Level, Native Plants, Subdivision, Sprinkler System
- Fencing (Description): Wood
Green Features
- Energy Efficient: Insulation, Rain/Freeze Sensors, Thermostat
- Indoor Air Quality: Integrated Pest Management
- Water Conservation: Low-Flow Fixtures, Water-Smart Landscaping
Financial Considerations
- For Sale/Rent/Lease: For Sale
- Association Fee: $267
- Assoc Fee Freq.: Quarterly
- Tax Amount: $12,856
- Terms: Cash, Conventional, FHA, USDA Loan, VA Loan
Disclosures and Reports
- Legal Description: SANDBROCK RANCH PHASE 1A BLK L LOT 8
- Exclusions: Washer/dryer, garage and pergola ring cameras are excluded. Fridge and shuffleboard table to remain w home and listed on a non realty addendum
- Disclosures/Rstr.: Municipal Utility District Disclosure
- Property ID: R728255
- Block: L
- Lot Number: 8
Listed by Ebby Halliday Realtors, Tonya Riggs
Get Pre-Approved Today
Schools
Schools serving 4001 Rosin St
School District:Denton Independent School District
| Name | Grades | Distance |
|---|---|---|
Pat Hagan Cheek Middle School 200 Denton Way, Prosper, TX 76227 | 6-8 | 1.8 mi |
Ray E Braswell H S 26750 East University Drive, Aubrey, TX 76227 | 9-12 | 3.4 mi |
Disclaimer:
School attendance boundaries provided by ATTOM Data Solutions and are for reference only. Contact the school directly to verify enrollment eligibility.
Price & Sales History for 4001 Rosin St
Date
Details
Price
Change
Source
9/29/2026
Listed
$535,000
—
MLS
Disclaimer: Historical sales information is derived from public records provided by the county offices. Information is not guaranteed and should be independently verified.
Tax History
Tax History for 4001 Rosin St
Year
Property Taxes
Change
Tax Assessment
Change
2025
$8,548
-12%
$554,546
—
2024
$9,725
4%
$552,273
-2%
2023
$9,323
—
$562,049
-11%
2023
$9,323
-12%
$630,503
49%
2021
$10,606
-2%
$422,276
-20%
2022
$10,857
32%
$527,731
69%
2020
$8,228
913%
$312,548
553%
2019
$812
38%
$47,868
43%
2018
$590
—
$33,396
—
Disclaimer: Historical tax information is derived from public records provided by the county offices. Information is not guaranteed and should be independently verified.
Estimate the Cost
Estimate the Cost for 4001 Rosin St
4001 Rosin Street, Aubrey, TX 76227 (MLS# 21387395) is a Single Family property with 4 bedrooms and 3 full bathrooms. 4001 Rosin Street is currently listed for $535,000 and was received on September 29, 2026. Want to learn more about 4001 Rosin Street? Do you have questions about finding other Single Family real estate for sale in Aubrey? You can browse all Aubrey real estate or contact a Coldwell Banker agent to request more information.