This is a carousel with tiles that activate property listing cards. Use the previous and next buttons to navigate.
1/40
$325,000 Just Listed
This is a carousel with tiles that activate property listing cards. Use the previous and next buttons to navigate.
1/40
Property Description
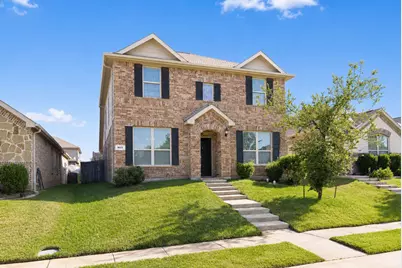
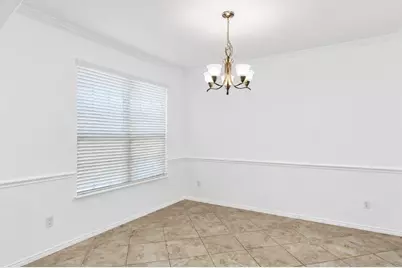
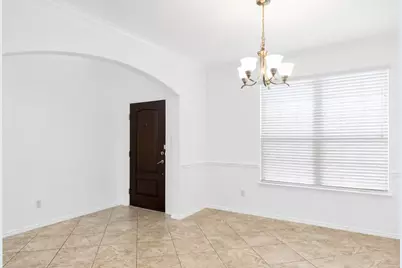
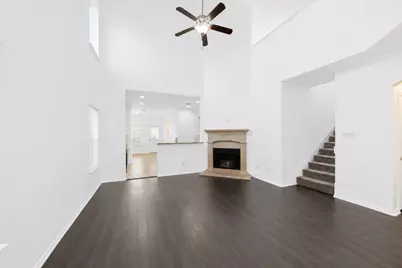
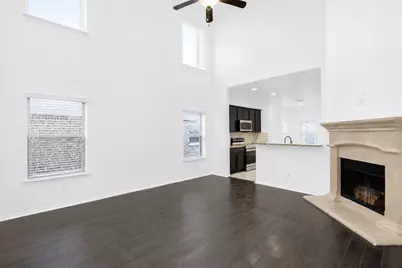
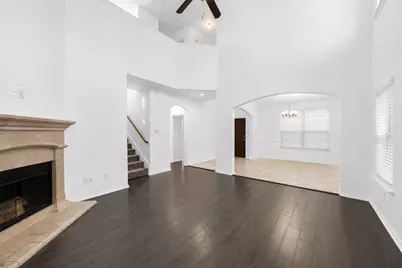
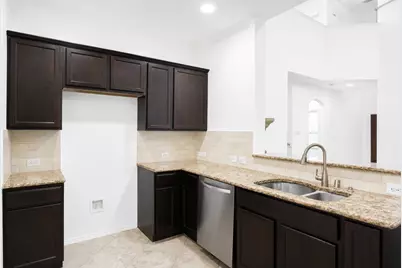
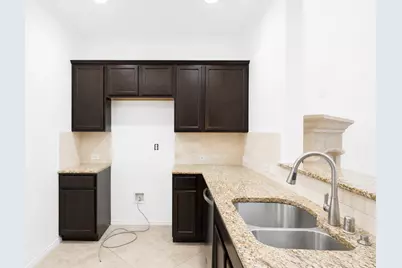
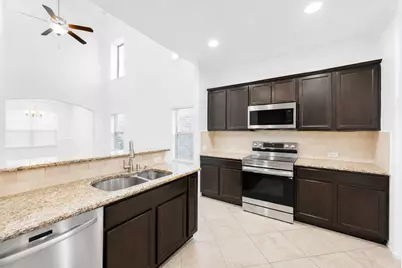
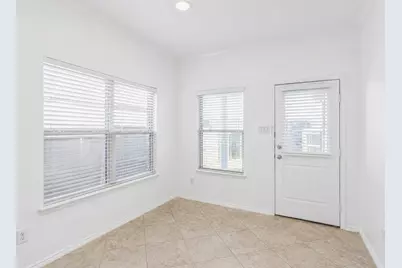
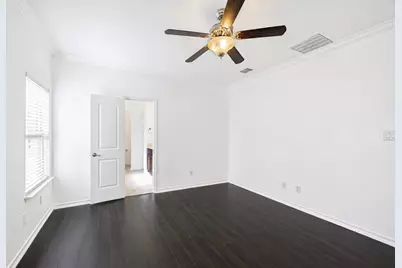
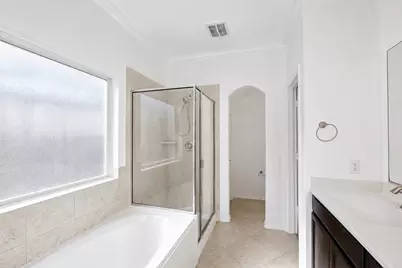
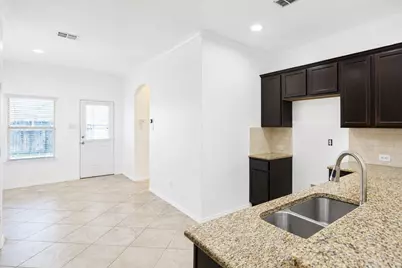
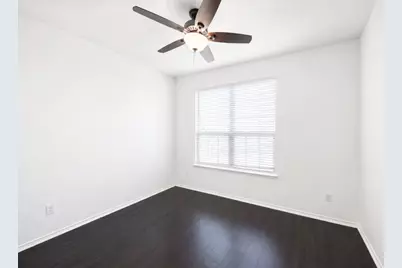
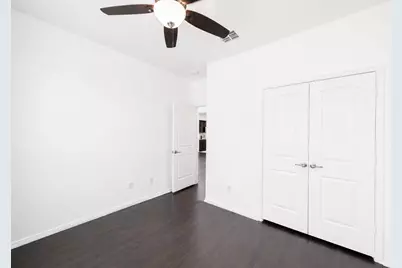
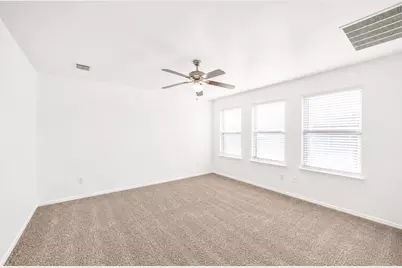
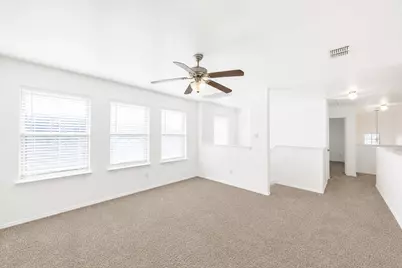
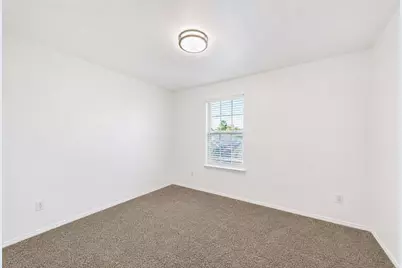
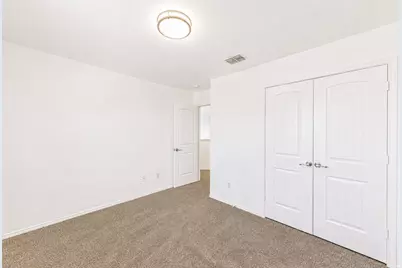
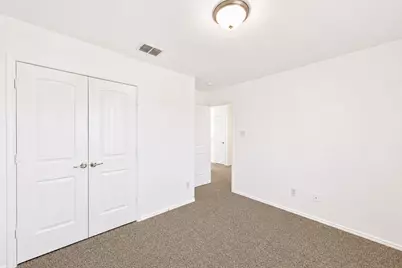
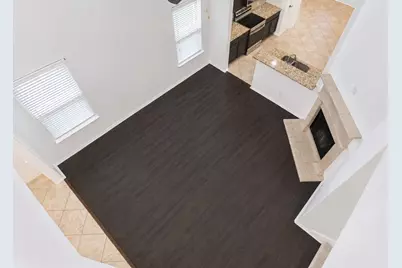
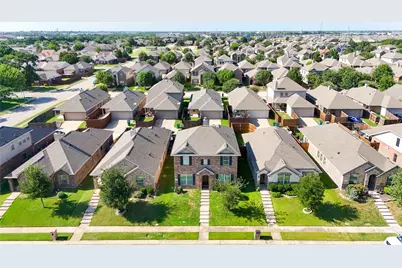
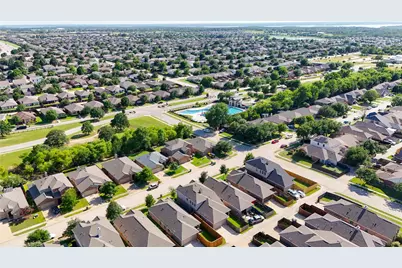
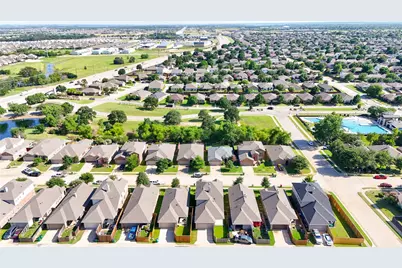
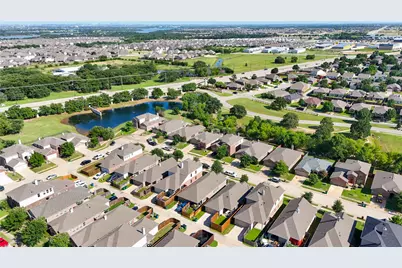
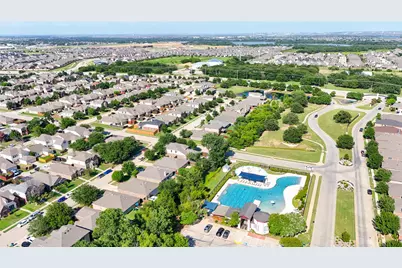
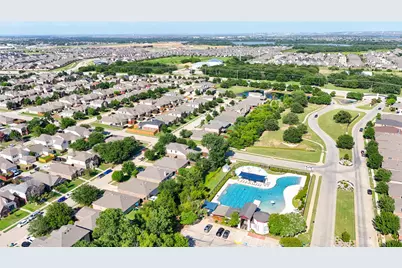
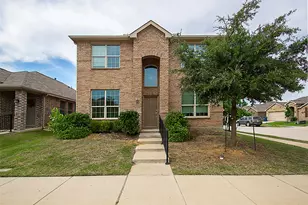
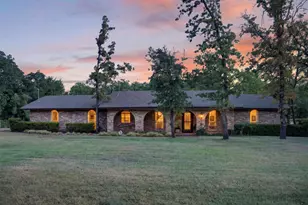
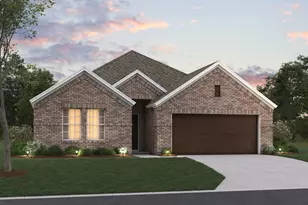
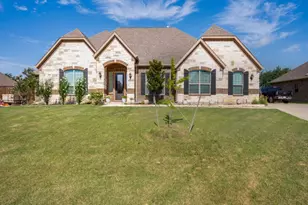
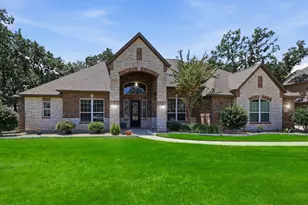
Don't miss this beautifully maintained two-story brick home with exceptional curb appeal in Cross Oak Ranch! A spacious front room offers the flexibility to serve as a formal dining room, home office, or second living area. Step into the bright and inviting main living space, where soaring vaulted ceilings, abundant natural light, and a cozy corner fireplace create the perfect setting for relaxing or entertaining. The open layout flows seamlessly into the well-appointed eat-in kitchen, featuring granite countertops, an undermount sink, ceramic tile flooring, and ample cabinet and counter space. The generously sized primary suite is conveniently located on the first floor and includes a spa-like en-suite bath with dual vanities, a walk-in shower, and a separate garden tub. A rare secondary bedroom downstairs provides the perfect space for guests or a home office. Additional upgrades include Nest thermostats, a Nest Hello video doorbell, crown molding, updated tile and carpet flooring, and blinds throughout. Ideally located within walking distance of the community pool and splash pad, this home offers comfort, convenience, and a fantastic neighborhood lifestyle.
Full Property Details
Full Property Details for 9113 Holliday Ln
General
- Price: $325,000
- HOA FEE: $92/month
- HOA FEE FREQ.: Quarterly
- Status: Active
- Type: Single Family
- Source: NTREIS
- MLS ID: 21323878
- Updated: 7/8/2026
- Added to Site: 3 day(s) ago
Interior
- Interior Features: High Speed Internet, Cable TV
- Fireplace: Yes
- Number of Fireplaces: 1
- Fireplace(s): Metal, Wood Burning
- Appliances: Dishwasher, Electric Range, Electric Water Heater, Disposal, Microwave
- Flooring: Carpet, Ceramic Tile
Rooms
Bathrooms
- Total Bathrooms: 3
- Full Bathrooms: 3
Bedrooms
- Total Bedrooms: 4
Other Rooms
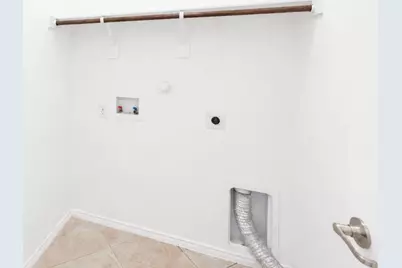
- Laundry: Laundry in Utility Room
Additional Information
- Shared Pool: Yes
- Pool: Yes
- Pool Description: None, Community
- Security/Safety: Security System Owned, Security System, Carbon Monoxide Detector(s), Smoke Detector(s)
Exterior
- Exterior Features: Rain Gutters
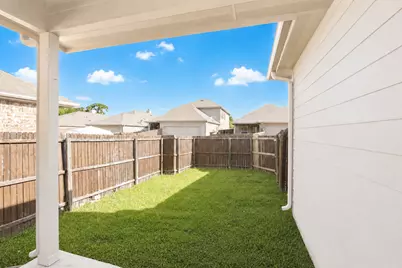
- Porch/Patio/Deck: Covered
Parking
- Garage: Yes
- Attached garage: Yes
- Garage Spaces: 2
- Covered Spaces: 2
- Parking Features: Garage, Garage Door Opener, Garage Faces Rear
Location
- County: Denton
- Subdivision: Cross Oak Ranch Ph 2 Tr
- Driving Directions: From US-380 E to Farm to Market Rd 720 E; Turn right onto Farm to Market Rd 720 E; Turn right onto Remington Dr; Turn left onto Tonto St; Turn right onto Eastwood Ave; Turn left onto Tombstone Ln; Turn left onto Holliday Ln; Home on left
School Information
- Elem School District: Denton ISD
- Midd School District: Denton ISD
- High School District: Denton ISD
- Elementary School: Cross Oaks
- Middle School: Navo
- High School: Denton
Community
- Association: Yes
- Assoc. Name: Spectrum Association Management
- Assoc. Fees Include: All Facilities, Association Management, Maintenance Structure
Heating & Cooling
- Central air: Yes
- Air Conditioning: Yes
- Cooling Type: Central Air, Ceiling Fan(s), Electric, Heat Pump, Zoned
- Heating Type: Central, Electric, Heat Pump, Zoned
Utilities
- Sewer: Public Sewer
- Water: Public
- Cable Available: Yes
- Utility Description: Sewer Available, Water Available, Cable Available
Structural Information
- Architectural Style: Traditional, Detached
- Structure Type: House
- Detached/Attached: Attached
- Roof: Composition
- Stories/Levels: 2
- Living Area: 2,184 Sq. Ft.
- Year Built: 2015
Lot Features
- Lot Size (Acres): 0.092
- Lot Size (Sq. Ft.): 4,007.52
- Lot Features: Interior Lot, Landscaped, Subdivision, Sprinkler System, Few Trees
- Fencing (Description): Wood
Financial Considerations
- For Sale/Rent/Lease: For Sale
- Association Fee: $275
- Assoc Fee Freq.: Quarterly
- Terms: Cash, Conventional, FHA, VA Loan
Disclosures and Reports
- Property ID: R623078
- Block: 1F
- Lot Number: 17
Listed by Keller Williams Realty Allen, Cynthia Li

Get Pre-Approved Today
Schools
Schools serving 9113 Holliday Ln
School District:Denton Independent School District
| Name | Grades | Distance |
|---|---|---|
Cross Oaks Elementary School 600 Liberty Boulevard, Cross Roads, TX 76227 | PK-5 | 0.4 mi |
Rodriguez Middle 8650 Martop Rd, Oak Point, TX 76227 | 6-8 | 1.1 mi |
Ray E Braswell H S 26750 East University Drive, Aubrey, TX 76227 | 9-12 | 2.9 mi |
Disclaimer:
School attendance boundaries provided by ATTOM Data Solutions and are for reference only. Contact the school directly to verify enrollment eligibility.
Price & Sales History for 9113 Holliday Ln
Date
Details
Price
Change
Source
7/08/2026
Listed
$325,000
—
MLS
Disclaimer: Historical sales information is derived from public records provided by the county offices. Information is not guaranteed and should be independently verified.
Tax History
Tax History for 9113 Holliday Ln
Year
Property Taxes
Change
Tax Assessment
Change
2024
$6,124
-6%
$359,000
3%
2023
$6,510
—
$350,000
-4%
2023
$6,510
17%
$365,000
40%
2021
$5,545
-20%
$260,000
-24%
2022
$6,959
36%
$340,776
45%
2020
$5,129
-18%
$235,000
-16%
2019
$6,259
10%
$278,757
14%
2018
$5,674
4%
$245,024
7%
2017
$5,461
-4%
$228,694
3%
2016
$5,661
720%
$223,018
758%
2015
$690
-3%
$26,000
—
2014
$710
—
$26,000
—
Disclaimer: Historical tax information is derived from public records provided by the county offices. Information is not guaranteed and should be independently verified.
Estimate the Cost
Estimate the Cost for 9113 Holliday Ln
9113 Holliday Lane, Aubrey, TX 76227 (MLS# 21323878) is a Single Family property with 4 bedrooms and 3 full bathrooms. 9113 Holliday Lane is currently listed for $325,000 and was received on July 08, 2026. Want to learn more about 9113 Holliday Lane? Do you have questions about finding other Single Family real estate for sale in Aubrey? You can browse all Aubrey real estate or contact a Coldwell Banker agent to request more information.