This is a carousel with tiles that activate property listing cards. Use the previous and next buttons to navigate.
1/20
$350,000 Just Listed
This is a carousel with tiles that activate property listing cards. Use the previous and next buttons to navigate.
1/20
Property Description
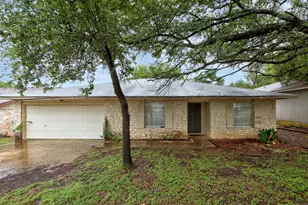
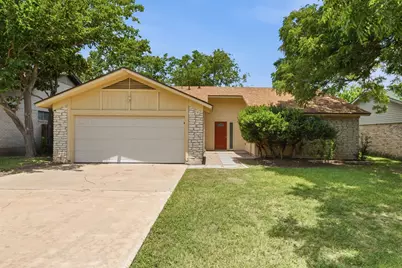
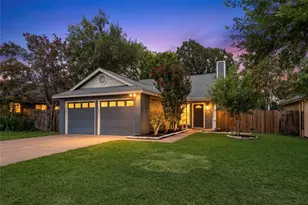
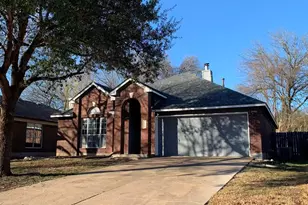
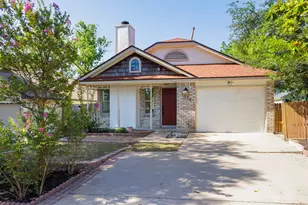
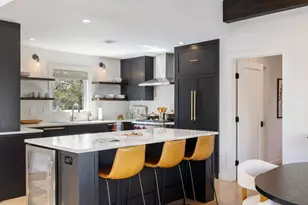
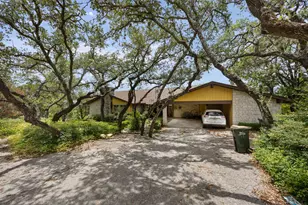
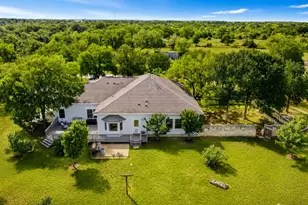
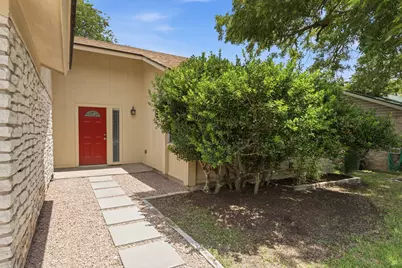
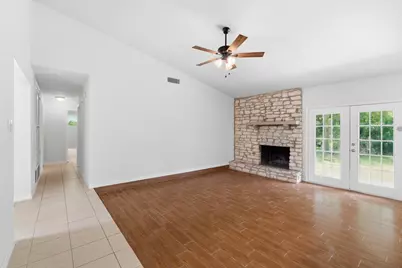
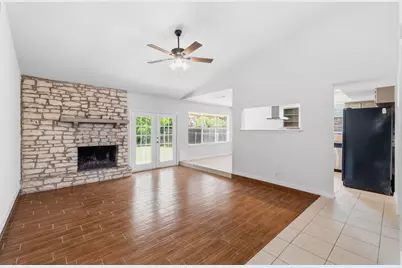
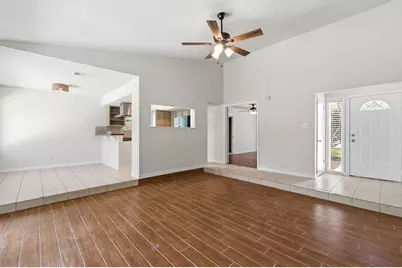
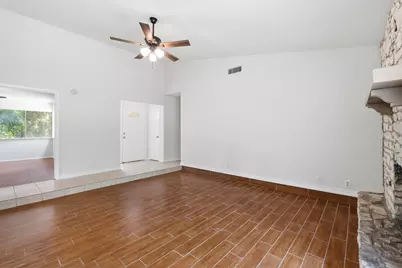
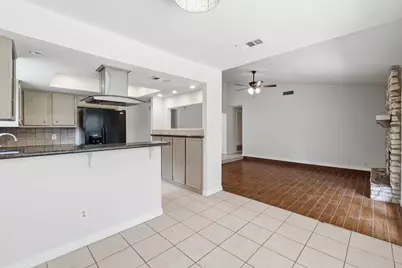
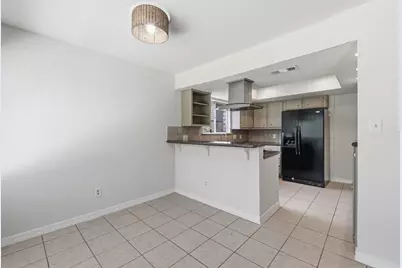
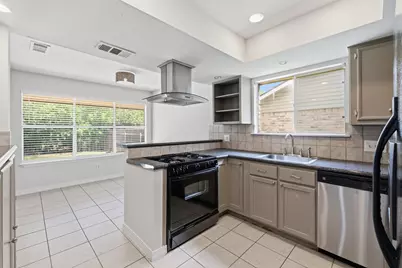
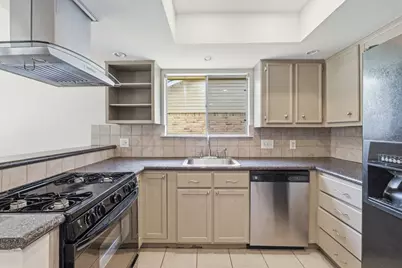
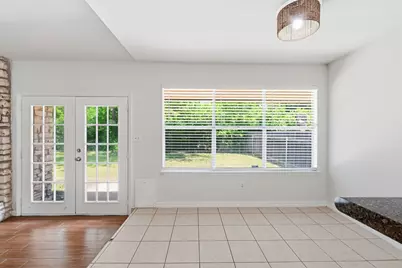
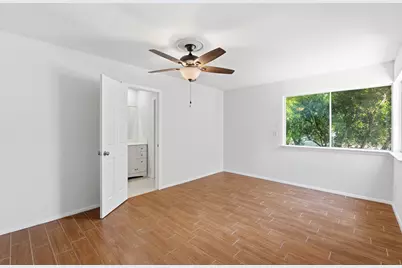
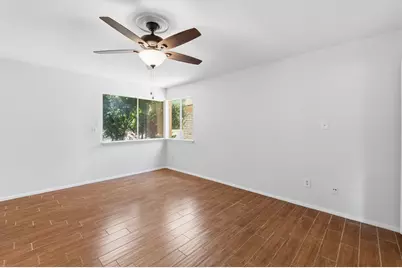
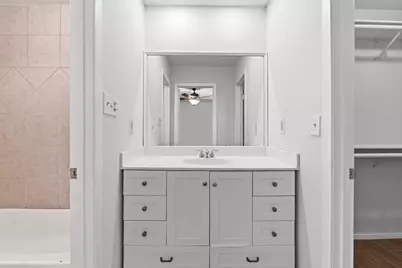
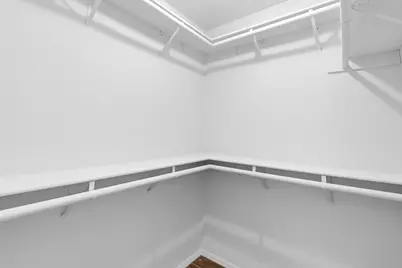
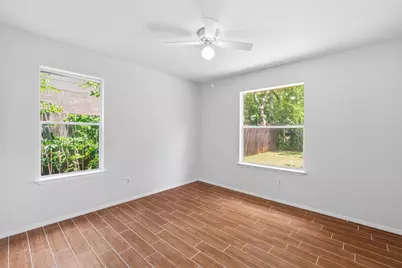
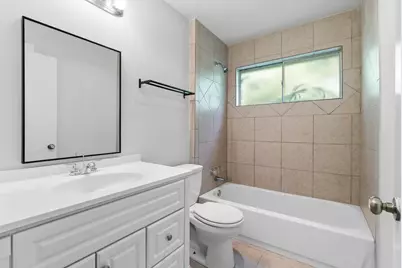
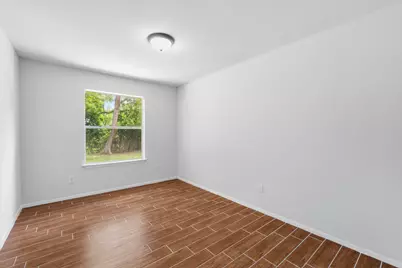
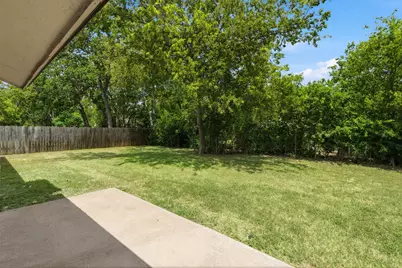
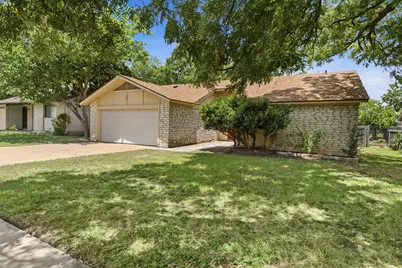
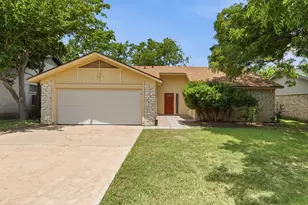
Come see this beautifully updated single-story home, tracking to highly acclaimed Westwood High School in Round Rock ISD. A stone exterior welcomes you home, while the versatile mother-in-law floor plan sets the tone for easy, flexible living. The open family room has a vaulted ceiling and a dramatic floor-to-ceiling stone fireplace, while fresh interior paint and hard-surface flooring run throughout for a crisp, low-maintenance feel. In the kitchen, a tray ceiling and recessed lighting frame the space, while the breakfast bar opens to the dining area for a connected flow that works just as well for weeknight dinners as it does for hosting. The primary suite is spacious and features a walk-in closet and an updated modern vanity. Out back, the large yard is a private retreat wrapped in mature trees, with plenty of room to relax, play, or entertain, and a roof that's only 3-4 years old adds extra peace of mind. Millrun Park with its playground is just a few blocks away, and with quick access to 183 and 620, you're minutes from major employers like Apple, IBM, and Indeed, plus premier shopping and dining at Lakeline Mall, The Domain, and the Arboretum - with everyday conveniences right along the corridor. Westwood High School is less than a mile away, and nearby greenbelts with trails make it easy to get outside. This is one you won't want to miss!
Full Property Details
Full Property Details for 10218 Missel Thrush Dr
General
- Price: $350,000
- Taxes: (2025)
- Status: Active
- Type: Single Family
- Source: Austin_MLS
- MLS ID: 8180507
- Updated: 7/17/2026
- Added to Site: 1 day(s) ago
Interior
- Interior Features: Main Level Primary
- Fireplace: Yes
- Number of Fireplaces: 1
- Fireplace(s): Living Room
- Appliances: Dishwasher, Range, Range Hood
- Flooring: Tile
Rooms
Bathrooms
- Total Bathrooms: 2
- Full Bathrooms: 2
Bedrooms
- Total Bedrooms: 3
- Bedrooms Main: 3
Other Rooms
- Laundry: In Garage
Additional Information
- Shared Amenities: Sidewalks, Curbs
- Spa Description: None
- Security/Safety: Smoke Detector(s)
Exterior
- Exterior Features: Private Yard
- Porch/Patio/Deck: Patio
Parking
- Garage: Yes
- Garage Spaces: 2
- Covered Spaces: 2
- Total Spaces: 4
- Parking Features: Attached, Garage
Location
- Area: NW
- County: Williamson
- Subdivision: Woodland Village Anderson Mill Sec 02 Ph 01
- Driving Directions: West on Anderson mill Rd from 183, right on Milwood Parkway, Right on Missel Thrush
- Direction Faces: Southeast
School Information
- Elem School District: Round Rock ISD
- Midd School District: Round Rock ISD
- High School District: Round Rock ISD
- Elementary School: Anderson Mill
- Middle School: Noel Grisham
- High School: Westwood
Heating & Cooling
- Central air: Yes
- Air Conditioning: Yes
- Cooling Type: Central Air
- Heating Type: Central
Utilities
- Sewer: Public Sewer
- Water: Public
- Utility Description: Electricity Connected, Natural Gas Connected, Sewer Connected, Water Connected
Structural Information
- Detached/Attached: Detached
- Construction: Masonry
- Roof: Composition
- Windows: Blinds
- Stories/Levels: 1
- Square Feet: 1,332
- Sq. Ft. Source: Public Records
- Living Area: 1,332 Sq. Ft.
- Year Built: 1976
- Year Built Source: Public Records
- Property Condition: Resale
Additional Structures
- Other Structures: None
Lot Features
- Lot Size (Acres): 0.161
- Lot Size (Sq. Ft.): 7,013.16
- Sidewalks: Yes
- Fence: Yes
- Lot Features: Back Yard, Front Yard, Trees Large Size
- Fencing (Description): Privacy, Wood
Green Features
- Energy Efficient: See Remarks
Financial Considerations
- Assessment Amount: $335,364
- Tax Year: 2025
- Terms: Cash, Conventional, FHA, VA Loan
Disclosures and Reports
- Special Conditions: Standard
- Legal Description: Woodland Village Of Anderson Mill Sec 2 Ph 1, Block F, Lot 14
- Disclosures/Reports: Seller Disclosure
- Property ID: 165930000F0014
- Lot Number: 14
Listed by Keller Williams Realty
Get Pre-Approved Today
Schools
Schools serving 10218 Missel Thrush Dr
School District:Round Rock Independent School District
| Name | Grades | Distance |
|---|---|---|
Anderson Mill Elementary School 10610 Salt Mill Hollow, Austin, TX 78750 | PK-5 | 0.3 mi |
Noel Grisham Middle School 10805 School House Lane, Austin, TX 78750 | 6-8 | 0.5 mi |
Westwood High School 12400 Mellow Meadow Drive, Austin, TX 78750 | 9-12 | 0.4 mi |
Disclaimer:
School attendance boundaries provided by ATTOM Data Solutions and are for reference only. Contact the school directly to verify enrollment eligibility.
Price & Sales History for 10218 Missel Thrush Dr
Date
Details
Price
Change
Source
7/17/2026
Listed
$350,000
—
MLS
Disclaimer: Historical sales information is derived from public records provided by the county offices. Information is not guaranteed and should be independently verified.

Tax History
Tax History for 10218 Missel Thrush Dr
Year
Property Taxes
Change
Tax Assessment
Change
2025
$5,981
8%
$335,364
-4%
2023
$5,515
-10%
$348,163
8%
2022
$6,134
-2%
$321,224
8%
2021
$6,270
-5%
$296,733
10%
2020
$6,627
3%
$269,757
9%
2020
$6,418
13%
$248,500
7%
2018
$5,657
10%
$231,284
10%
2017
$5,160
8%
$210,258
10%
2016
$4,771
9%
$191,144
10%
2015
$4,378
17%
$173,767
10%
2013
$3,749
—
$157,970
10%
2013
$3,749
—
$143,609
—
Disclaimer: Historical tax information is derived from public records provided by the county offices. Information is not guaranteed and should be independently verified.
Estimate the Cost
Estimate the Cost for 10218 Missel Thrush Dr
10218 Missel Thrush Drive, Austin, TX 78750 (MLS# 8180507) is a Single Family property with 3 bedrooms and 2 full bathrooms. 10218 Missel Thrush Drive is currently listed for $350,000 and was received on July 17, 2026. Want to learn more about 10218 Missel Thrush Drive? Do you have questions about finding other Single Family real estate for sale in Austin? You can browse all Austin real estate or contact a Coldwell Banker agent to request more information.