This is a carousel with tiles that activate property listing cards. Use the previous and next buttons to navigate.
1/22
$2,500 Just Listed
This is a carousel with tiles that activate property listing cards. Use the previous and next buttons to navigate.
1/22
Property Description
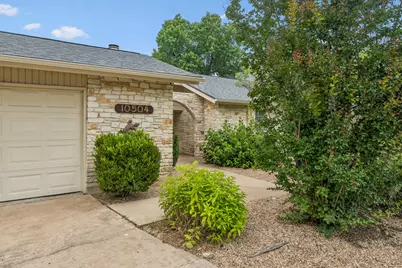
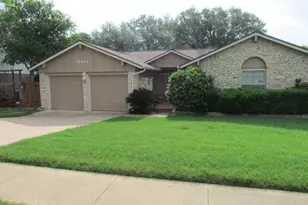
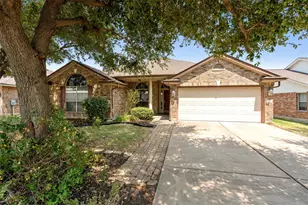
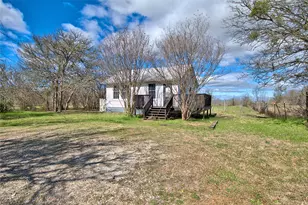
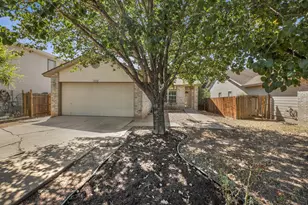
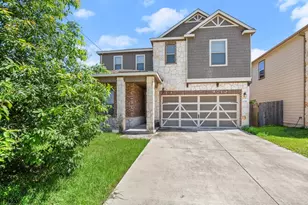
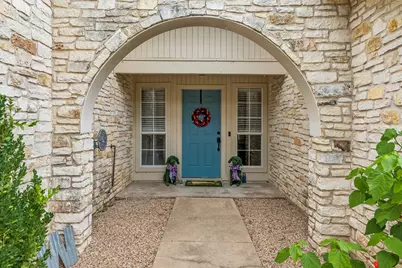
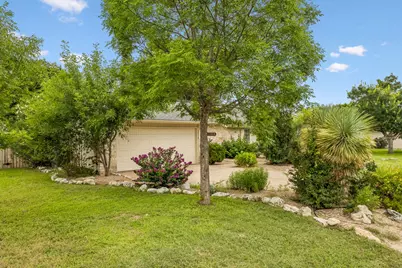
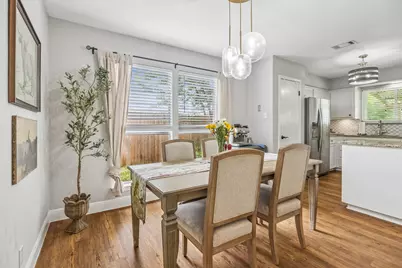
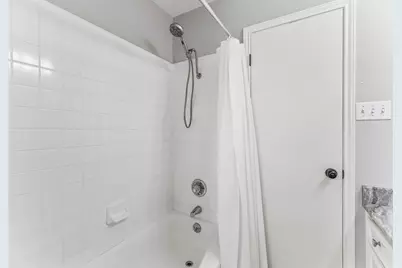
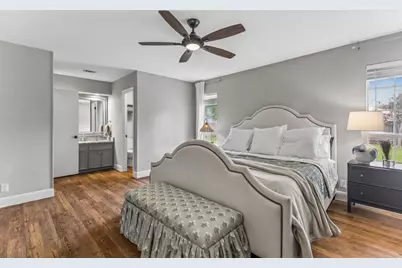
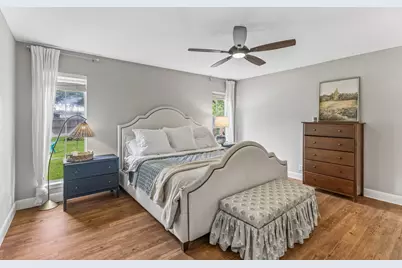
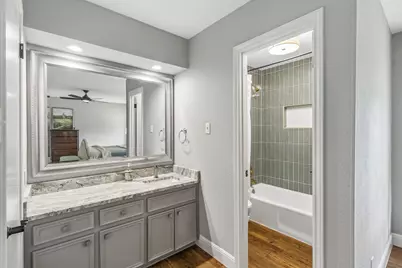
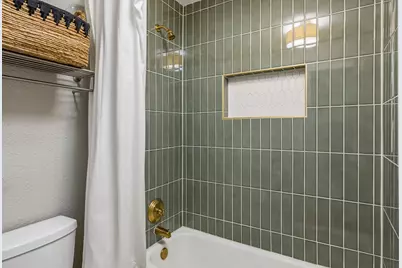
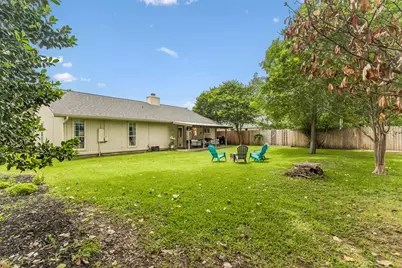
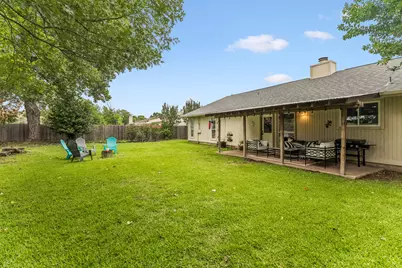
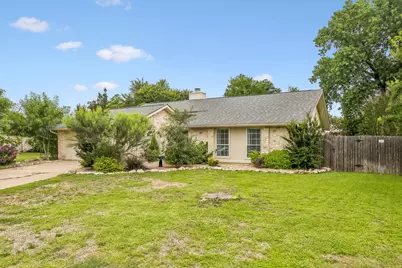
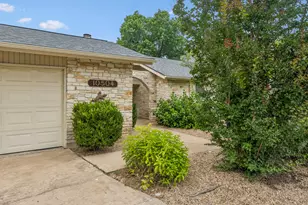
The single-story brick exterior establishes a timeless presence for this residence on Wagon Gap Drive. Providing 1,422 square feet of interior space, the home offers a functional layout that balances private retreats with areas designed for daily living. Inside, the floorplan features three bedrooms and two full bathrooms, offering comfortable accommodations. The design allows for an easy flow throughout the one-story structure, maximizing the utility of the living area. Situated on a 0.18-acre lot measuring 7,841 square feet, the outdoor area presents opportunities for gardening, recreation, or simple relaxation in a serene setting. The surrounding neighborhood offers a peaceful residential atmosphere in Austin. This property presents an inviting opportunity to experience comfortable one-story living in the 78750 area. Schedule a viewing today to explore the possibilities of making this house your home.
Full Property Details
Full Property Details for 10504 Wagon Gap Dr
General
- Rent: $2,500
- Status: Active
- Type: Single Family
- Source: Austin_MLS
- MLS ID: 5772781
- Updated: 9/16/2026
- Added to Site: 2 day(s) ago
Rental Information
- Lease/Rent Term: Negotiable
Interior
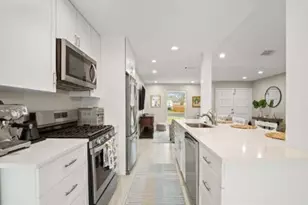
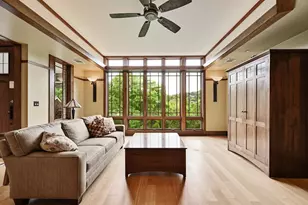
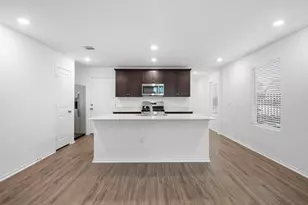
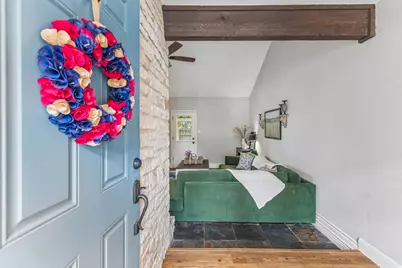
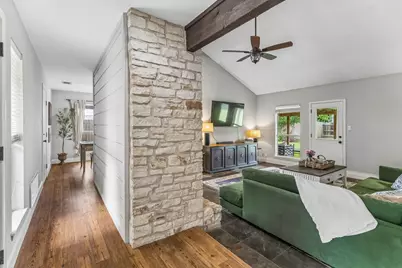
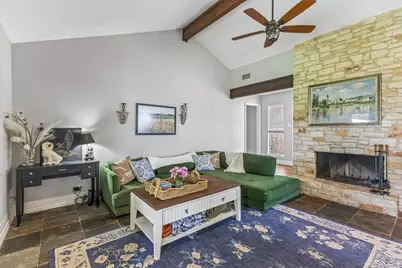
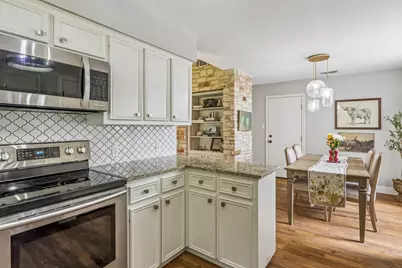
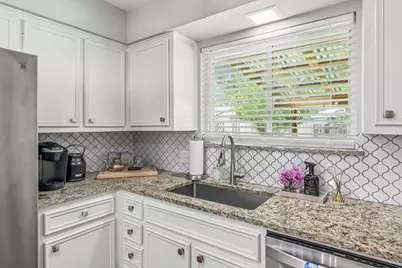
- Interior Features: Beamed Ceilings, Breakfast Bar, Bookcases, Open Beams/Beamed Ceailings, Main Level Primary, Vaulted Ceiling(s), Walk-In Closet(s)
- Fireplace: Yes
- Number of Fireplaces: 1
- Fireplace(s): Living Room, Stone, Wood Burning
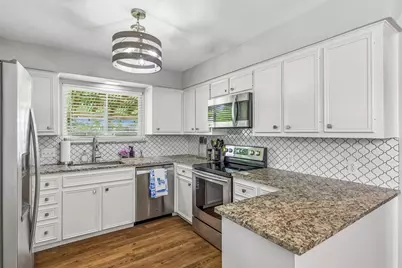
- Appliances: Dishwasher, Free-Standing Range, Disposal, Microwave, Refrigerator, Stainless Steel Appliance(s)
- Flooring: Slate, Vinyl
Rooms
Bathrooms
- Total Bathrooms: 2
- Full Bathrooms: 2
Bedrooms
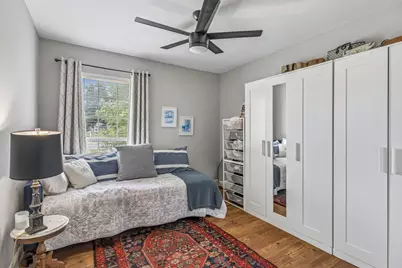
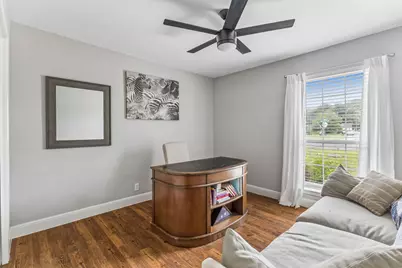
- Total Bedrooms: 3
- Bedrooms Main: 3
Other Rooms
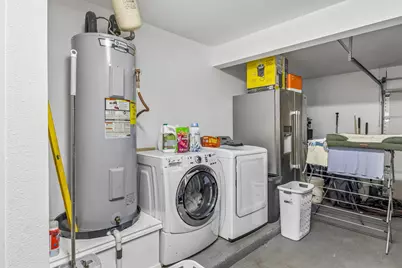
- Laundry: In Garage
Additional Information
- Shared Amenities: Barbecue, Dog Park, Kitchen Facilities, Playground, Park, Pool, Planned Social Activities, Tennis Court(s), Trails/Paths
- Shared Pool: Yes
- Pool: Yes
- Pool Description: None, Community
- Spa Description: None
- Tennis: Yes
- Security/Safety: None
Exterior
- Exterior Features: Private Yard, Rain Gutters
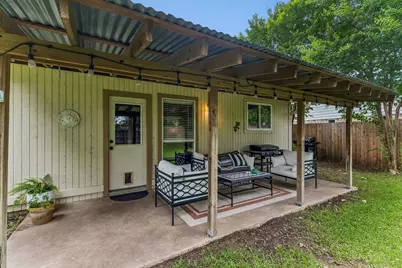
- Porch/Patio/Deck: Covered, Porch
Parking
- Garage: Yes
- Garage Spaces: 2
- Covered Spaces: 2
- Total Spaces: 4
- Parking Features: Attached, Door-Single, Garage, Garage Door Opener
Location
- Area: NW
- County: Williamson
- Subdivision: Woodland Village Anderson Mill Sec 03 Blk
- Driving Directions: From downtown take Mopac North and north onto 183, exit Anderson Mill and head west or left. Adjacent to Anderson Mill Pub & BEFORE the traffic light, is the turn for Wagon Gap. Turn Right and then the home is after the curve on the right.
- Direction Faces: South
School Information
- Elem School District: Round Rock ISD
- Midd School District: Round Rock ISD
- High School District: Round Rock ISD
- Elementary School: Anderson Mill
- Middle School: Noel Grisham
- High School: Westwood
Heating & Cooling
- Central air: Yes
- Air Conditioning: Yes
- Cooling Type: Central Air
- Heating Type: Central
Utilities
- Sewer: Municipal Utility District
- Water: Municipal Utility District
- Cable Available: Yes
- Utility Description: Cable Available, Electricity Available, Fiber Optic Available, High Speed Internet Available, Phone Available
Structural Information
- Detached/Attached: Detached
- Construction: Frame, Masonry, Stone
- Roof: Composition
- Windows: Double Pane Windows
- Stories/Levels: 1
- Square Feet: 1,422
- Sq. Ft. Source: Public Records
- Living Area: 1,422 Sq. Ft.
- Year Built: 1979
- Property Condition: Resale
Additional Structures
- Other Structures: None
Lot Features
- Lot Size (Acres): 0.18
- Lot Size (Sq. Ft.): 7,840.8
- Fence: Yes
- Lot Features: Interior Lot, Level, Moderate Trees, Sprinklers Automatic, Sprinklers In Ground, Trees Large Size
- Fencing (Description): Fenced, Privacy, Wood
Financial Considerations
- For Sale/Rent/Lease: Lease
- Security Deposit: $2,500
- Owner Pays: None
- Tenant Pays: All Utilities
Disclosures and Reports
- Legal Description: WOODLAND VILLAGE OF ANDERSON MILL SEC 3, BLOCK E, LOT 19
- Disclosures/Reports: None, Section 8 Approved
- Property ID: 165942000E0019
- Block: E
- Lot Number: 19
Listed by Keller Williams Realty C. P.
Schools
Schools serving 10504 Wagon Gap Dr
School District:Round Rock Independent School District
| Name | Grades | Distance |
|---|---|---|
Anderson Mill Elementary School 10610 Salt Mill Hollow, Austin, TX 78750 | PK-5 | 0.2 mi |
Noel Grisham Middle School 10805 School House Lane, Austin, TX 78750 | 6-8 | 0.6 mi |
Westwood High School 12400 Mellow Meadow Drive, Austin, TX 78750 | 9-12 | 0.8 mi |
Disclaimer:
School attendance boundaries provided by ATTOM Data Solutions and are for reference only. Contact the school directly to verify enrollment eligibility.
Price History for 10504 Wagon Gap Dr
Date
Details
Price
Change
Source
9/16/2026
Listed
$2,500
—
MLS
Disclaimer: Historical sales information is derived from public records provided by the county offices. Information is not guaranteed and should be independently verified.

10504 Wagon Gap Drive, Austin, TX 78750 (MLS# 5772781) is a Single Family property with 3 bedrooms and 2 full bathrooms. 10504 Wagon Gap Drive is currently listed for rent at $2,500 and was received on September 16, 2026. Want to learn more about 10504 Wagon Gap Drive? Do you have questions about finding other real estate for sale or rent in Austin? You can browse all Austin rentals or contact a Coldwell Banker agent to request more information.