This is a carousel with tiles that activate property listing cards. Use the previous and next buttons to navigate.
1/24
$2,600 Just Listed
This is a carousel with tiles that activate property listing cards. Use the previous and next buttons to navigate.
1/24
Property Description
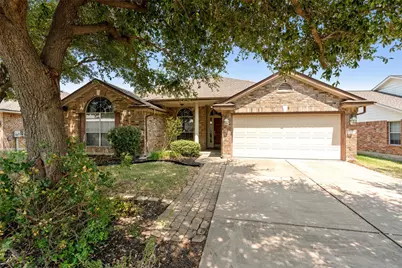
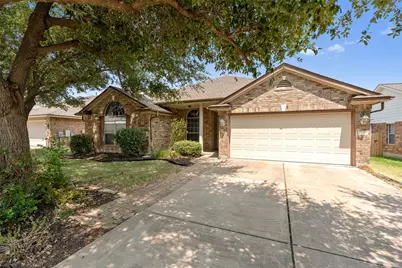
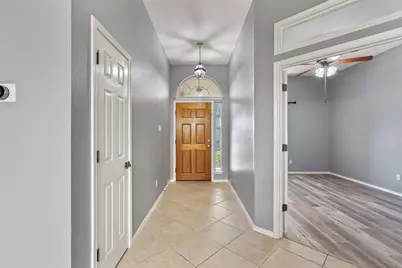
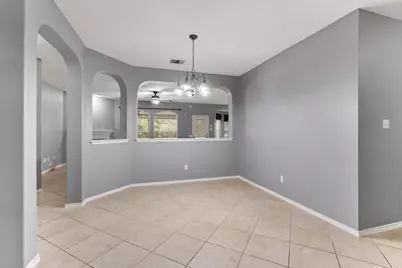
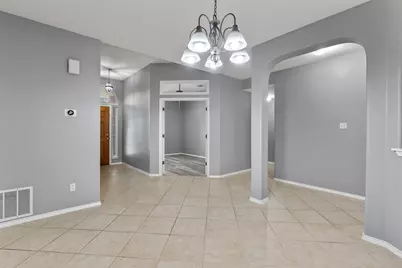
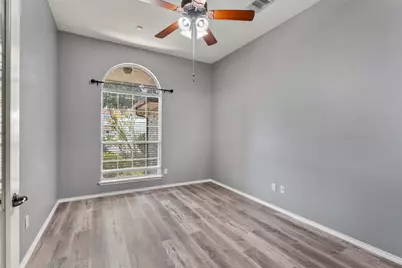
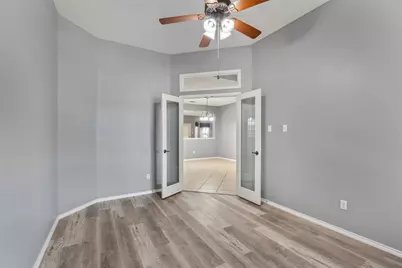
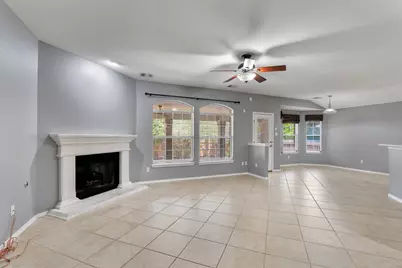
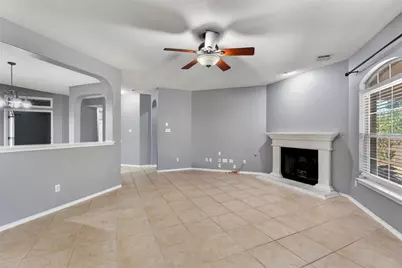
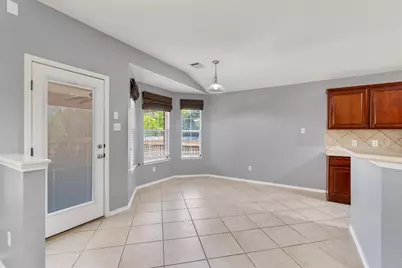
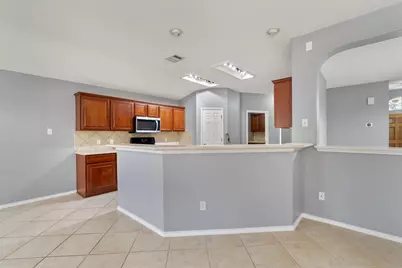
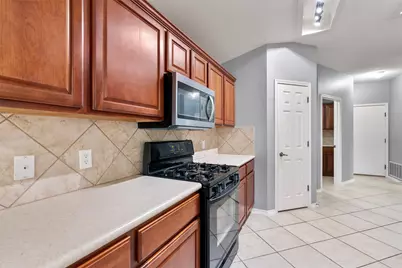
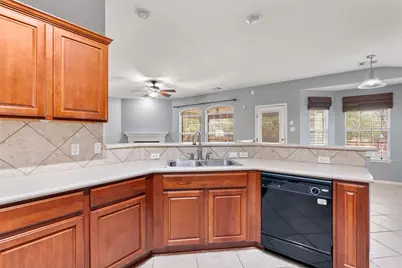
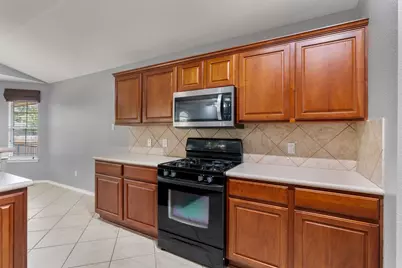
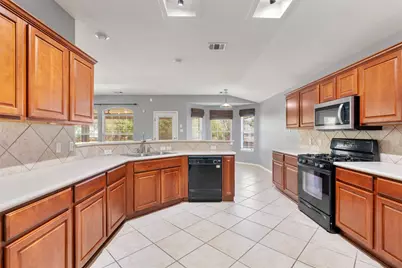
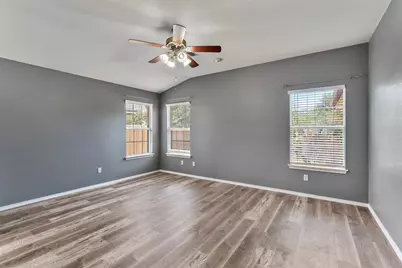
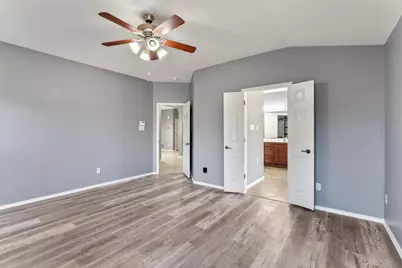
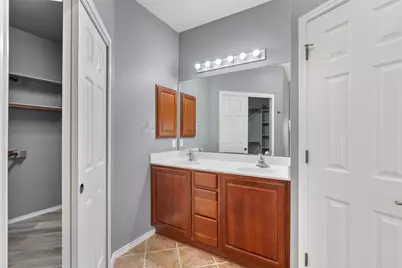
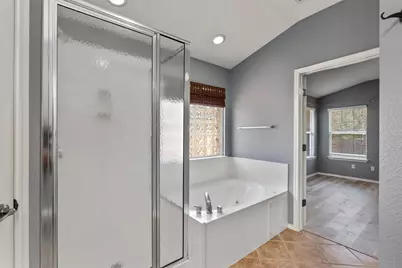
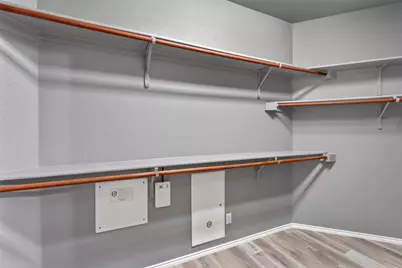
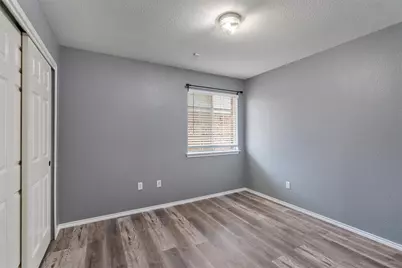
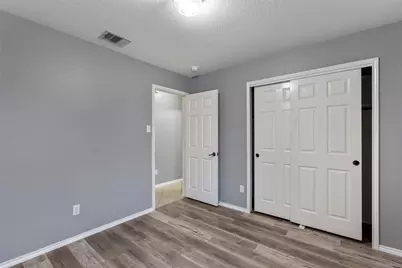
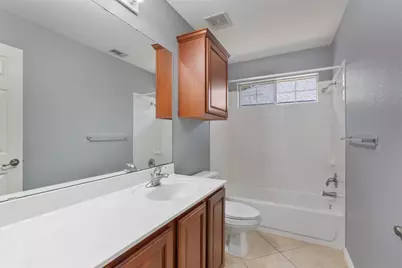
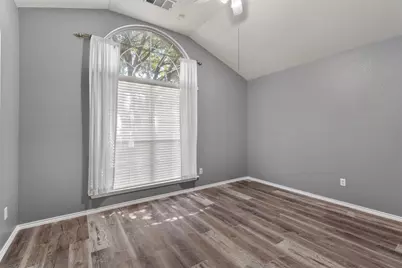
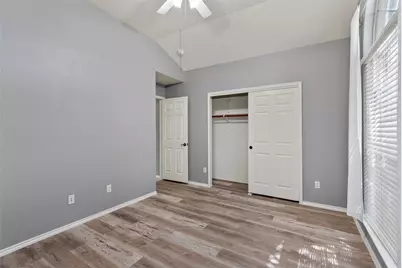
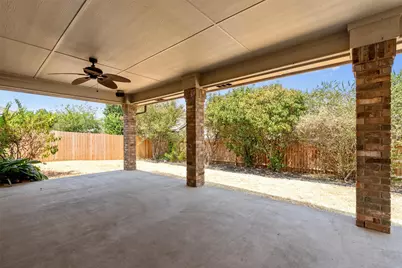
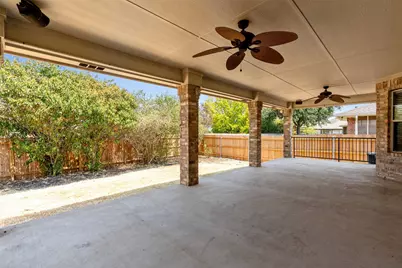
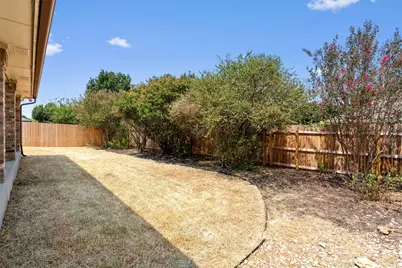
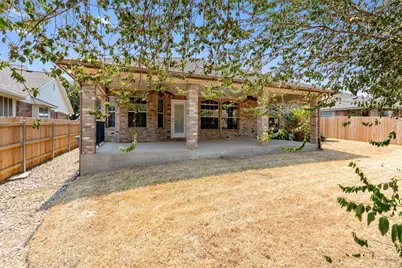
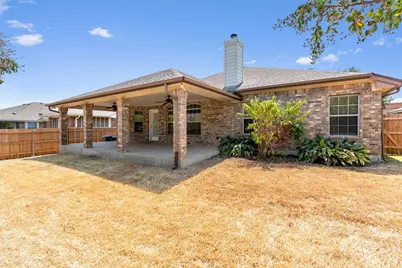
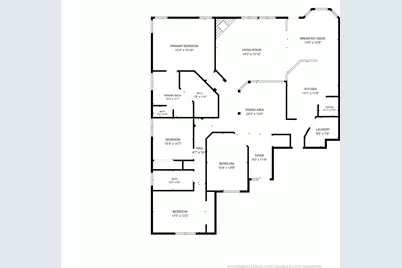
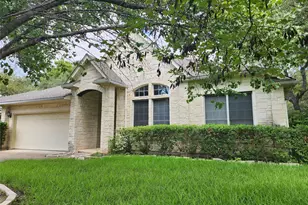
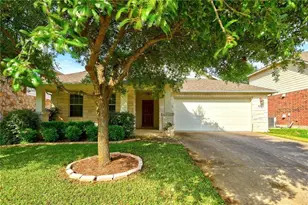
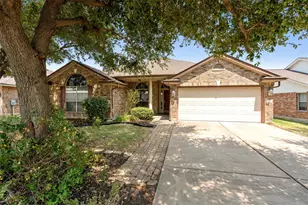
Enjoy comfortable living and the convenience of Avery Ranch in this inviting single-story home with 3 bedrooms, 2 baths, a dedicated office/flex space, a 2-car garage and extended covered patio in the fenced backyard. Perfect for weekends with family or enjoying a slow summer evening. The functional and spacious floor plan offers an easy flow between the living room, kitchen and dining, creating a welcoming environment for both everyday living or hosting friends and family. The well-placed kitchen provides ample cabinetry and counter space and opens to the living room and dining. The primary suite provides a private retreat that has an ensuite bath with dual vanity, a walk-in shower, jetted tub and generous walk-in closet. The additional two bedrooms over flexibility for family, guests or hobbies. Enjoy outdoor time in the private fully fenced backyard with plenty of space for play or catching some shade under the patio. Conveniently located near shopping centers, restaurants, parks and with easy access to Parmer Lane, US-183, SH-45 and MoPac. In Avery Ranch you have convenient access into Austin, and surrounding areas, while you enjoy everything that north Austin has to offer! Move-in ready and pet friendly. Schedule your tour today! All residents enroll in Resident Benefit Package for $49.95/month (will be added to monthly rent), which includes HVAC filter delivery every 60 days, move-in concierge services, a best-in-class resident rewards program, and more! See Agent or Screening Criteria for details. Ask us about security deposit assistance!!
Full Property Details
Full Property Details for 11600 Fletcher Hall Ln
General
- Rent: $2,600
- Status: Active
- Type: Single Family
- Source: Austin_MLS
- MLS ID: 6982821
- Updated: 8/26/2026
- Added to Site: 2 day(s) ago
Rental Information
- Lease/Rent Term: 12 Months
Interior
- Interior Features: Breakfast Bar, Ceiling Fan(s), Separate/Formal Dining Room, Double Vanity, Eat-in Kitchen, French Door(s)/Atrium Door(s), Multiple Dining Areas, Open Floorplan, Pantry, Track Lighting, Walk-In Closet(s)
- Appliances: Gas Range, Microwave, Refrigerator
- Flooring: Carpet, Tile
Rooms
Bathrooms
- Total Bathrooms: 2
- Full Bathrooms: 2
Bedrooms
- Total Bedrooms: 3
- Bedrooms Main: 3
Other Rooms
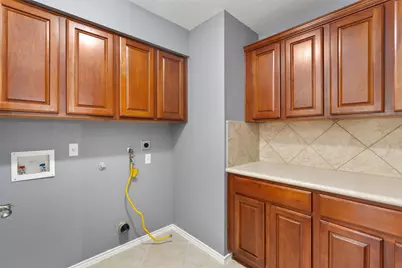
- Laundry: Laundry Room
Additional Information
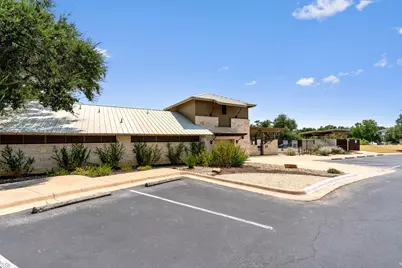
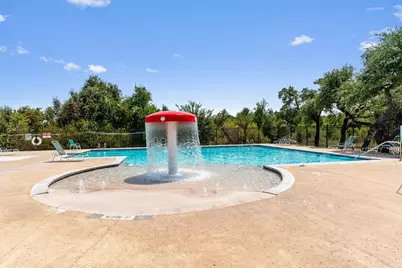
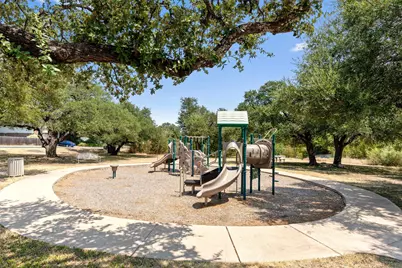
- Shared Amenities: Curbs, Dog Park, Playground, Park, Pool, Sidewalks, Trails/Paths
- Shared Pool: Yes
- Pool: Yes
- Pool Description: None, Community
- Security/Safety: None
Exterior
- Exterior Features: Private Yard, Rain Gutters
- Porch/Patio/Deck: Rear Porch, Covered
Parking
- Garage: Yes
- Garage Spaces: 2
- Covered Spaces: 2
- Total Spaces: 4
- Parking Features: Attached, Driveway, Garage
Location
- Area: CLS
- County: Williamson
- Subdivision: Avery Ranch Far West Ph 01 Sec 02
- Driving Directions: North on Parmer, Left on Avery Ranch Blvd., Right on Staked Plains Dr., Right on Staked Plains Lp., Left on Fletcher Hall
- Direction Faces: South
School Information
- Elem School District: Leander ISD
- Midd School District: Leander ISD
- High School District: Leander ISD
- Elementary School: Rutledge
- Middle School: Stiles
- High School: Vista Ridge
Heating & Cooling
- Central air: Yes
- Air Conditioning: Yes
- Cooling Type: Central Air, Ceiling Fan(s)
Utilities
- Sewer: Public Sewer
- Utility Description: Electricity Available, Natural Gas Available, Sewer Available, Water Available, Water Connected
Structural Information
- Detached/Attached: Detached
- Stories/Levels: 1
- Square Feet: 2,244
- Sq. Ft. Source: Public Records
- Living Area: 2,244 Sq. Ft.
- Year Built: 2005
Lot Features
- Lot Size (Acres): 0.1668
- Lot Size (Sq. Ft.): 7,265.81
- Sidewalks: Yes
- Fence: Yes
- Lot Features: None
- Fencing (Description): Full, Wood
Financial Considerations
- For Sale/Rent/Lease: Lease
- Security Deposit: $3,100
- Pet Deposit: $350
- Owner Pays: None
- Tenant Pays: All Utilities
Disclosures and Reports
- Legal Description: S8057 - AVERY RANCH FAR WEST PH 1 SEC 2, BLOCK W, LOT 10
- Disclosures/Reports: None, Renters Insurance Required
- Property ID: 17W308112W00100008
- Block: W
- Lot Number: 10
Listed by ERA Brokers Consolidated

Schools
Schools serving 11600 Fletcher Hall Ln
School District:Leander Independent School District
| Name | Grades | Distance |
|---|---|---|
Rutledge Elementary School 11501 Staked Plains Drive, Austin, TX 78717 | K-5 | 0.1 mi |
Artie L Henry Middle School 100 North Vista Ridge Boulevard, Cedar Park, TX 78613 | 6-8 | 1.5 mi |
Vista Ridge High School 200 S Vista Rdg, Cedar Park, TX 78613 | 9-12 | 1.3 mi |
Disclaimer:
School attendance boundaries provided by ATTOM Data Solutions and are for reference only. Contact the school directly to verify enrollment eligibility.
Price History for 11600 Fletcher Hall Ln
Date
Details
Price
Change
Source
8/26/2026
Listed
$2,600
—
MLS
Disclaimer: Historical sales information is derived from public records provided by the county offices. Information is not guaranteed and should be independently verified.
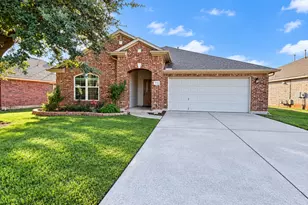
11600 Fletcher Hall Lane, Austin, TX 78717 (MLS# 6982821) is a Single Family property with 3 bedrooms and 2 full bathrooms. 11600 Fletcher Hall Lane is currently listed for rent at $2,600 and was received on August 26, 2026. Want to learn more about 11600 Fletcher Hall Lane? Do you have questions about finding other real estate for sale or rent in Austin? You can browse all Austin rentals or contact a Coldwell Banker agent to request more information.