This is a carousel with tiles that activate property listing cards. Use the previous and next buttons to navigate.
1/40
$2,400 Just Listed
This is a carousel with tiles that activate property listing cards. Use the previous and next buttons to navigate.
1/40
Property Description
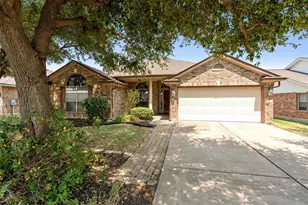
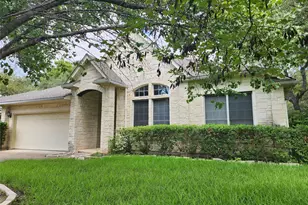
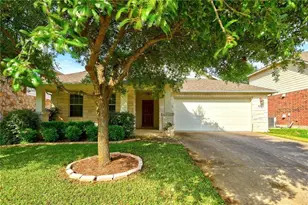
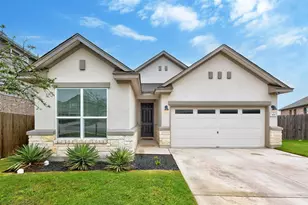
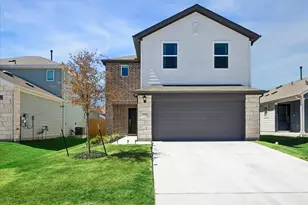
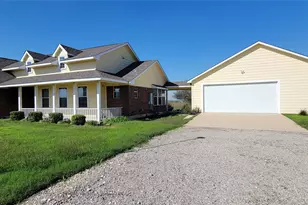
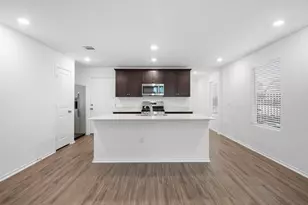
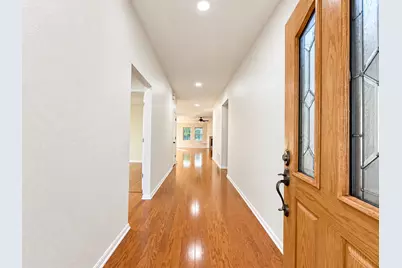
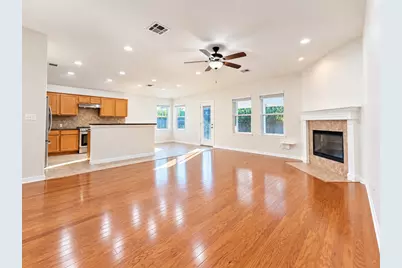
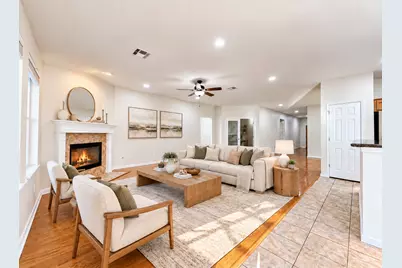
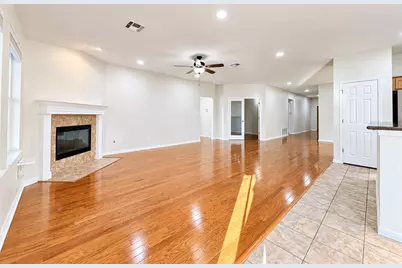
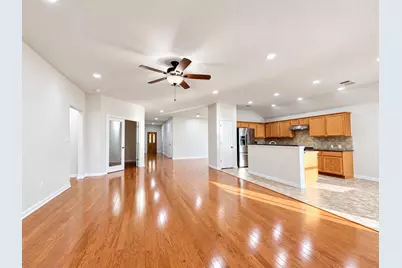
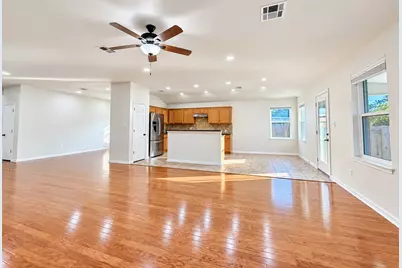
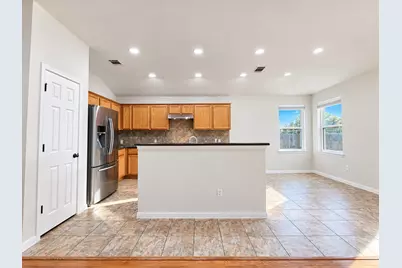
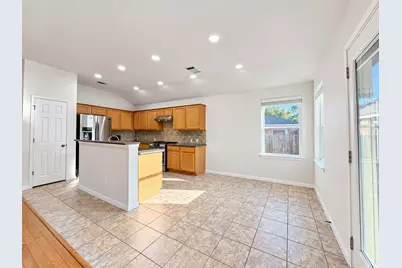
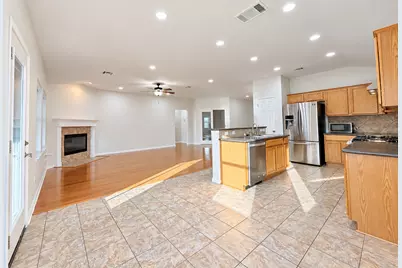
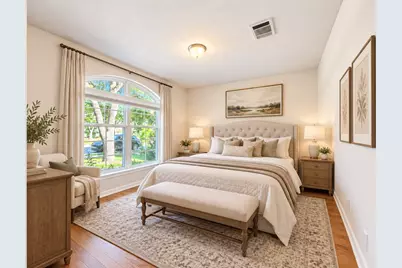
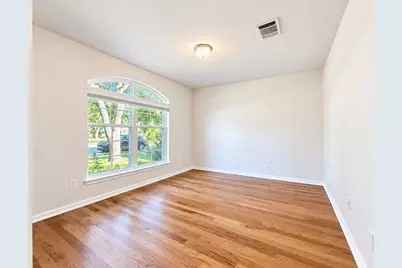
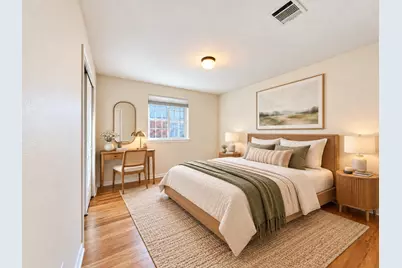
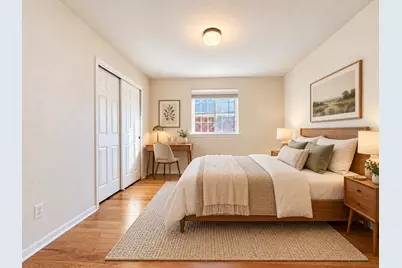
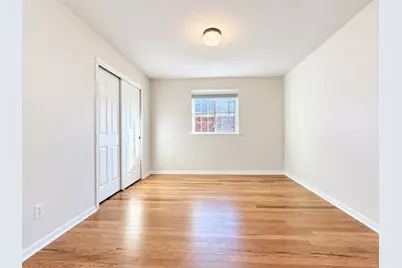
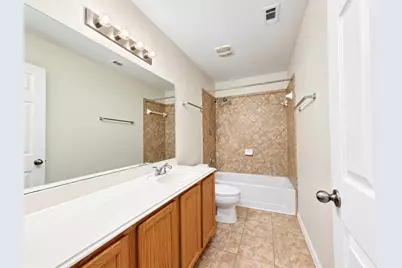
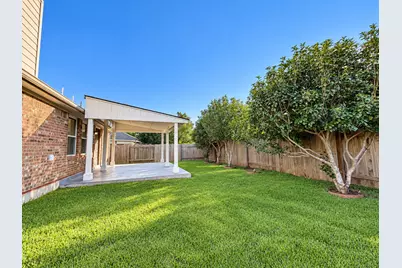
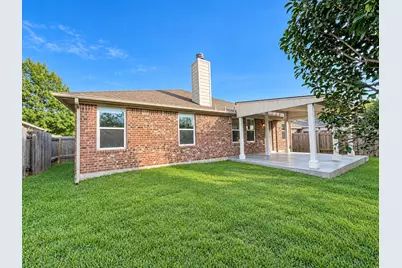
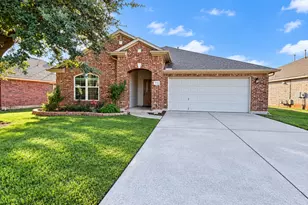
Welcome to 9508 Castle Pines Dr - a spacious single-story home offering approximately 2,335 sq ft of comfortable living space in Austin! The thoughtfully designed floor plan provides plenty of room to spread out, with an easy flow between the main living areas while still offering privacy where you need it. One of the biggest highlights is the large one-story layout-no stairs, easy everyday living, and generous space for relaxing, entertaining, working from home, or creating flexible living areas to fit your lifestyle. The home also features two full bathrooms for added convenience. Situated on a 0.16-acre lot, the property offers additional outdoor space to enjoy while remaining easy to maintain. With its spacious interior, functional layout, and convenient single-level design, this home is a great option for tenants looking for comfort, space, and easy living in Austin. Don't miss the opportunity to make 9508 Castle Pines Dr your next home!
Full Property Details
Full Property Details for 9508 Castle Pines Dr
General
- Rent: $2,400
- Status: Active
- Type: Single Family
- Source: Austin_MLS
- MLS ID: 7099231
- Updated: 10/10/2026
- Added to Site: 3 day(s) ago
Rental Information
- Lease/Rent Term: Negotiable
Interior
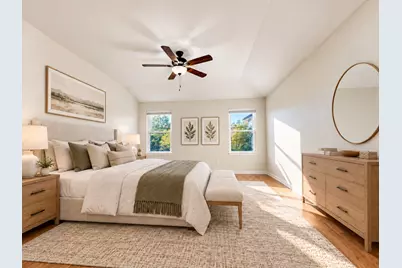
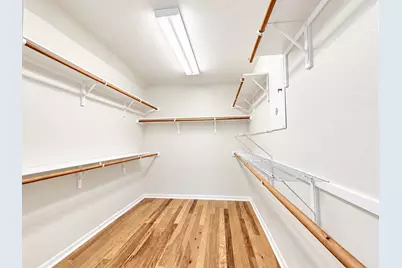
- Interior Features: Ceiling Fan(s), Separate/Formal Dining Room, Multiple Dining Areas, Main Level Primary, Recessed Lighting, Study, Walk-In Closet(s)
- Fireplace: Yes
- Number of Fireplaces: 1
- Fireplace(s): Gas, Living Room
- Appliances: Dishwasher, Disposal, Gas Range, Microwave, Range Hood
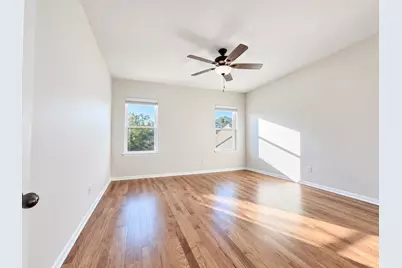
- Flooring: Tile, Wood
Rooms
Bathrooms
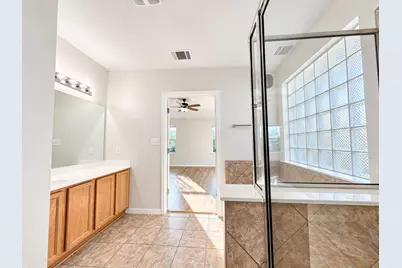
- Total Bathrooms: 2
- Full Bathrooms: 2
Bedrooms
- Total Bedrooms: 3
- Bedrooms Main: 3
Other Rooms
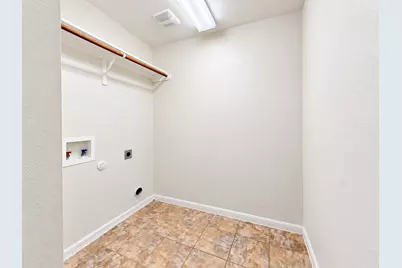
- Laundry: Laundry Room
Additional Information
- Shared Amenities: Playground, Pool, Tennis Court(s)
- Shared Pool: Yes
- Pool: Yes
- Pool Description: None, Community
- Tennis: Yes
- Security/Safety: Smoke Detector(s)
Exterior
- Exterior Features: Rain Gutters
- Porch/Patio/Deck: Covered, Patio
Parking
- Garage: Yes
- Garage Spaces: 2
- Covered Spaces: 2
- Total Spaces: 4
- Parking Features: Attached
Location
- Area: RRW
- County: Williamson
- Subdivision: Avery South Sec 02 Ph 01
- Driving Directions: From W Parmer Ln, R onto Avery Ranch, R onto 1st Morgan Creek Dr, R onto Eagle Knoll, L onto Castle Pines. House on left.
- Direction Faces: East
School Information
- Elem School District: Round Rock ISD
- Midd School District: Round Rock ISD
- High School District: Round Rock ISD
- Elementary School: Elsa England
- Middle School: Pearson Ranch
- High School: McNeil
Community
- Association: Yes
Heating & Cooling
- Central air: Yes
- Air Conditioning: Yes
- Cooling Type: Central Air, Ceiling Fan(s)
- Heating Type: Central
Utilities
- Sewer: Public Sewer
- Water: Public
- Utility Description: Electricity Available, Natural Gas Available, Water Available
Structural Information
- Detached/Attached: Detached
- Builder: Taylor Morrison
- Construction: HardiPlank Type, Masonry
- Roof: Composition
- Windows: Window Treatments
- Stories/Levels: 1
- Square Feet: 2,335
- Sq. Ft. Source: Public Records
- Living Area: 2,335 Sq. Ft.
- Year Built: 2005
- Property Condition: Updated/Remodeled
Additional Structures
- Other Structures: None
Lot Features
- Lot Size (Acres): 0.1644
- Lot Size (Sq. Ft.): 7,161.26
- Fence: Yes
- Lot Features: Sprinklers Automatic, Trees Medium Size
- Fencing (Description): Back Yard, Wood
Financial Considerations
- For Sale/Rent/Lease: Lease
- Security Deposit: $2,400
- Pet Deposit: $400
- Owner Pays: Association Fees, Taxes
- Tenant Pays: All Utilities, Cable TV, Internet, Water
Disclosures and Reports
- Legal Description: S8536 - AVERY SOUTH SEC 2 PH 1, BLOCK L, LOT 15
- Disclosures/Reports: None, Renters Insurance Required
- Property ID: 163025000L0015
- Block: L
- Lot Number: 15
Listed by Keller Williams Realty
Schools
Schools serving 9508 Castle Pines Dr
School District:Round Rock Independent School District
| Name | Grades | Distance |
|---|---|---|
Elsa England Elementary School 8801 Dink Pearson Lane, Austin, TX 78717 | PK-5 | 0.5 mi |
Pearson Ranch Middle 8901 Pearson Ranch Rd, Round Rock, TX 78717 | 6-8 | 0.7 mi |
Mcneil High School 5720 McNeil Drive, Austin, TX 78729 | 9-12 | 3.5 mi |
Disclaimer:
School attendance boundaries provided by ATTOM Data Solutions and are for reference only. Contact the school directly to verify enrollment eligibility.
Price History for 9508 Castle Pines Dr
Date
Details
Price
Change
Source
10/09/2026
Listed
$2,400
—
MLS
Disclaimer: Historical sales information is derived from public records provided by the county offices. Information is not guaranteed and should be independently verified.

9508 Castle Pines Drive, Austin, TX 78717 (MLS# 7099231) is a Single Family property with 3 bedrooms and 2 full bathrooms. 9508 Castle Pines Drive is currently listed for rent at $2,400 and was received on October 09, 2026. Want to learn more about 9508 Castle Pines Drive? Do you have questions about finding other real estate for sale or rent in Austin? You can browse all Austin rentals or contact a Coldwell Banker agent to request more information.