






This is a carousel with tiles that activate property listing cards. Use the previous and next buttons to navigate.
1/31
$775,000
This is a carousel with tiles that activate property listing cards. Use the previous and next buttons to navigate.
1/31
Property Description
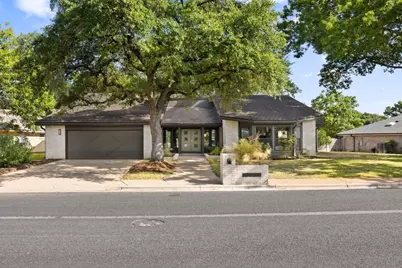
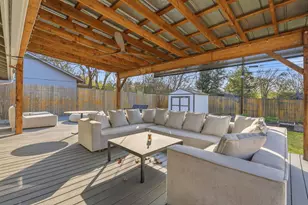
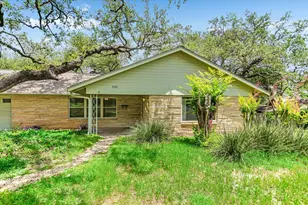
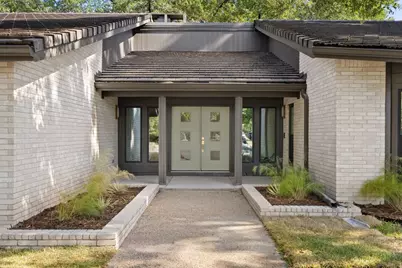
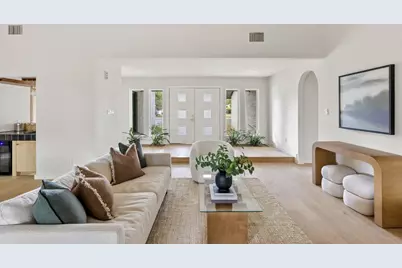
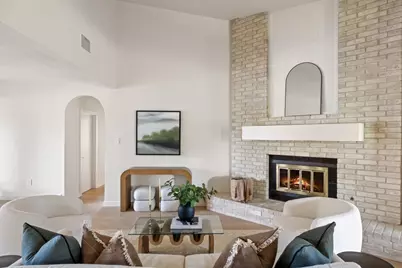
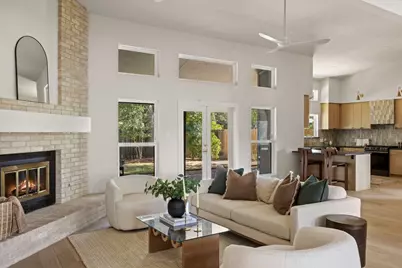
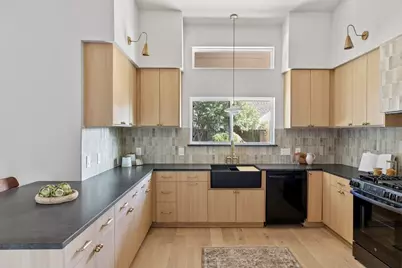
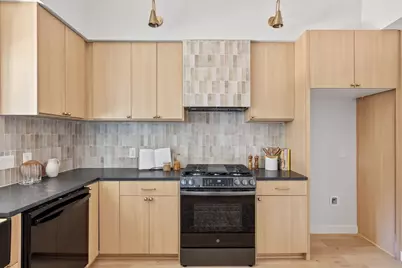
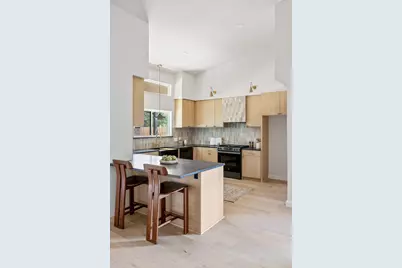
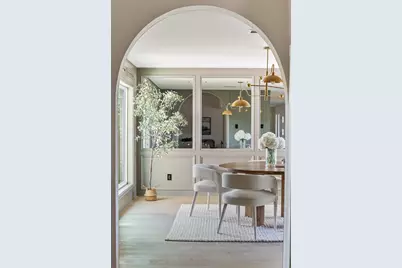
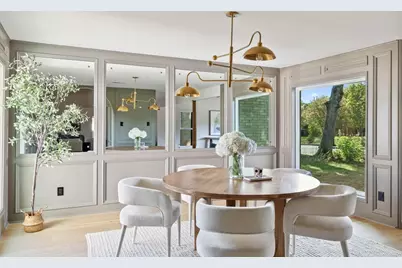
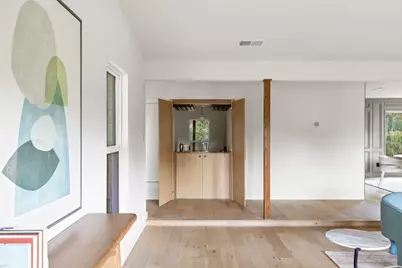
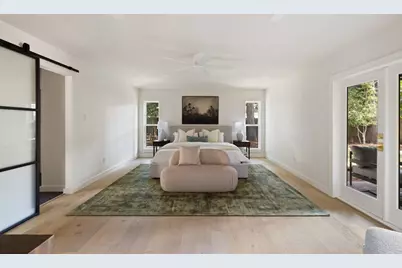
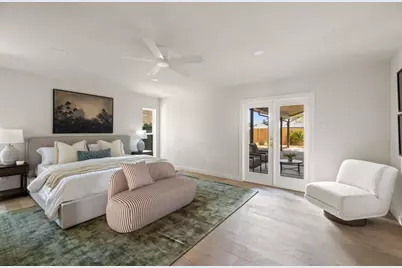
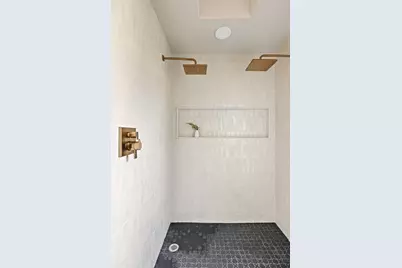
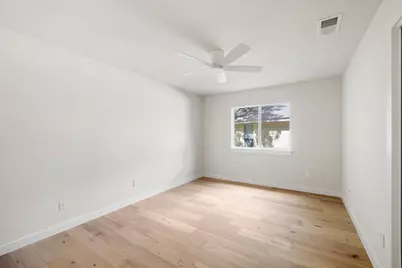
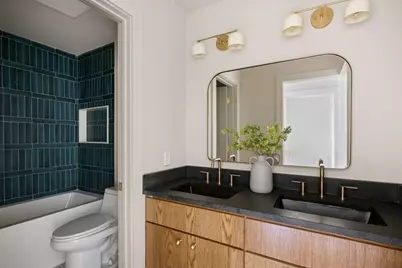
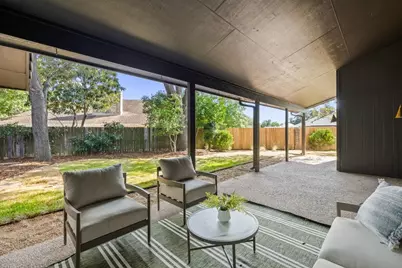
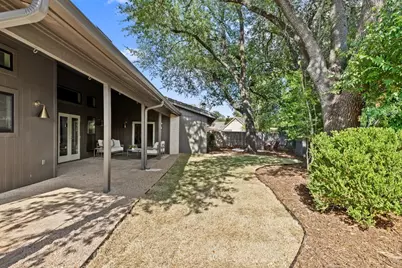
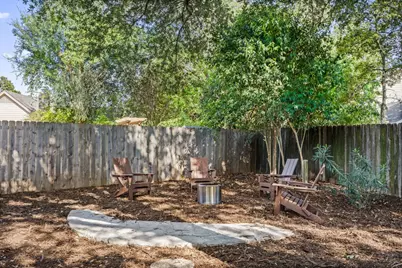
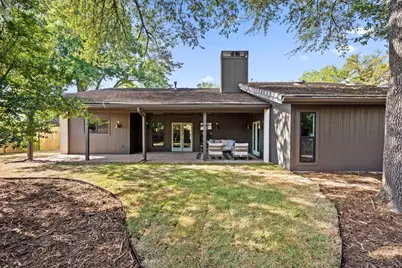
Welcome to a truly exceptional mid-century remodel in the heart of Onion Creek, where timeless architecture meets bespoke design. Located in one of Austin's most established golf communities and home to the closest 27-hole private golf club to Downtown Austin, this beautifully reimagined residence offers an unmatched lifestyle for those who appreciate design, entertaining, and outdoor living. Thoughtfully renovated by Waterloo Build & Co., every finish has been carefully curated to honor the home's mid-century character while delivering today's luxury standards. The stunning kitchen features premium honed granite countertops, designer tile selections, custom finishes, and an effortless flow into the home's expansive entertaining spaces. Designed for hosting on any scale, the home offers two oversized living rooms, a stylish wet bar complete with a wine fridge, and an open-concept gathering space that seamlessly extends outdoors through expansive glass doors. The result is over 350 square feet of covered patio overlooking a private backyard sanctuary framed by towering mature oak trees-an ideal setting for evening cocktails, game day gatherings, or peaceful mornings surrounded by nature. The private primary suite serves as a true retreat, complete with direct access to the covered patio and a spa-inspired bathroom featuring a massive walk-in shower with dual shower heads, premium fixtures, and refined designer finishes. Additional highlights include engineered white oak flooring throughout, a durable tile roof, and a new HVAC system, providing both beauty and peace of mind for years to come. Combining iconic mid-century architecture, exceptional indoor-outdoor living, and one of Austin's most desirable golf course communities, this is a rare opportunity to own a move-in-ready home that perfectly balances luxury, comfort, and lifestyle-just minutes from Downtown Austin.
Full Property Details
Full Property Details for 10707 Pinehurst Dr
General
- Price: $775,000
- HOA FEE: $38/month
- HOA FEE FREQ.: Annually
- Taxes: $12,053 (2026)
- Status: Active
- Type: Single Family
- Source: Austin_MLS
- MLS ID: 7550358
- Updated: 8/13/2026
- Added to Site: 16 day(s) ago
Interior
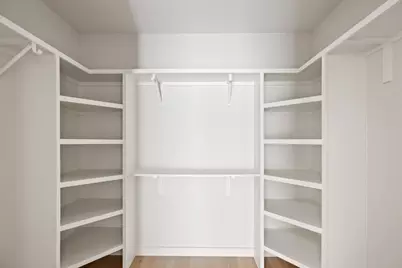
- Interior Features: Beamed Ceilings, Built-in Features, Open Beams/Beamed Ceailings, Ceiling Fan(s), Chandelier, Double Vanity, Entrance Foyer, French Door(s)/Atrium Door(s), Granite Counters, High Ceilings, Kitchen Island, Multiple Living Areas, Main Level Primary, Open Floorplan, Pantry, Recessed Lighting, Smart Thermostat, Tile Counters, Vaulted Ceiling(s), Bar, Walk-In Closet(s)
- Fireplace: Yes
- Number of Fireplaces: 1
- Fireplace(s): Gas, Living Room, Masonry
- Appliances: Gas Range, Stainless Steel Appliance(s), Vented Exhaust Fan
- Flooring: Tile, Wood
Rooms
Bathrooms
- Total Bathrooms: 2
- Full Bathrooms: 2
Bedrooms
- Total Bedrooms: 3
- Bedrooms Main: 3
Other Rooms
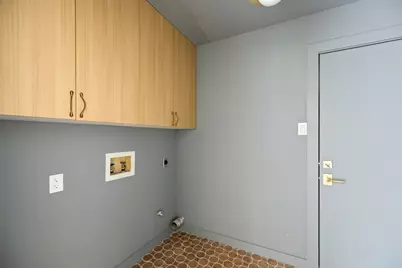
- Laundry: Inside, Main Level, Washer Hookup, Gas Dryer Hookup
Additional Information
- Shared Amenities: Golf, Internet Access
- Spa Description: None
- Security/Safety: Smoke Detector(s)
Exterior
- Exterior Features: Lighting, Private Yard, Rain Gutters
- Porch/Patio/Deck: Rear Porch, Covered, Front Porch
Parking
- Garage: Yes
- Garage Spaces: 2
- Covered Spaces: 2
- Total Spaces: 2
- Parking Features: Driveway, Enclosed, Garage Faces Front, Garage, Garage Door Opener
Location
- Area: SC
- County: Travis
- Subdivision: Onion Creek Sec 03
- Driving Directions: From I-35 and Onion Creek Parkway, head east. Take left onto Pinehurst Drive. Second house on the right after Hazeltine Drive.
- Direction Faces: Northwest
School Information
- Elem School District: Austin ISD
- Midd School District: Austin ISD
- High School District: Austin ISD
- Elementary School: Blazier
- Middle School: Paredes
- High School: Akins
Community
- Association: Yes
- Assoc. Name: Onion Creek HOA
- Assoc. Fees Include: Maintenance Grounds
Heating & Cooling
- Central air: Yes
- Air Conditioning: Yes
- Cooling Type: Central Air, Ceiling Fan(s), Gas, Multi Units
- Heating Type: Forced Air, Natural Gas
Utilities
- Sewer: Public Sewer
- Water: Public
- Cable Available: Yes
- Utility Description: Cable Available, Electricity Connected, Natural Gas Connected, High Speed Internet Available, Phone Connected, Sewer Connected, Underground Utilities, Water Connected
Structural Information
- Detached/Attached: Detached
- Construction: Brick, Cement Siding, Frame, Concrete, Wood Siding
- Roof: Tile
- Windows: Screens, Skylight(s), Vinyl
- Stories/Levels: 1
- Square Feet: 2,722
- Sq. Ft. Source: Public Records
- Living Area: 2,722 Sq. Ft.
- Year Built: 1981
- Year Built Source: Public Records
- Property Condition: Updated/Remodeled
Additional Structures
- Other Structures: None
Lot Features
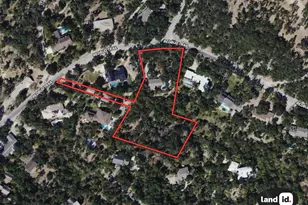
- Lot Size (Acres): 0.2384
- Lot Size (Sq. Ft.): 10,384.7
- Fence: Yes
- Lot Features: Back Yard, Front Yard, Interior Lot, Landscaped, Level, Trees Large Size
- Fencing (Description): Back Yard, Full, Gate, Wood
Green Features
- Energy Efficient: Thermostat
Financial Considerations
- Association Fee: $452
- Assoc Fee Freq.: Annually
- Assessment Amount: $490,817
- Tax Amount: $12,053.39
- Tax Year: 2026
- Terms: Cash, Conventional, FHA, VA Loan
Disclosures and Reports
- Special Conditions: Standard
- Documents Avail.: Survey
- Legal Description: LOT 11 BLK B ONION CREEK SEC 3
- Disclosures/Reports: Other, Seller Disclosure, Special Assessment
- Property ID: 4401103090000
- Block: B
- Lot Number: 11
Listed by Andy Cook, Broker
Get Pre-Approved Today
Schools
Schools serving 10707 Pinehurst Dr
School District:Austin Independent School District
| Name | Grades | Distance |
|---|---|---|
Blazier Elementary School 8601 Vertex Boulevard, Austin, TX 78744 | PK-6 | 2.6 mi |
Paredes Middle School 10100 South Mary Moore Searight Drive, Austin, TX 78748 | 6-8 | 2 mi |
Akins High School 10701 South 1st Street, Austin, TX 78748 | 9-12 | 0.7 mi |
Disclaimer:
School attendance boundaries provided by ATTOM Data Solutions and are for reference only. Contact the school directly to verify enrollment eligibility.
Price & Sales History for 10707 Pinehurst Dr
Date
Details
Price
Change
Source
8/12/2026
Listed
$775,000
—
MLS
Disclaimer: Historical sales information is derived from public records provided by the county offices. Information is not guaranteed and should be independently verified.

Tax History
Tax History for 10707 Pinehurst Dr
Year
Property Taxes
Change
Tax Assessment
Change
2025
$10,044
-6%
$490,817
-9%
2024
$10,662
-13%
$538,009
-10%
2022
$12,290
—
$600,479
-10%
2022
$12,290
49%
$668,428
77%
2021
$8,239
7%
$378,500
9%
2020
$7,720
4%
$346,700
—
2020
$7,436
1%
$346,700
3%
2018
$7,364
2%
$335,242
1%
2016
$7,250
-6%
$330,367
2%
2017
$7,742
18%
$325,089
14%
2015
$6,571
-3%
$286,182
—
2014
$6,795
-8%
$285,538
2%
2014
$7,391
—
$279,397
—
Disclaimer: Historical tax information is derived from public records provided by the county offices. Information is not guaranteed and should be independently verified.
Estimate the Cost
Estimate the Cost for 10707 Pinehurst Dr
10707 Pinehurst Drive, Austin, TX 78747 (MLS# 7550358) is a Single Family property with 3 bedrooms and 2 full bathrooms. 10707 Pinehurst Drive is currently listed for $775,000 and was received on August 12, 2026. Want to learn more about 10707 Pinehurst Drive? Do you have questions about finding other Single Family real estate for sale in Austin? You can browse all Austin real estate or contact a Coldwell Banker agent to request more information.