This is a carousel with tiles that activate property listing cards. Use the previous and next buttons to navigate.
1/39
$799,000
This is a carousel with tiles that activate property listing cards. Use the previous and next buttons to navigate.
1/39
Property Description
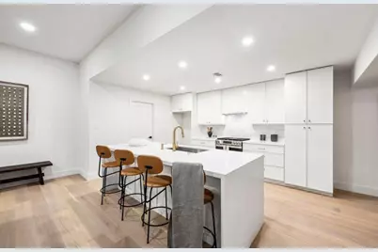
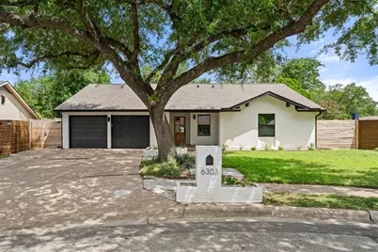
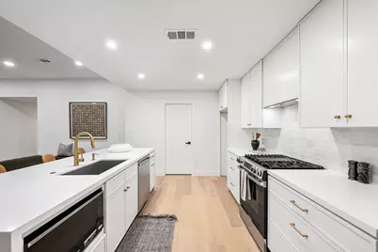
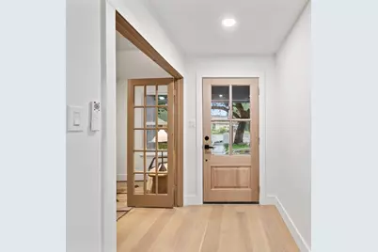
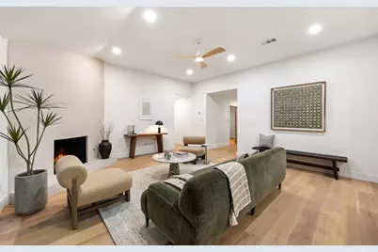
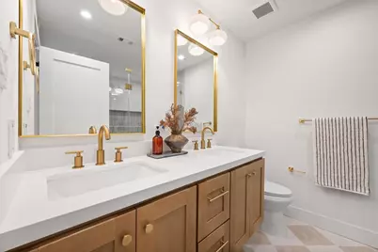
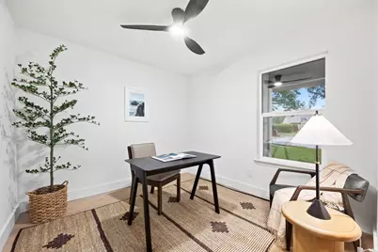
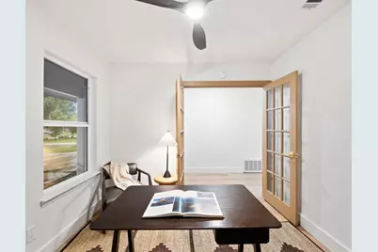
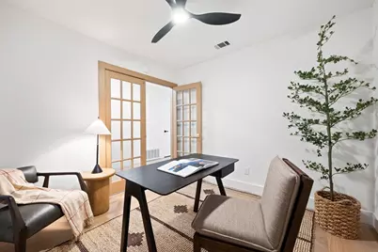
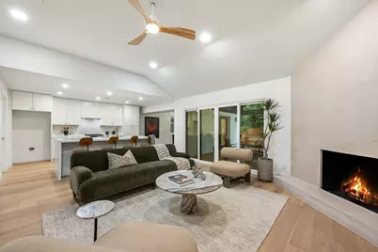
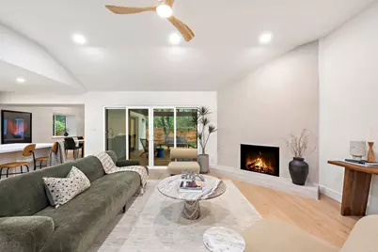
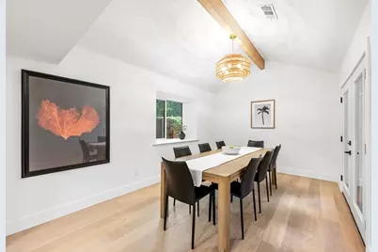
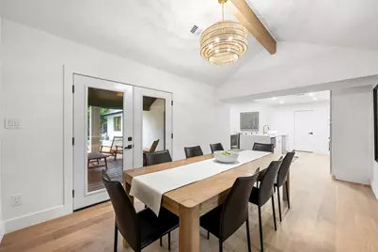
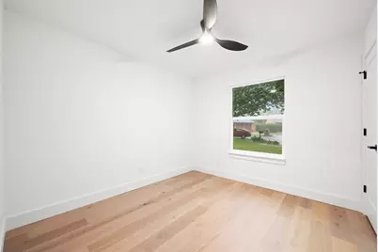
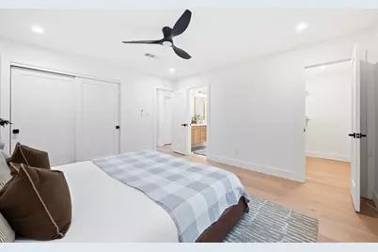
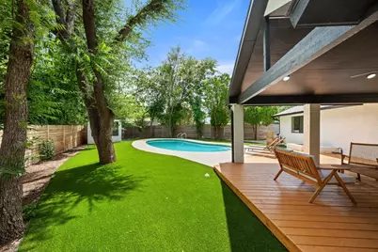
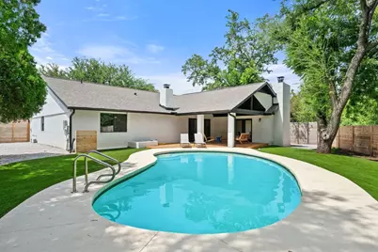
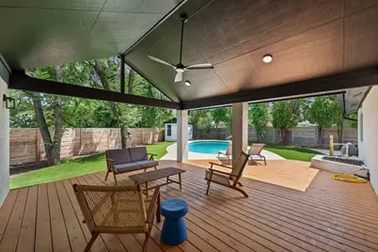
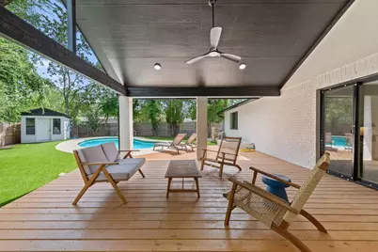
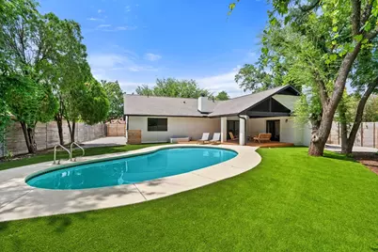
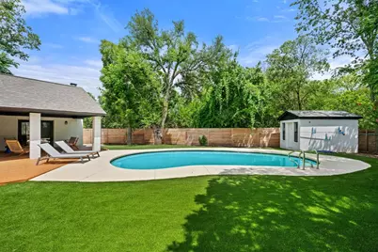
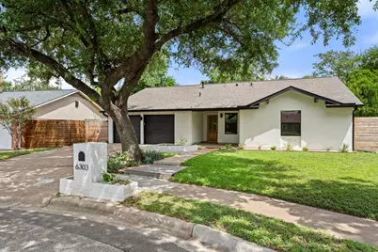
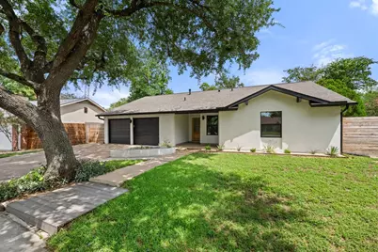
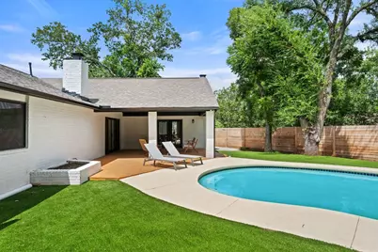
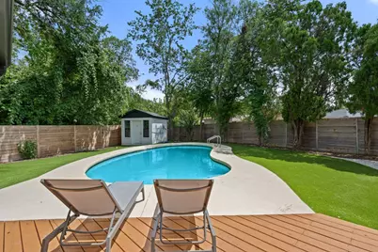
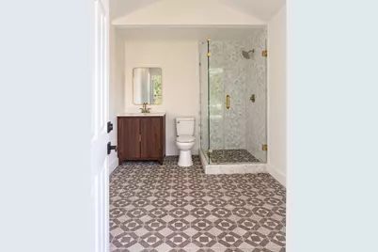
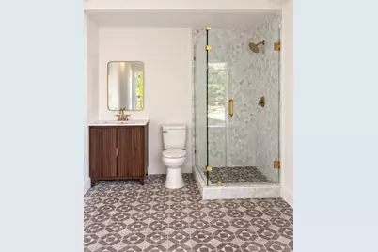
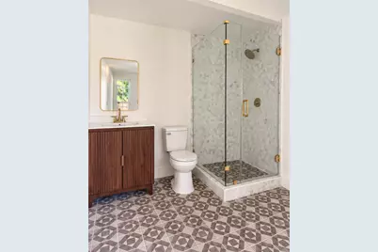
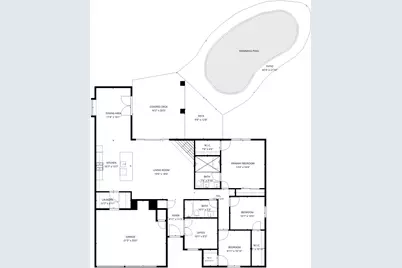
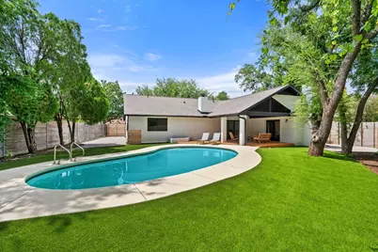
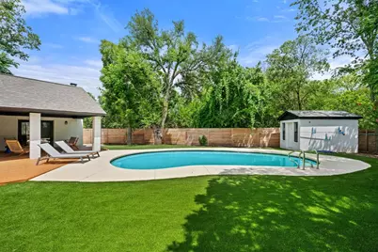
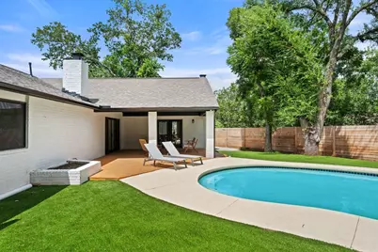
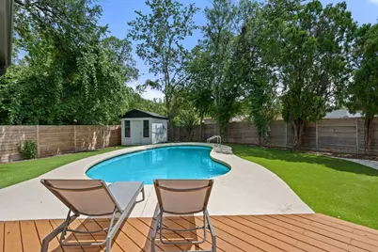
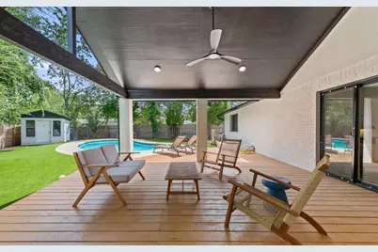
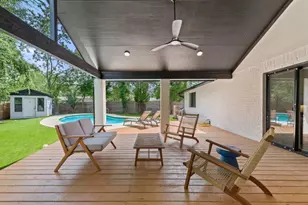
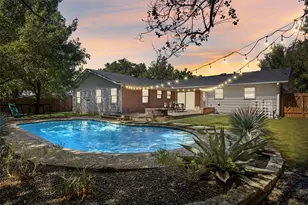
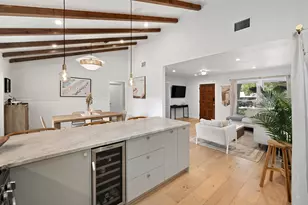
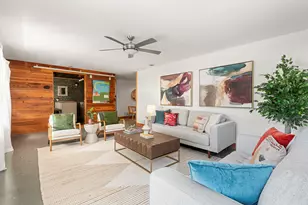
?Discover this fully renovated 3-bedroom, 2-bath home with a dedicated office, ideally located in one of the area's most desirable neighborhoods-just 15 minutes from downtown Austin. Designed for comfortable living and effortless entertaining, the home features an expansive living area, anchored by a cozy fireplace, creating a warm and inviting space to gather. The thoughtfully updated floor plan offers generously sized bedrooms, a dedicated office perfect for working from home or additional flex space, a beautifully renovated kitchen, and multiple living areas that easily adapt to your lifestyle. Every detail has been refreshed, allowing you to move right in and enjoy modern finishes throughout. Step outside to your own private backyard retreat featuring a sparkling in-ground pool and a separate pool house complete with a full bath-ideal for hosting guests, creating a private studio, or enjoying poolside entertaining. Combining timeless charm with modern updates, this fully renovated home offers exceptional space, style, and an unbeatable location in one of Austin's most sought-after neighborhoods.
Full Property Details
Full Property Details for 6303 Cannes Cir
General
- Price: $799,000
- Taxes: $8,206 (2026)
- Status: Active
- Type: Single Family
- Source: Austin_MLS
- MLS ID: 2095415
- Updated: 8/13/2026
- Added to Site: 29 day(s) ago
Interior
- Interior Features: Breakfast Bar, Bookcases, Double Vanity, Multiple Living Areas, Open Floorplan, Stone Counters, Walk-In Closet(s)
- Fireplace: Yes
- Number of Fireplaces: 2
- Fireplace(s): Family Room, Great Room
- Appliances: Dishwasher, Disposal, Gas Range, Microwave, Oven
- Flooring: Tile, Wood
Rooms
Bathrooms
- Total Bathrooms: 2
- Full Bathrooms: 2
Bedrooms
- Total Bedrooms: 3
- Bedrooms Main: 3
Other Rooms
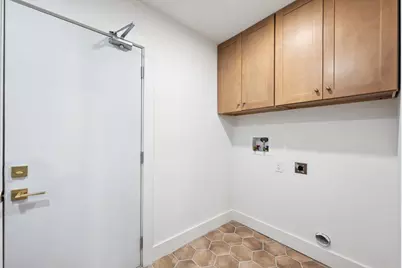
- Laundry: In Hall, Washer Hookup
Additional Information
- Shared Amenities: See Remarks
- Pool: Yes
- Private Pool: Yes
- Pool Description: In Ground
- Security/Safety: None
Exterior
- Exterior Features: Lighting, No Exterior Steps, Private Yard
- Porch/Patio/Deck: Patio
Parking
- Garage: Yes
- Garage Spaces: 2
- Covered Spaces: 2
- Total Spaces: 2
- Parking Features: Attached, Driveway
Location
- Area: 10N
- County: Travis
- Subdivision: Cherry Creek Ph 06 Sec 02 Amd
- Driving Directions: Off Westgate East on Beckett and first Right into Cannes Circle
- Direction Faces: West
School Information
- Elem School District: Austin ISD
- Midd School District: Austin ISD
- High School District: Austin ISD
- Elementary School: Cunningham
- Middle School: Covington
- High School: Crockett
Heating & Cooling
- Central air: Yes
- Air Conditioning: Yes
- Cooling Type: Central Air, Ceiling Fan(s)
- Heating Type: Central
Utilities
- Sewer: Public Sewer
- Water: Public
- Utility Description: Electricity Available, Natural Gas Available
Structural Information
- Detached/Attached: Detached
- Construction: Brick
- Roof: Composition, Shingle
- Windows: Blinds, Bay Window(s), Screens
- Stories/Levels: 1
- Square Feet: 1,854
- Sq. Ft. Source: Owner
- Living Area: 1,854 Sq. Ft.
- Year Built: 1977
- Year Built Source: Public Records
- Property Condition: Resale
Additional Structures
- Other Structures: Pool House
Lot Features
- Lot Size (Acres): 0.259
- Lot Size (Sq. Ft.): 11,282.04
- Lot Dimensions: 81 x 139
- Fence: Yes
- Lot Features: Cul-De-Sac, Private, Trees Large Size
- Fencing (Description): Back Yard, Wood
Financial Considerations
- Assessment Amount: $532,584
- Tax Amount: $8,206.67
- Tax Year: 2026
- Terms: Cash, Conventional
Disclosures and Reports
- Special Conditions: Standard
- Documents Avail.: Building Plans, Disclosure(s), Survey
- Legal Description: LOT 6 BLK B CHERRY CREEK PHS VI SEC 2 AMENDED
- Disclosures/Reports: Lead Based Paint Disclosure, Seller Disclosure
- Property ID: 4141906160000
- Block: B
- Lot Number: 6
Listed by Exp Realty and Compass RE Texas, LLC

Get Pre-Approved Today
Schools
Schools serving 6303 Cannes Cir
School District:Austin Independent School District
| Name | Grades | Distance |
|---|---|---|
Cunningham Elementary School, Austin, TX 2200 Berkeley Avenue, Austin, TX 78745 | K-5 | 0.5 mi |
Covington Middle School 3700 Convict Hill Road, Austin, TX 78749 | 6-8 | 1.3 mi |
Crockett High School, Austin, TX 5601 Menchaca Road, Austin, TX 78745 | 9-12 | 1 mi |
Disclaimer:
School attendance boundaries provided by ATTOM Data Solutions and are for reference only. Contact the school directly to verify enrollment eligibility.
Price & Sales History for 6303 Cannes Cir
Date
Details
Price
Change
Source
8/13/2026
Price Reduced
$799,000
-3.73%
MLS
7/28/2026
Listed
$830,000
—
MLS
Disclaimer: Historical sales information is derived from public records provided by the county offices. Information is not guaranteed and should be independently verified.
Tax History
Tax History for 6303 Cannes Cir
Year
Property Taxes
Change
Tax Assessment
Change
2025
$10,899
-7%
$532,584
-9%
2024
$11,659
-7%
$588,279
-11%
2022
$12,484
—
$660,030
4%
2022
$12,484
30%
$632,120
44%
2021
$9,579
12%
$440,078
15%
2020
$8,525
4%
$382,851
—
2020
$8,212
3%
$382,851
6%
2018
$7,960
25%
$362,410
16%
2016
$6,389
-8%
$311,126
9%
2017
$6,939
14%
$286,494
8%
2015
$6,097
22%
$265,552
9%
2013
$5,000
-16%
$242,650
20%
2014
$5,977
—
$202,989
—
Disclaimer: Historical tax information is derived from public records provided by the county offices. Information is not guaranteed and should be independently verified.
Estimate the Cost
Estimate the Cost for 6303 Cannes Cir
6303 Cannes Circle, Austin, TX 78745 (MLS# 2095415) is a Single Family property with 3 bedrooms and 2 full bathrooms. 6303 Cannes Circle is currently listed for $799,000 and was received on July 28, 2026. Want to learn more about 6303 Cannes Circle? Do you have questions about finding other Single Family real estate for sale in Austin? You can browse all Austin real estate or contact a Coldwell Banker agent to request more information.