
This is a carousel with tiles that activate property listing cards. Use the previous and next buttons to navigate.
1/31
$750,000 Just Listed
This is a carousel with tiles that activate property listing cards. Use the previous and next buttons to navigate.
1/31
Property Description
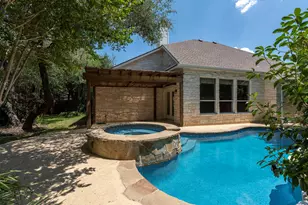
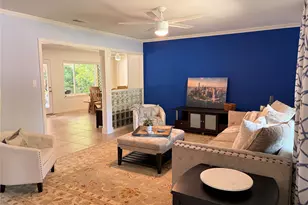
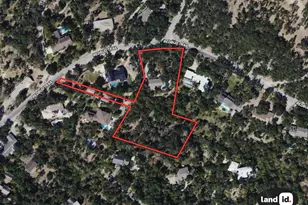
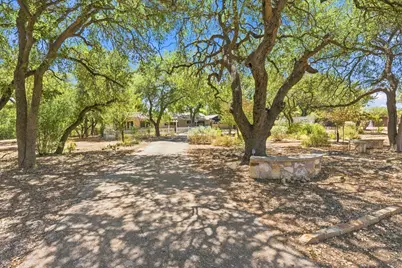
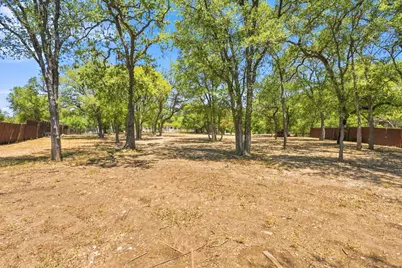
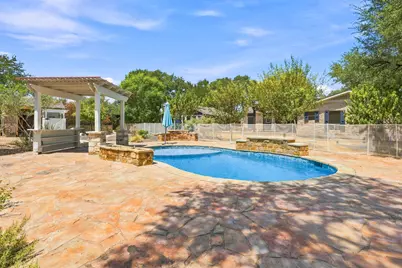
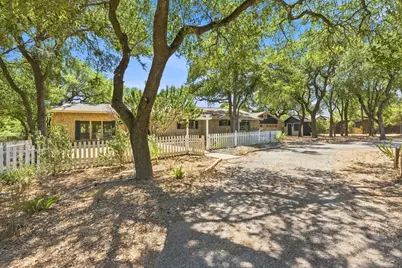
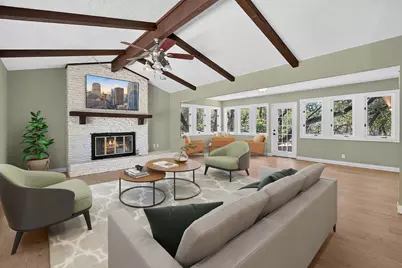
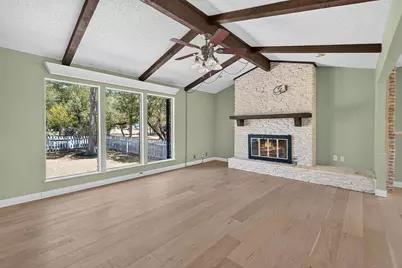
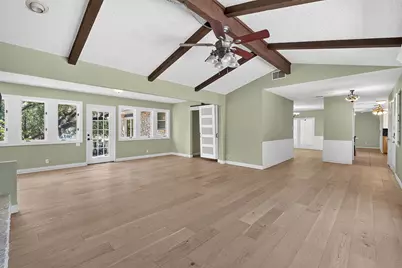
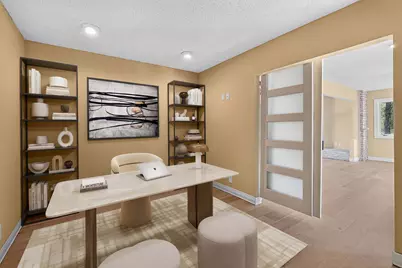
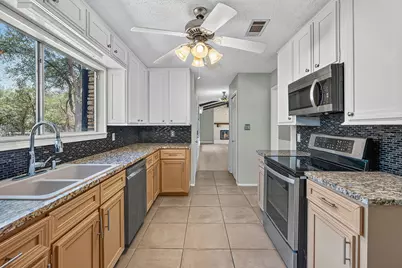
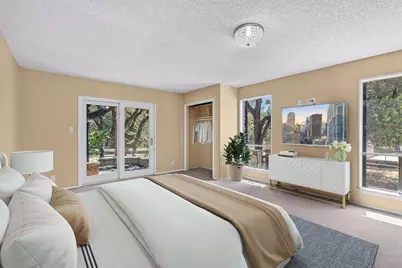
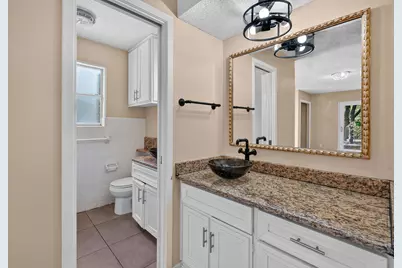
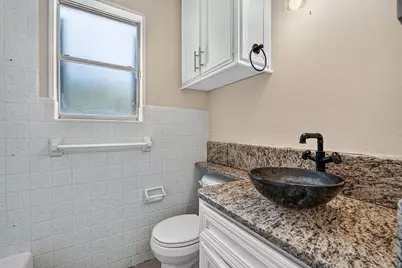
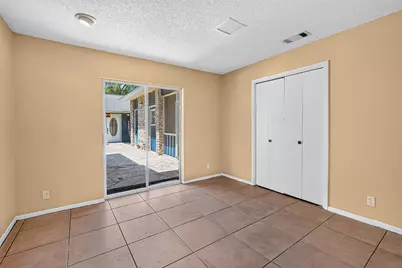
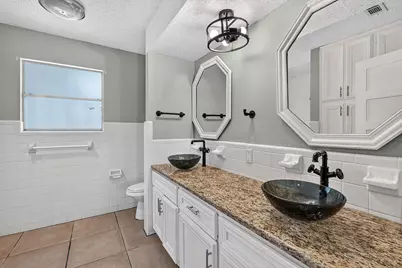
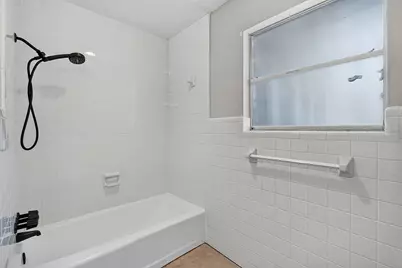
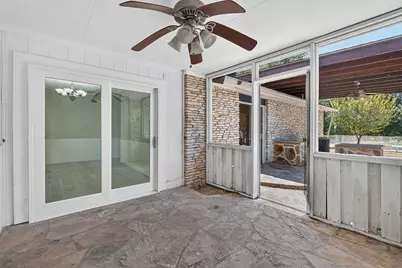
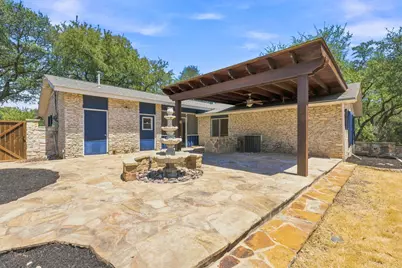
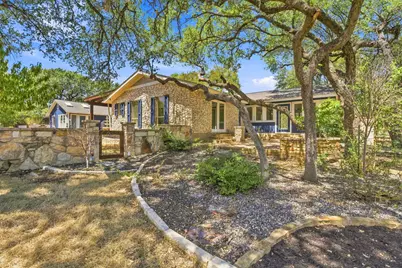
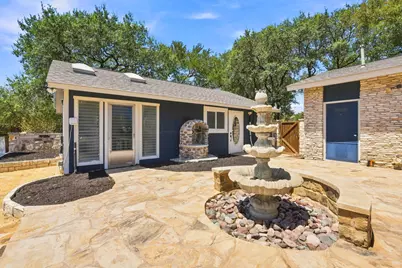
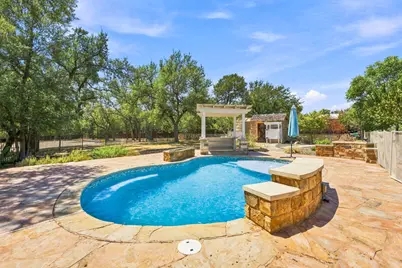
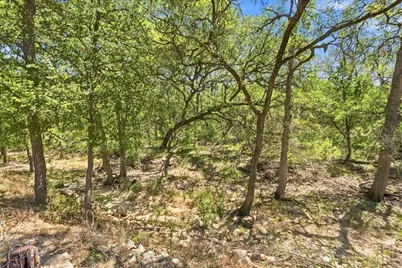
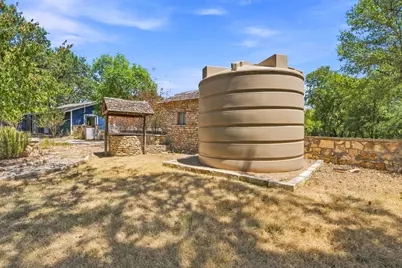
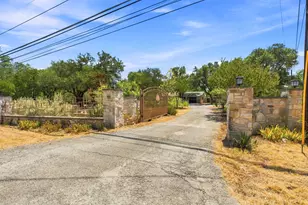
Nestled within Southwest Austin's prestigious Samuel W Hamilton League enclave, this exceptional 3+ acre Hill Country sanctuary seamlessly blends rustic charm with elevated modern living. Framed by a canopy of majestic native oaks, the sunlit main home greets you with soaring vaulted ceilings punctuated by exposed timber beams. At the heart of the open living sanctuary sits a striking white-painted stone fireplace accented by a rich floating mantle. The thoughtfully designed galley kitchen boasts upgraded LG stainless steel appliances, premium granite counter space, and a bold dark mosaic tile backsplash. Retreat to serene bathroom suites outfitted with sleek black industrial-style fixtures, modern geometric mirrors, dual vessel sinks, and oversized windows capturing private views of the surrounding natural landscape. Additionally, the home offers flexible dedicated spaces, including a private home office enclosed by stylish frosted barn doors and a glass-enclosed sunroom/gardening studio featuring custom plant shelving and workbenches. Step outside to a private resort-style haven featuring a sparkling custom pool (2020), vast patio decking and a shaded pergola. Wi-Fi irrigation and custom exterior illumination. A tranquil courtyard showcases a multi-tiered stone fountain alongside a stone-lined outdoor fireplace. The vibrant property flourishes with native bluebonnets and fruit-bearing peach, plum, apple, and persimmon trees, while essential infrastructure upgrades-including a private well system with a 5,000-gallon holding tank (2022)-offer complete independence and peace of mind. Enjoy pure tranquility just minutes from premier Circle C shopping, Veloway biking trails, Grey Rock Golf Club, and an easy commute via Mopac into Downtown Austin. For more info, go to: https://wkf.ms/3Siyd22
Full Property Details
Full Property Details for 3809 Wyldwood Rd
General
- Price: $750,000
- Taxes: (2026)
- Status: Active
- Type: Single Family
- Source: Austin_MLS
- MLS ID: 7397962
- Updated: 8/27/2026
- Added to Site: 2 day(s) ago
Interior
- Interior Features: Beamed Ceilings, Built-in Features, Open Beams/Beamed Ceailings, Ceiling Fan(s), Chandelier, Double Vanity, French Door(s)/Atrium Door(s), Granite Counters, In-Law Floorplan, Main Level Primary, No Interior Steps, Open Floorplan, Stone Counters, Recessed Lighting, Soaking Tub, Vaulted Ceiling(s), Walk-In Closet(s)
- Fireplace: Yes
- Number of Fireplaces: 1
- Fireplace(s): Glass Doors, Living Room, Raised Hearth, Stone
- Appliances: Built-In Electric Oven, Dishwasher, Disposal, Microwave, Water Purifier Owned, Range, Stainless Steel Appliance(s), Water Softener
- Flooring: Carpet, Stone, Tile
Rooms
Bathrooms
- Total Bathrooms: 2
- Full Bathrooms: 2
Bedrooms
- Total Bedrooms: 3
- Bedrooms Main: 3
Other Rooms
- Laundry: Main Level, In Unit
Additional Information
- Shared Amenities: None
- Pool: Yes
- Private Pool: Yes
- Pool Description: Fenced, In Ground, Outdoor Pool
- Spa Description: None
- Security/Safety: Security Fence
Exterior
- Exterior Features: Garden, Lighting, Private Entrance, Private Yard, Rain Gutters
- Porch/Patio/Deck: Front Porch, Patio
Parking
- Garage: Yes
- Garage Spaces: 1
- Covered Spaces: 1
- Total Spaces: 10
- Parking Features: Attached, Garage, Gated, Off Street, Paved, Private, Storage
Location
- Area: SWE
- County: Travis
- Subdivision: Samuel W Hamilton League 16 Ab
- Driving Directions: From Slaughter Ln, turn south onto Brodie Ln. Turn right on Wyldwood Rd — the properties will be on your left, just after the dip in the road.
- Direction Faces: Northwest
School Information
- Elem School District: Austin ISD
- Midd School District: Austin ISD
- High School District: Austin ISD
- Elementary School: Baranoff
- Middle School: Bailey
- High School: Bowie
Heating & Cooling
- Central air: Yes
- Air Conditioning: Yes
- Cooling Type: Central Air, Ceiling Fan(s), Wall/Window Unit(s)
- Heating Type: Central
Utilities
- Sewer: Private Sewer, Septic Tank
- Water: Private, Well
- Well: Yes
- Utility Description: Electricity Connected, Propane, Water Available
Structural Information
- Detached/Attached: Detached
- Construction: Brick, Masonry, Stone, Stone Veneer, Wood Siding
- Roof: Composition
- Windows: Blinds, Shutters
- Stories/Levels: 1
- Square Feet: 1,963
- Sq. Ft. Source: Public Records
- Living Area: 1,963 Sq. Ft.
- Year Built: 1973
- Year Built Source: Public Records
- Property Condition: Resale
Additional Structures
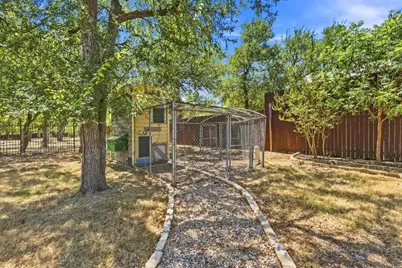
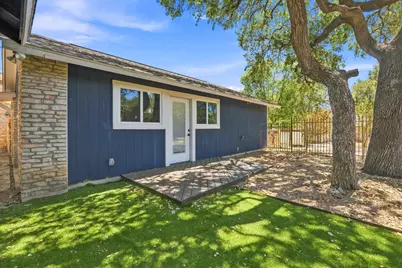
- Other Structures: Kennel/Dog Run, Garage(s), Guest House, Greenhouse, Gazebo, Living Quarters, Outbuilding, Poultry Coop, Pergola, Second Residence, RV/Boat Storage, Shed(s), Storage
Lot Features
- Property View: Creek/Stream, Trees/Woods
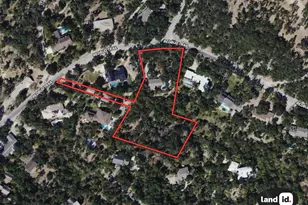
- Lot Size (Acres): 3.068
- Lot Size (Sq. Ft.): 133,642.08
- Fence: Yes
- Lot Features: Back Yard, Front Yard, Garden, Landscaped, Level, Native Plants, Private, Many Trees, Trees Large Size, Trees Medium Size
- Fencing (Description): Gate, Privacy, Security, Stone, Wood, Wrought Iron, Wire
Water Features
- Water Front Desc.: Stream
Financial Considerations
- Assessment Amount: $525,267
- Tax Year: 2026
- Terms: Cash, Conventional, FHA, VA Loan
Disclosures and Reports
- Special Conditions: Standard
- Documents Avail.: See Remarks
- Legal Description: ABS 340 SUR 16 HAMILTON S ACR 3.0680
- Disclosures/Reports: Seller Disclosure
- Property ID: 4283404040000
Listed by Compass RE Texas, LLC
Get Pre-Approved Today
Schools
Schools serving 3809 Wyldwood Rd
School District:Austin Independent School District
| Name | Grades | Distance |
|---|---|---|
Baranoff Elementary School 12009 Buckingham Gate Road, Austin, TX 78748 | K-5 | 1.6 mi |
Bailey Middle School 4020 Lost Oasis Hollow, Austin, TX 78739 | 6-8 | 1.1 mi |
Bowie High School, Austin, TX 4103 West Slaughter Lane, Austin, TX 78749 | 9-12 | 0.8 mi |
Disclaimer:
School attendance boundaries provided by ATTOM Data Solutions and are for reference only. Contact the school directly to verify enrollment eligibility.
Price & Sales History for 3809 Wyldwood Rd
Date
Details
Price
Change
Source
8/26/2026
Listed
$750,000
—
MLS
Disclaimer: Historical sales information is derived from public records provided by the county offices. Information is not guaranteed and should be independently verified.

Tax History
Tax History for 3809 Wyldwood Rd
Year
Property Taxes
Change
Tax Assessment
Change
2025
$5,975
6%
$477,515
10%
2024
$5,616
11%
$434,105
-60%
2022
$5,081
-10%
$1,094,896
236%
2021
$5,661
-2%
$326,150
2%
2020
$5,761
—
$321,300
—
2020
$5,789
-8%
$321,300
-5%
2018
$6,298
14%
$339,309
16%
2016
$5,514
—
$292,008
—
2017
$5,514
-9%
$292,008
-7%
2015
$6,062
50%
$314,277
—
2013
$4,050
-37%
$314,277
60%
2014
$6,469
—
$196,774
—
Disclaimer: Historical tax information is derived from public records provided by the county offices. Information is not guaranteed and should be independently verified.
Estimate the Cost
Estimate the Cost for 3809 Wyldwood Rd
3809 Wyldwood Road, Austin, TX 78739 (MLS# 7397962) is a Single Family property with 3 bedrooms and 2 full bathrooms. 3809 Wyldwood Road is currently listed for $750,000 and was received on August 26, 2026. Want to learn more about 3809 Wyldwood Road? Do you have questions about finding other Single Family real estate for sale in Austin? You can browse all Austin real estate or contact a Coldwell Banker agent to request more information.