
This is a carousel with tiles that activate property listing cards. Use the previous and next buttons to navigate.
1/31
$515,000 Just Listed
This is a carousel with tiles that activate property listing cards. Use the previous and next buttons to navigate.
1/31
Property Description
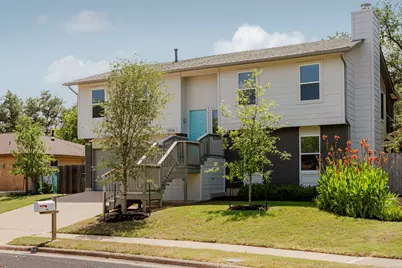
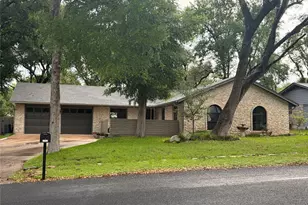
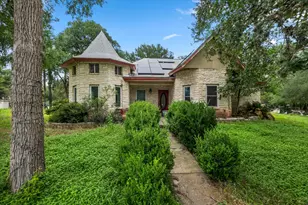
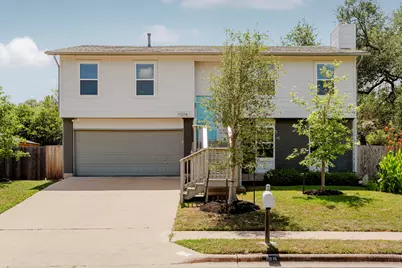
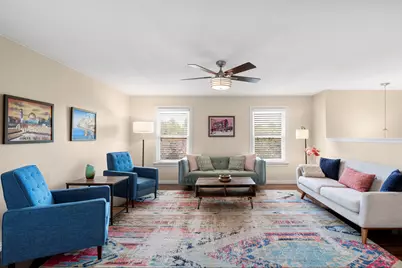
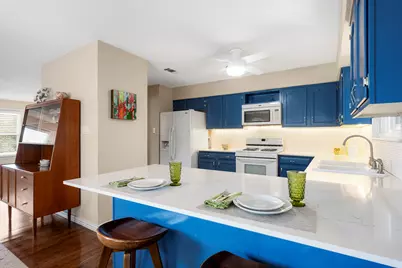
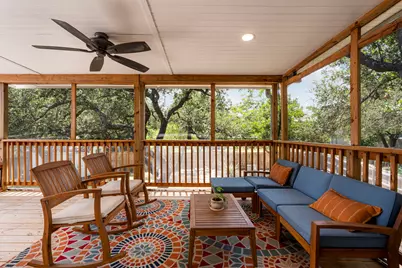
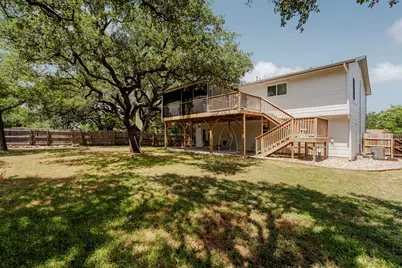
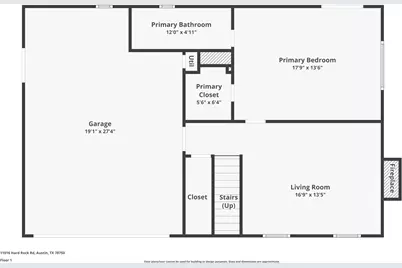
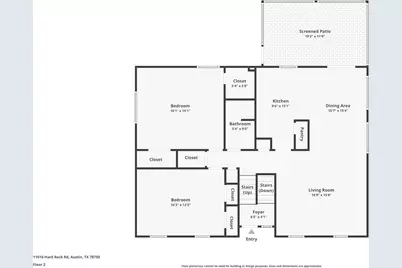
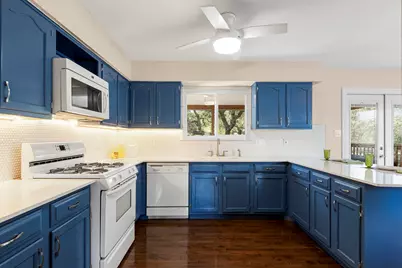
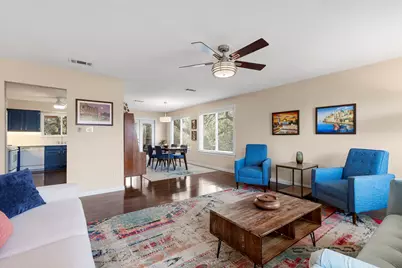
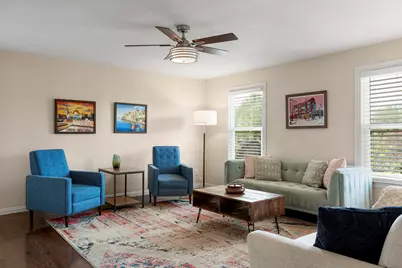
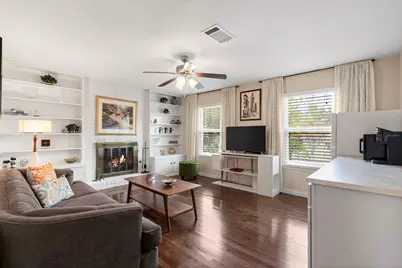
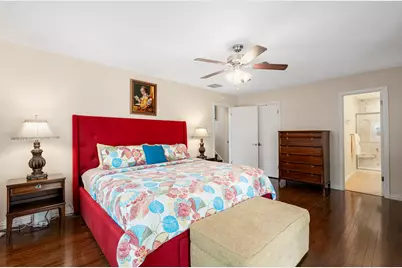
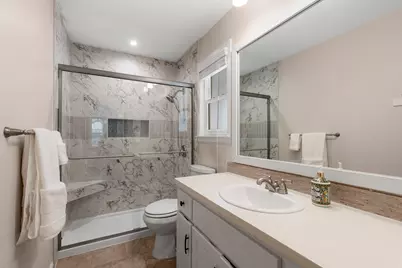
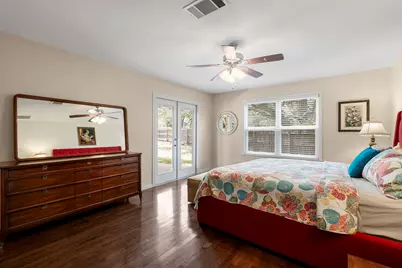
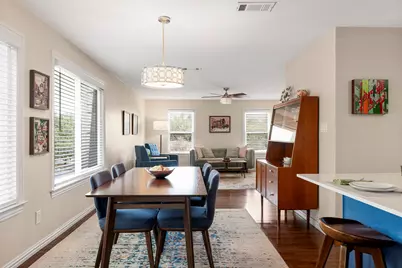
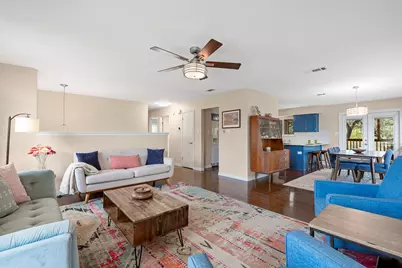
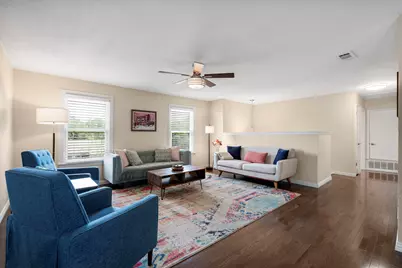
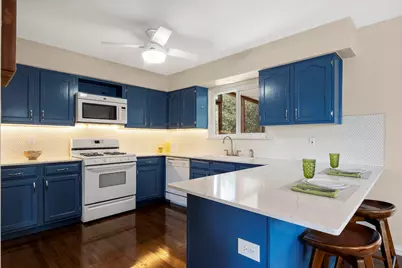
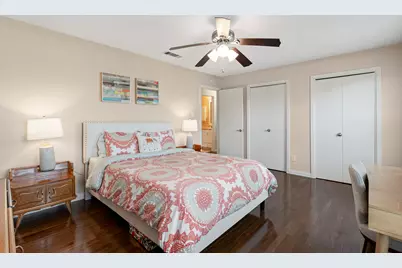
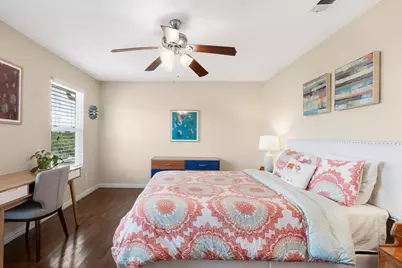
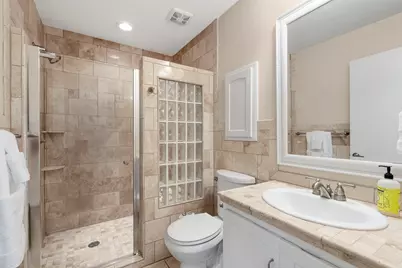
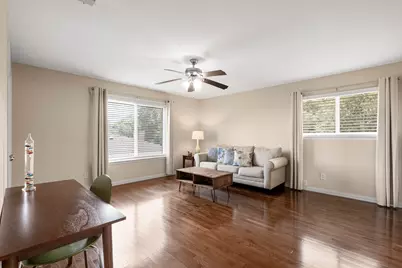
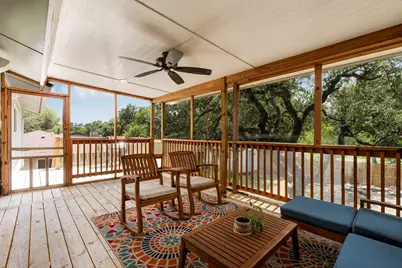
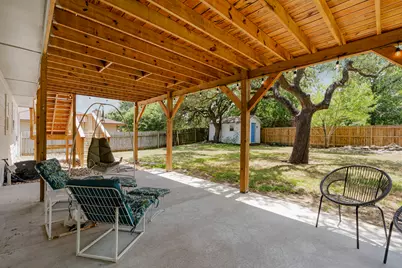
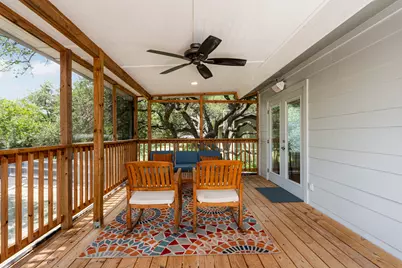
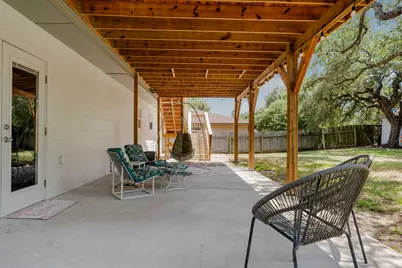
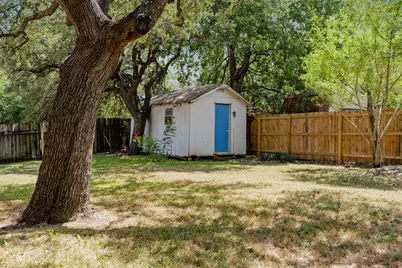
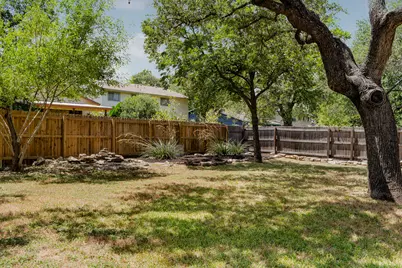
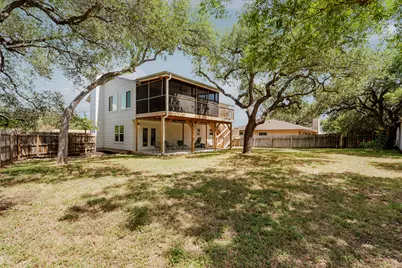
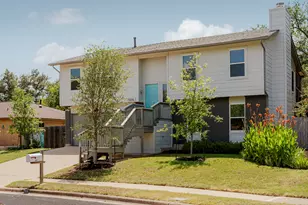
Welcome to this beautifully updated home in the highly desirable Anderson Mill neighborhood, where thoughtful design, abundant living space, and a spectacular tree-filled setting come together. Affectionately known as the "treehouse floor plan," this home offers a unique split-level layout designed for flexibility and privacy. Upon entering, you're greeted by a central landing. Head up a few steps and you'll find a beautifully updated kitchen (who doesn't love penny tile?) that opens to the dining area and a screened-in porch overlooking the lush backyard, creating the perfect space for morning coffee or evening relaxation. This level also features a light filled living area, two oversized bedrooms and a beautifully updated full bath. Downstairs offers an incredible private living retreat, complete with a spacious third bedroom, gorgeous updated bathroom with walk-in shower (2026), walk-in closet, second living area with a cozy fireplace, and a convenient kitchen prep area-ideal for roomates, multigenerational living, guests, a home office, or an entertaining space. This level also provides direct access to the oversized 2+ car garage and a second large covered patio overlooking the breathtaking backyard shaded by magnificent mature oak trees. Major updates provide peace of mind, including new siding and exterior paint (2025), new HVAC system (2025), new roof (2025), mature trees planted (2024) and all windows replaced (2021). Enjoy an exceptional lifestyle just one mile from Anderson Mill Park, featuring swimming pools, scenic hiking and biking trails, tennis courts, playgrounds, and abundant recreational amenities. With its distinctive architecture, versatile floor plan, extensive updates, and incredible natural setting, this is a rare opportunity to own a truly special home in one of Northwest Austin's most established and sought-after neighborhoods.
Full Property Details
Full Property Details for 11016 Hard Rock Rd
General
- Price: $515,000
- Taxes: $10,043 (2025)
- Status: Active
- Type: Single Family
- Source: Austin_MLS
- MLS ID: 8549754
- Updated: 7/8/2026
- Added to Site: 3 day(s) ago
Interior
- Interior Features: Breakfast Bar, Bookcases, Built-in Features, Separate/Formal Dining Room, High Ceilings, Interior Steps, Multiple Living Areas, Multiple Dining Areas, Main Level Primary, Pantry, Walk-In Closet(s)
- Fireplace: Yes
- Number of Fireplaces: 1
- Fireplace(s): Wood Burning
- Appliances: Dishwasher, Free-Standing Range, Disposal, Microwave, Refrigerator
- Flooring: Carpet Free, Tile, Wood
Rooms
Bathrooms
- Total Bathrooms: 2
- Full Bathrooms: 2
Bedrooms
- Total Bedrooms: 3
- Bedrooms Main: 1
Other Rooms
- Laundry: In Garage
Additional Information
- Shared Amenities: Barbecue, Clubhouse, Dog Park, Playground, Park, Pool, Tennis Court(s), Trails/Paths, Curbs
- Shared Pool: Yes
- Pool: Yes
- Pool Description: None, Community
- Spa Description: None
- Tennis: Yes
- Security/Safety: Security Lights
Exterior
- Exterior Features: Exterior Steps, Private Yard, See Remarks
- Porch/Patio/Deck: Covered, Patio, Porch, Screened
Parking
- Garage: Yes
- Garage Spaces: 2
- Covered Spaces: 2
- Total Spaces: 4
- Parking Features: Attached, Garage Faces Front, Garage, Garage Door Opener
Location
- Area: NW
- County: Williamson
- Subdivision: Village 13 At Anderson Mill
- Driving Directions: Mopac to 183 N, exit Anderson Mill and turn left. Turn Right at Pecan Creek and left on Hard Rock
- Direction Faces: East
School Information
- Elem School District: Round Rock ISD
- Midd School District: Round Rock ISD
- High School District: Round Rock ISD
- Elementary School: Purple Sage
- Middle School: Noel Grisham
- High School: Westwood
Heating & Cooling
- Central air: Yes
- Air Conditioning: Yes
- Cooling Type: Central Air
- Heating Type: Central
Utilities
- Sewer: Public Sewer
- Water: Public
- Utility Description: Electricity Connected, Fiber Optic Available, Natural Gas Connected, Sewer Connected, Water Connected
Structural Information
- Detached/Attached: Detached
- Construction: Frame
- Roof: Composition
- Windows: Window Treatments
- Stories/Levels: 2
- Square Feet: 2,078
- Sq. Ft. Source: Public Records
- Living Area: 2,078 Sq. Ft.
- Year Built: 1980
- Year Built Source: Public Records
- Property Condition: Resale
Additional Structures
- Other Structures: None
Lot Features
- Lot Size (Acres): 0.172
- Lot Size (Sq. Ft.): 7,492.32
- Fence: Yes
- Lot Features: Level, Moderate Trees, Trees Large Size
- Fencing (Description): Fenced, Privacy, Wood
Financial Considerations
- Assessment Amount: $518,489
- Tax Amount: $10,043.95
- Tax Year: 2025
- Terms: Cash, Conventional
Disclosures and Reports
- Special Conditions: Standard
- Documents Avail.: Survey
- Legal Description: VILLAGE 13 AT ANDERSON MILL, BLOCK B, LOT 17
- Disclosures/Reports: Seller Disclosure
- Property ID: 165681000B0017
- Block: B
- Lot Number: 17
Listed by Christies Intl Real Estate Lone Star
Get Pre-Approved Today
Schools
Schools serving 11016 Hard Rock Rd
School District:Round Rock Independent School District
| Name | Grades | Distance |
|---|---|---|
Purple Sage Elementary School, Austin, TX 11801 Tanglebriar Trail, Austin, TX 78750 | K-5 | 0.5 mi |
Noel Grisham Middle School 10805 School House Lane, Austin, TX 78750 | 6-8 | 0.5 mi |
Westwood High School 12400 Mellow Meadow Drive, Austin, TX 78750 | 9-12 | 1 mi |
Disclaimer:
School attendance boundaries provided by ATTOM Data Solutions and are for reference only. Contact the school directly to verify enrollment eligibility.
Price & Sales History for 11016 Hard Rock Rd
Date
Details
Price
Change
Source
7/08/2026
Listed
$515,000
—
MLS
Disclaimer: Historical sales information is derived from public records provided by the county offices. Information is not guaranteed and should be independently verified.

Tax History
Tax History for 11016 Hard Rock Rd
Year
Property Taxes
Change
Tax Assessment
Change
2025
$8,736
15%
$518,489
13%
2023
$7,591
-6%
$460,386
20%
2022
$8,066
-2%
$384,014
—
2021
$8,202
-6%
$384,014
8%
2020
$8,728
3%
$355,283
5%
2020
$8,453
25%
$339,763
23%
2018
$6,770
10%
$276,763
10%
2017
$6,174
8%
$251,603
10%
2016
$5,709
9%
$228,730
10%
2015
$5,239
9%
$207,936
10%
2014
$4,819
7%
$189,033
10%
2013
$4,486
—
$171,848
—
Disclaimer: Historical tax information is derived from public records provided by the county offices. Information is not guaranteed and should be independently verified.
Estimate the Cost
Estimate the Cost for 11016 Hard Rock Rd
11016 Hard Rock Road, Austin, TX 78750 (MLS# 8549754) is a Single Family property with 3 bedrooms and 2 full bathrooms. 11016 Hard Rock Road is currently listed for $515,000 and was received on July 08, 2026. Want to learn more about 11016 Hard Rock Road? Do you have questions about finding other Single Family real estate for sale in Austin? You can browse all Austin real estate or contact a Coldwell Banker agent to request more information.