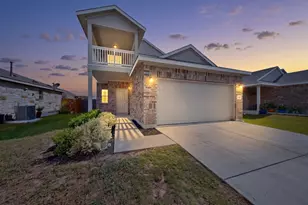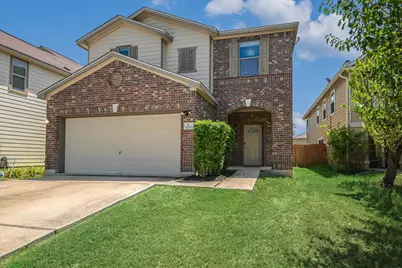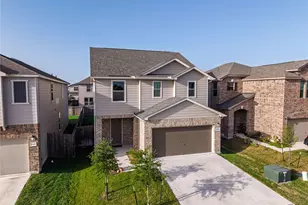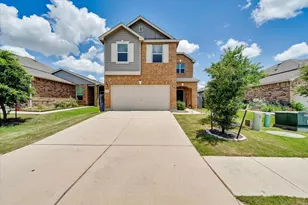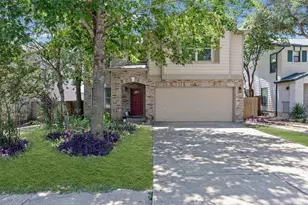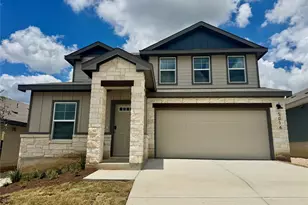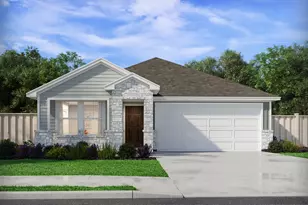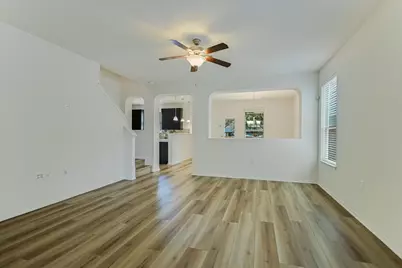

This is a carousel with tiles that activate property listing cards. Use the previous and next buttons to navigate.
1/24
$329,900
This is a carousel with tiles that activate property listing cards. Use the previous and next buttons to navigate.
1/24
Property Description
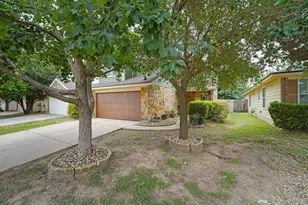
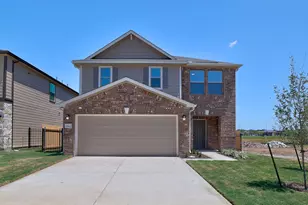
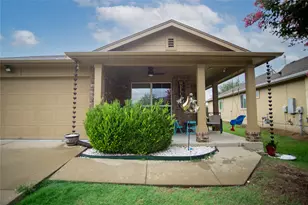
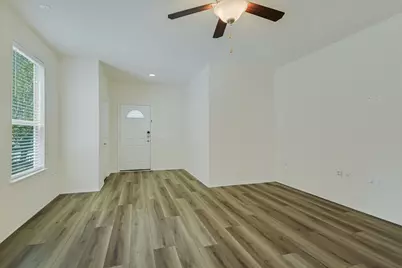
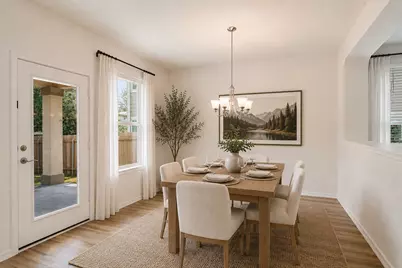
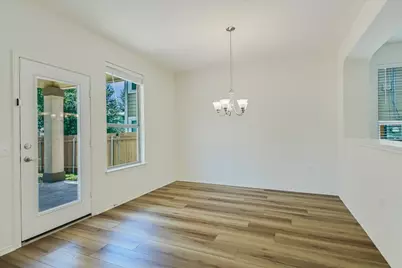
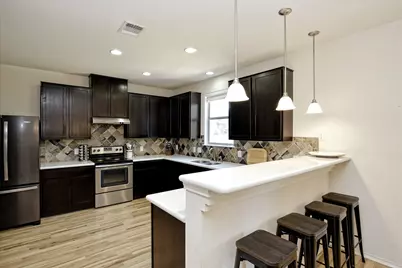
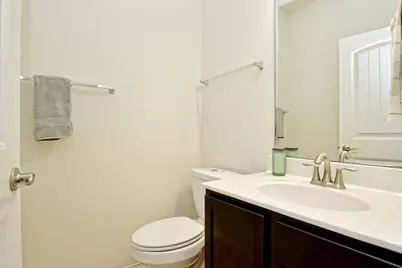
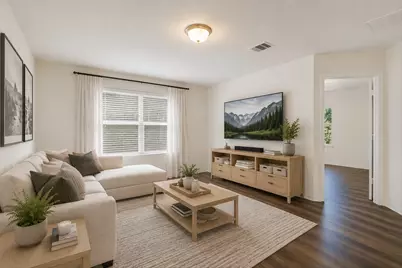
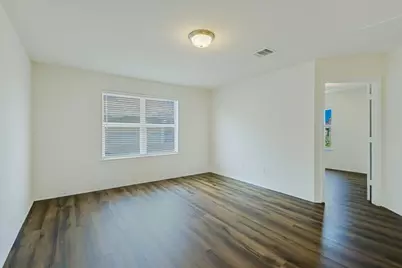
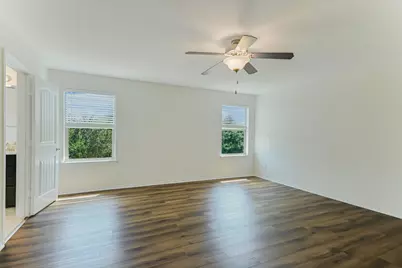
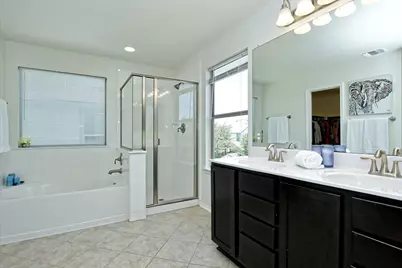
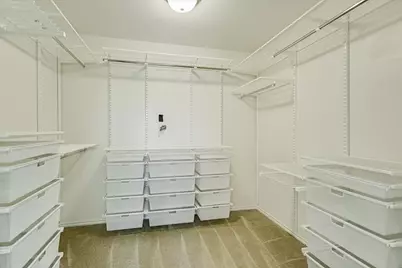
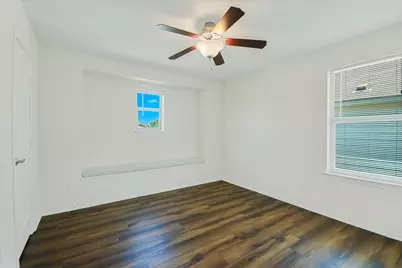
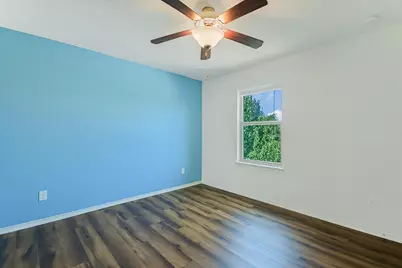
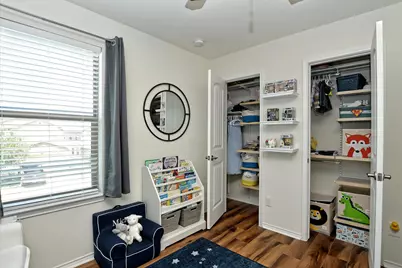
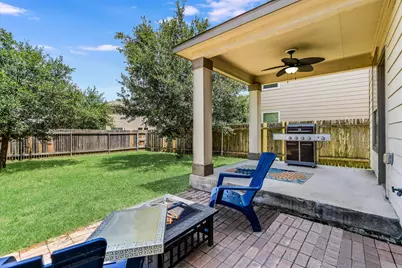
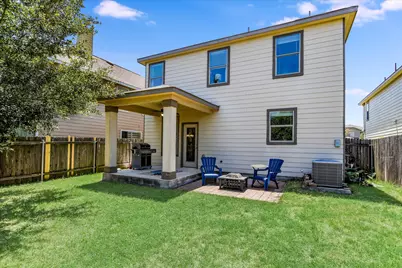
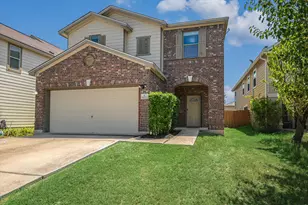
Designed for comfortable living, this 3-bedroom, 2.5-bath home in Parkside at Harris Branch offers a functional layout, two spacious living areas, and an impressive list of improvements. The main level features an open-concept kitchen that seamlessly connects to the dining and living spaces, creating an ideal setting for both everyday living and entertaining. Upstairs, you'll find three generously sized bedrooms along with a versatile loft that can serve as a second living area, home office, playroom, or media room. Step outside to enjoy the covered patio and private backyard, perfect for relaxing, grilling, or hosting family and friends. Residents enjoy exceptional HOA amenities, including a community pool, fitness center, park, tennis courts, walking trails, and engaging neighborhood events. Ideally located with easy access to Highways 290 and 183, the home offers a convenient commute to major tech employers, ABIA, Round Rock and downtown Austin, while remaining close to shopping, dining, and everyday conveniences. Notable updates include a new roof (2024), interior HVAC unit (2024), fresh interior paint, new downstairs flooring (2026), luxury vinyl plank flooring throughout the second floor (2020), and custom Container Store closet systems (2023), providing peace of mind and move-in-ready appeal.
Full Property Details
Full Property Details for 11213 Barns Trail
General
- Price: $329,900
- HOA FEE: $41/month
- HOA FEE FREQ.: Annually
- Taxes: $7,425 (2026)
- Status: Active
- Type: Single Family
- Source: Austin_MLS
- MLS ID: 5184050
- Updated: 7/24/2026
- Added to Site: 29 day(s) ago
Interior
- Interior Features: Breakfast Bar, High Ceilings, Interior Steps, Multiple Living Areas, Recessed Lighting
- Fireplace(s): None
- Appliances: Dishwasher, Free-Standing Range, Disposal, Stainless Steel Appliance(s)
- Flooring: Tile, Wood
Rooms
Bathrooms
- Total Bathrooms: 3
- Full Bathrooms: 2
- Half Bathrooms: 1
Bedrooms
- Total Bedrooms: 3
Other Rooms
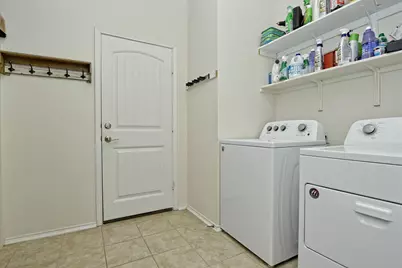
- Laundry: Laundry Room
Additional Information
- Shared Amenities: Park, Pool, Tennis Court(s), Trails/Paths
- Shared Pool: Yes
- Pool: Yes
- Pool Description: None, Community
- Spa Description: None
- Tennis: Yes
- Security/Safety: None
Exterior
- Exterior Features: Private Yard
- Porch/Patio/Deck: Covered, Patio
Parking
- Garage: Yes
- Garage Spaces: 2
- Covered Spaces: 2
- Total Spaces: 2
- Parking Features: Attached, Garage Faces Front, Garage
Location
- Area: NE
- County: Travis
- Subdivision: Thornbury Sec 01
- Driving Directions: 290 to Harris Branch Blvd exit. Left on St. Merryn Rd. Right on Barns Trl. Home is located on the right.
- Direction Faces: West
School Information
- Elem School District: Manor ISD
- Midd School District: Manor ISD
- High School District: Manor ISD
- Elementary School: Bluebonnet Trail
- Middle School: Decker
- High School: Manor
Community
- Association: Yes
- Assoc. Name: Harris Branch
- Assoc. Fees Include: Common Area Maintenance
Heating & Cooling
- Central air: Yes
- Air Conditioning: Yes
- Cooling Type: Central Air
- Heating Type: Central
Utilities
- Sewer: Public Sewer
- Water: Public
- Utility Description: Electricity Connected, Sewer Connected, Water Connected
Structural Information
- Detached/Attached: Detached
- Builder: KB Homes
- Construction: Masonry
- Roof: Composition
- Windows: Blinds
- Stories/Levels: 2
- Square Feet: 2,101
- Sq. Ft. Source: Public Records
- Living Area: 2,101 Sq. Ft.
- Year Built: 2012
- Year Built Source: Public Records
- Property Condition: Resale
Additional Structures
- Other Structures: None
Lot Features
- Lot Size (Acres): 0.1056
- Lot Size (Sq. Ft.): 4,599.94
- Fence: Yes
- Lot Features: Back Yard, Moderate Trees
- Fencing (Description): Fenced, Privacy
Financial Considerations
- Association Fee: $494
- Assoc Fee Freq.: Annually
- Assessment Amount: $337,114
- Tax Amount: $7,425.56
- Tax Year: 2026
- Terms: Cash, Conventional, FHA, VA Loan
Disclosures and Reports
- Special Conditions: Standard
- Documents Avail.: Disclosure(s), Survey
- Legal Description: LOT 30 BLK J THORNBURY SEC 1
- Disclosures/Reports: Seller Disclosure
- Property ID: 2374316040000
- Block: J
- Lot Number: 30
Listed by Compass RE Texas, LLC
Get Pre-Approved Today
Schools
Schools serving 11213 Barns Trail
School District:Manor Independent School District
| Name | Grades | Distance |
|---|---|---|
Bluebonnet Trail Elementary School 11316 Farmhaven Road, Austin, TX 78754 | K-5 | 0.3 mi |
Decker Middle School 8104 Decker Lane, Austin, TX 78724 | 6-8 | 2.6 mi |
Manor High School 14832 N Fm 973, Manor, TX 78653 | 9-12 | 3.3 mi |
Disclaimer:
School attendance boundaries provided by ATTOM Data Solutions and are for reference only. Contact the school directly to verify enrollment eligibility.
Price & Sales History for 11213 Barns Trail
Date
Details
Price
Change
Source
7/24/2026
Listed
$329,900
—
MLS
Disclaimer: Historical sales information is derived from public records provided by the county offices. Information is not guaranteed and should be independently verified.

Tax History
Tax History for 11213 Barns Trail
Year
Property Taxes
Change
Tax Assessment
Change
2025
$5,602
3%
$356,237
5%
2024
$5,448
100%
$339,128
-20%
2022
-100%
$426,466
-3%
2022
$5,492
1%
$437,486
72%
2021
$5,428
-9%
$254,792
10%
2020
$5,945
3%
$231,629
—
2020
$5,774
-3%
$231,629
-2%
2018
$5,927
17%
$235,224
10%
2016
$5,068
-7%
$213,840
8%
2017
$5,460
16%
$198,511
10%
2015
$4,721
7%
$180,942
10%
2014
$4,397
988%
$164,493
8%
2012
$404
—
$151,722
—
Disclaimer: Historical tax information is derived from public records provided by the county offices. Information is not guaranteed and should be independently verified.
Estimate the Cost
Estimate the Cost for 11213 Barns Trail
11213 Barns Trail, Austin, TX 78754 (MLS# 5184050) is a Single Family property with 3 bedrooms, 2 full bathrooms and 1 partial bathroom. 11213 Barns Trail is currently listed for $329,900 and was received on July 24, 2026. Want to learn more about 11213 Barns Trail? Do you have questions about finding other Single Family real estate for sale in Austin? You can browse all Austin real estate or contact a Coldwell Banker agent to request more information.