This is a carousel with tiles that activate property listing cards. Use the previous and next buttons to navigate.
1/34
$449,000
This is a carousel with tiles that activate property listing cards. Use the previous and next buttons to navigate.
1/34
Property Description
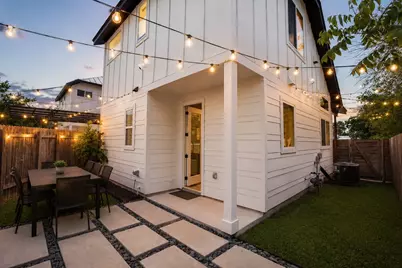
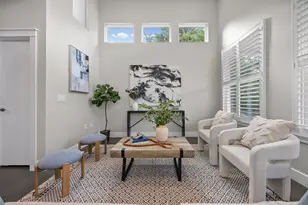
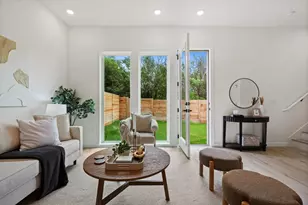
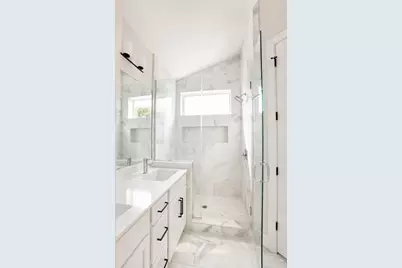
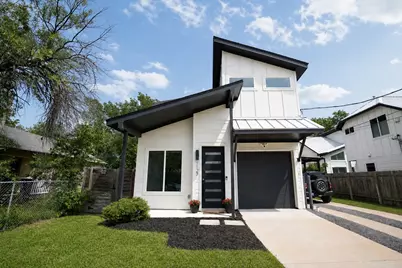
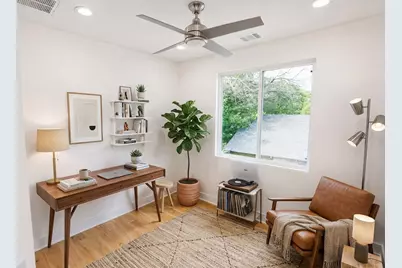
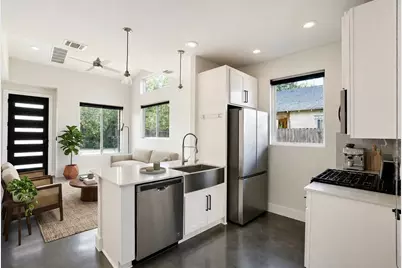
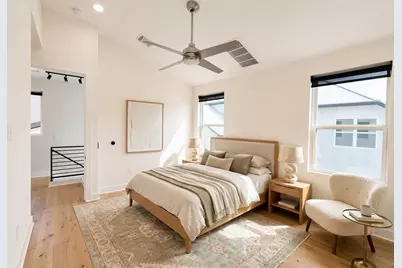
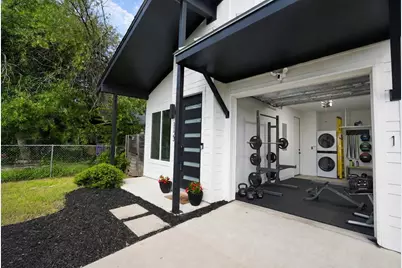
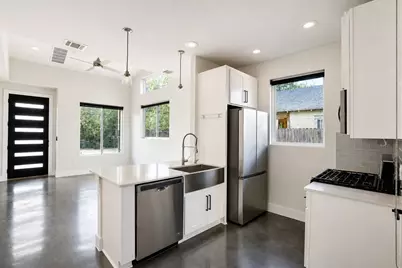
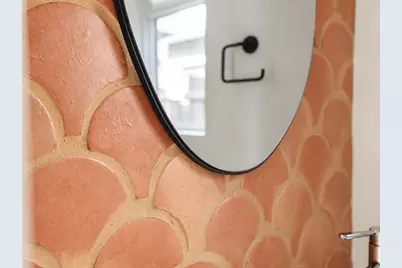
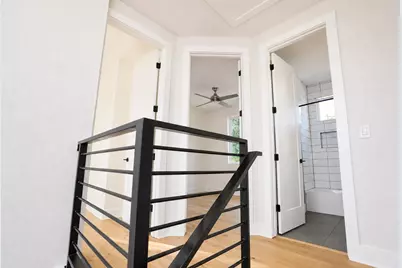
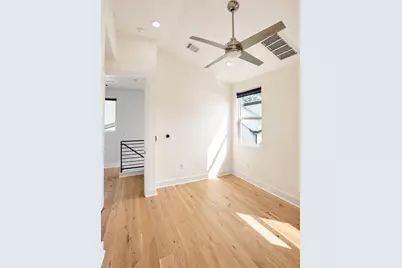
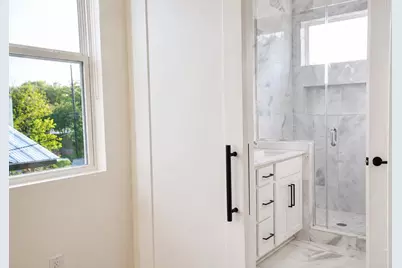
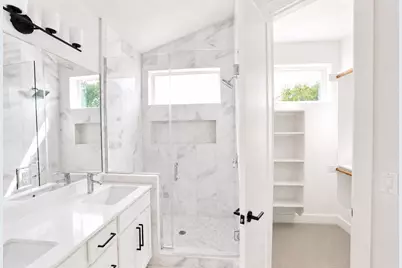
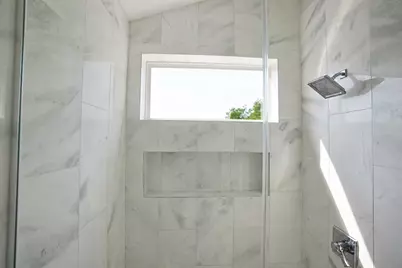
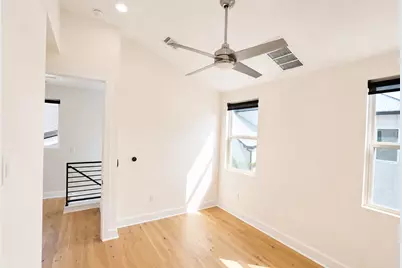
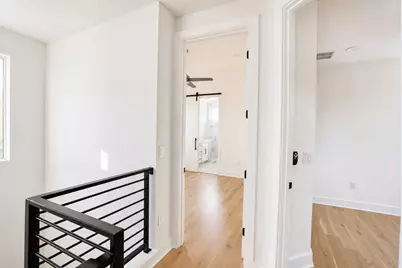
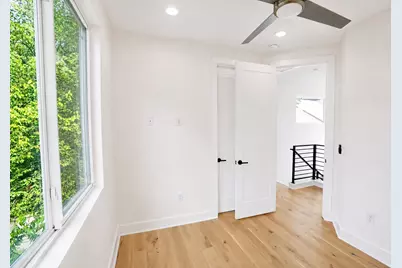
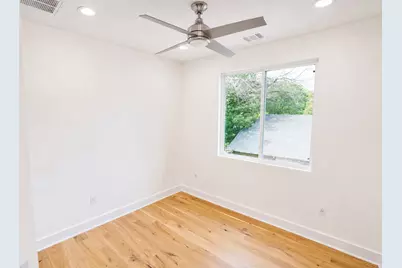
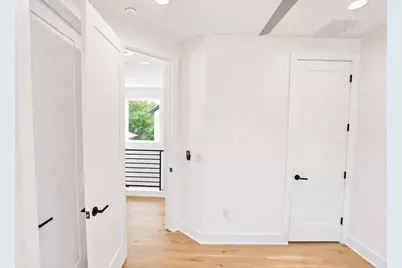
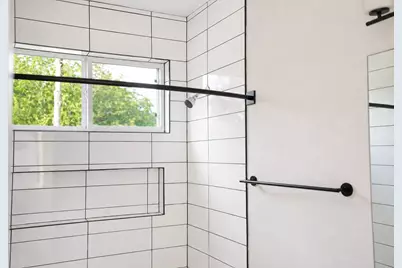
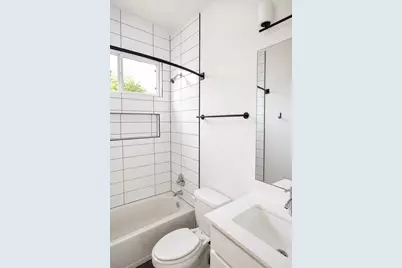
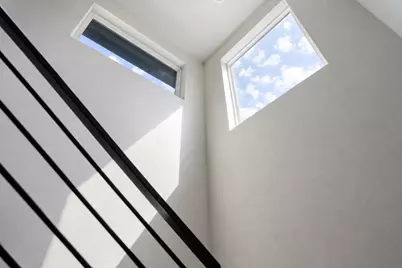
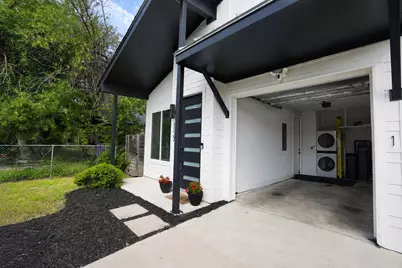
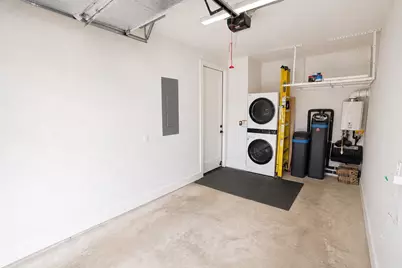
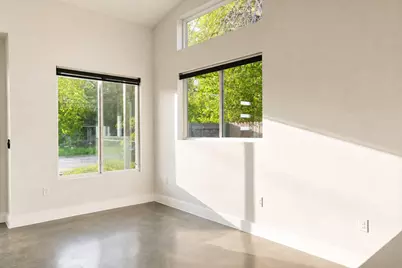
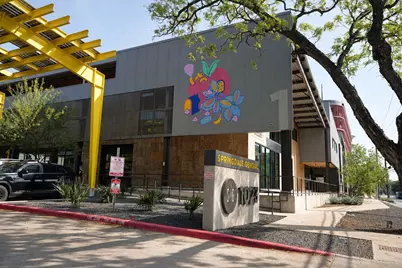
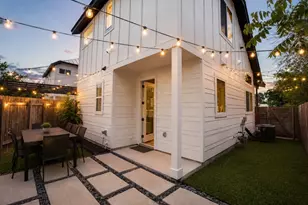
Bright, modern, and move-in ready, this 2-bedroom, 2.5-bath home pairs thoughtful design with a convenient East Austin location. Tucked into a quiet neighborhood just one block from Red Bluff Nature Preserve, the home offers easy access to downtown and Austin-Bergstrom International Airport, with neighborhood favorites Hometown Coffee and Springdale General within walking distance. Soaring ceilings, oversized windows, and an open layout bring natural light throughout the main level. The kitchen anchors the living space with a generous peninsula, bar seating, a gas range, stainless steel appliances, and ample cabinetry. Concrete floors and clean, contemporary finishes complete the inviting interior. Upstairs, hardwood floors connect two spacious bedrooms, each with its own full bath. The primary suite features a walk-in closet, double vanity, and oversized marble walk-in shower. The second bedroom offers flexibility for guests, a home office, or everyday living. A fully fenced backyard, one-car garage, and private driveway add everyday convenience. Additional features include Nest thermostats, Ring cameras, a whole-home water softener system, and reverse osmosis filtration at the kitchen sink. With no monthly HOA fees, convenient access to Highway 183, and a history of both long-term and short-term rental use, this home offers versatile possibilities in a well-connected East Austin setting.
Full Property Details
Full Property Details for 1123 Omega Ave #1
General
- Price: $449,000
- Taxes: $8,326 (2026)
- Status: Active
- Type: Single Family
- Source: Austin_MLS
- MLS ID: 7751544
- Updated: 10/2/2026
- Added to Site: 8 day(s) ago
Interior
- Interior Features: Ceiling Fan(s), High Ceilings, Open Floorplan, Pantry, Smart Home, Vaulted Ceiling(s)
- Appliances: Built-In Gas Oven, Dryer, Dishwasher, ENERGY STAR Qualified Appliances, ENERGY STAR Qualified Dryer, ENERGY STAR Qualified Washer, Microwave, Tankless Water Heater, Water Purifier, Washer
- Flooring: Carpet Free, Concrete, Wood
Rooms
Bathrooms
- Total Bathrooms: 3
- Full Bathrooms: 2
- Half Bathrooms: 1
Bedrooms
- Total Bedrooms: 2
Other Rooms
- Laundry: In Garage
Additional Information
- Shared Amenities: None
- Security/Safety: Prewired, Security System
Exterior
- Exterior Features: None
- Porch/Patio/Deck: Patio
Parking
- Garage: Yes
- Garage Spaces: 1
- Covered Spaces: 1
- Total Spaces: 2
- Parking Features: Driveway, Garage Faces Front, Garage, Garage Door Opener
Location
- Area: 5
- County: Travis
- Subdivision: Omega Condos
- Driving Directions: From Springdale Road head East onto Ledesma. Then turn right onto Omega and the homes will be on your left.
- Direction Faces: West
School Information
- Elem School District: Austin ISD
- Midd School District: Austin ISD
- High School District: Austin ISD
- Elementary School: Ortega
- Middle School: Martin
- High School: Eastside Early College
Heating & Cooling
- Central air: Yes
- Air Conditioning: Yes
- Cooling Type: Central Air
- Heating Type: Central
Utilities
- Sewer: Public Sewer
- Water: Public
- Utility Description: Electricity Connected, Fiber Optic Available, Water Connected
Structural Information
- Detached/Attached: Detached
- Roof: Metal, Shingle
- Windows: Blinds
- Stories/Levels: 2
- Square Feet: 960
- Sq. Ft. Source: Public Records
- Living Area: 960 Sq. Ft.
- Year Built: 2019
- Year Built Source: Public Records
- Property Condition: Resale
Additional Structures
- Other Structures: None
Lot Features
- Property View: Downtown, Park/Greenbelt, Neighborhood, Trees/Woods
- Lot Size (Acres): 0.065
- Lot Size (Sq. Ft.): 2,831.4
- Fence: Yes
- Lot Features: Back Yard, Sprinklers In Ground
- Fencing (Description): Back Yard
Green Features
- Energy Efficient: Appliances
Financial Considerations
- Assessment Amount: $452,029
- Tax Amount: $8,326.45
- Tax Year: 2026
- Terms: Cash, Conventional, FHA
Disclosures and Reports
- Special Conditions: Standard
- Legal Description: UNT 1 1123 OMEGA CONDOMINIUMS PLUS 50.0 % INT IN COM AREA
- Disclosures/Reports: None
- Property ID: 2072025020002
- Lot Number: 1
Listed by Compass RE Texas, LLC
Get Pre-Approved Today
Schools
Schools serving 1123 Omega Ave #1
School District:Austin Independent School District
| Name | Grades | Distance |
|---|---|---|
Ortega Elementary School 1135 Garland Avenue, Austin, TX 78721 | K-5 | 0.2 mi |
Martin Middle School, Austin, TX 1601 Haskell Street, Austin, TX 78702 | 6-8 | 3.1 mi |
Eastside Memorial High School 900 Thompson Street, Austin, TX 78702 | 9-12 | 1.6 mi |
Disclaimer:
School attendance boundaries provided by ATTOM Data Solutions and are for reference only. Contact the school directly to verify enrollment eligibility.
Price & Sales History for 1123 Omega Ave #1
Date
Details
Price
Change
Source
10/02/2026
Listed
$449,000
—
MLS
Disclaimer: Historical sales information is derived from public records provided by the county offices. Information is not guaranteed and should be independently verified.

Tax History
Tax History for 1123 Omega Ave #1
Year
Property Taxes
Change
Tax Assessment
Change
2025
$7,030
-14%
$452,029
-11%
2024
$8,199
100%
$509,772
-13%
2022
100%
$588,590
2%
2022
100%
$579,270
64%
2021
-100%
$352,663
4%
2020
$7,581
—
$340,473
—
Disclaimer: Historical tax information is derived from public records provided by the county offices. Information is not guaranteed and should be independently verified.
Estimate the Cost
Estimate the Cost for 1123 Omega Ave #1
1123 Omega Avenue #1, Austin, TX 78721 (MLS# 7751544) is a Single Family property with 2 bedrooms, 2 full bathrooms and 1 partial bathroom. 1123 Omega Avenue #1 is currently listed for $449,000 and was received on October 02, 2026. Want to learn more about 1123 Omega Avenue #1? Do you have questions about finding other Single Family real estate for sale in Austin? You can browse all Austin real estate or contact a Coldwell Banker agent to request more information.