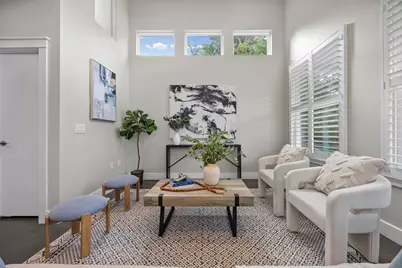
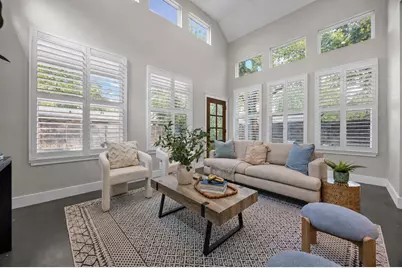
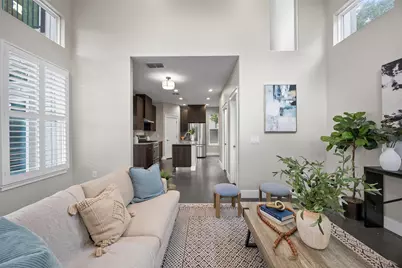
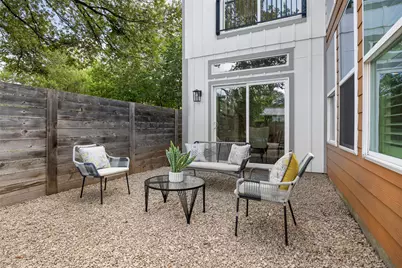
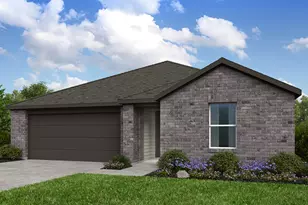
Full Property Details for 1609 Deloney St #B
General
- Price: $450,000
- Taxes: (2026)
- Status: Active
- Type: Single Family
- Source: Austin_MLS
- MLS ID: 9636256
- Updated: 9/30/2026
- Added to Site: 62 day(s) ago
Interior
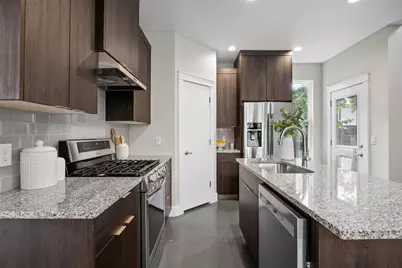
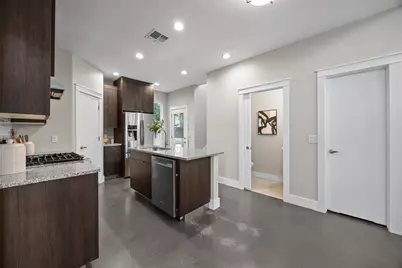
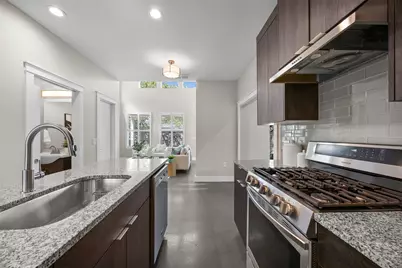
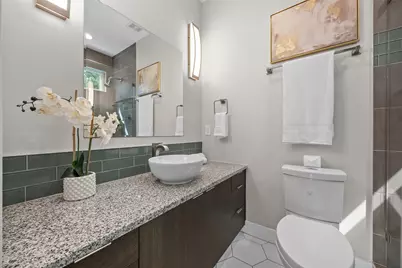
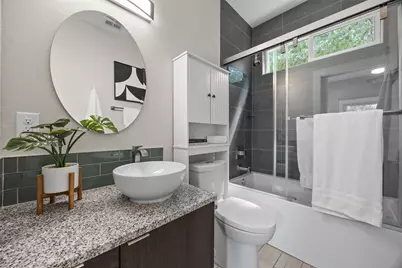
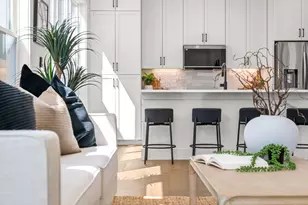
- Interior Features: Granite Counters, Interior Steps, Recessed Lighting, Walk-In Closet(s)
- Fireplace(s): None
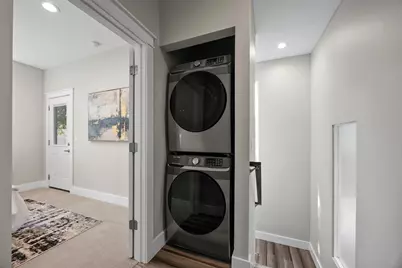
- Appliances: Dishwasher, Exhaust Fan, Free-Standing Range, Disposal, Gas Water Heater, Refrigerator, Stainless Steel Appliance(s), Tankless Water Heater
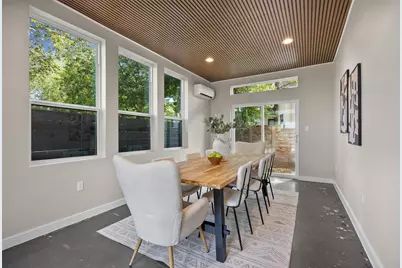
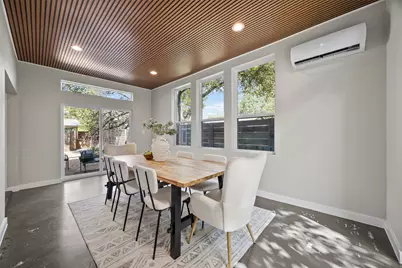
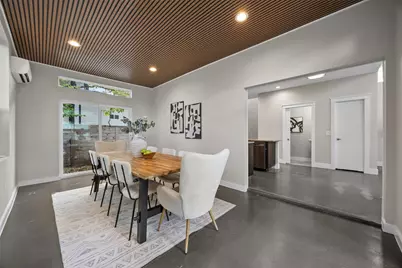
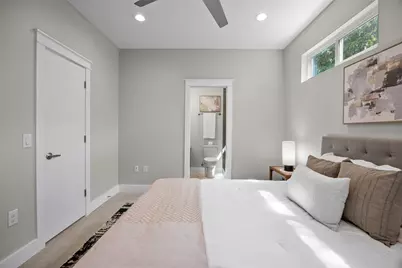
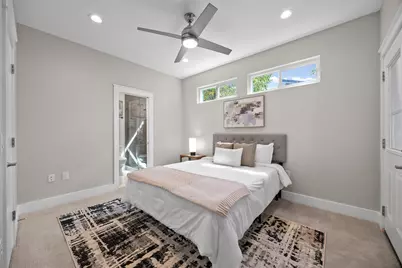
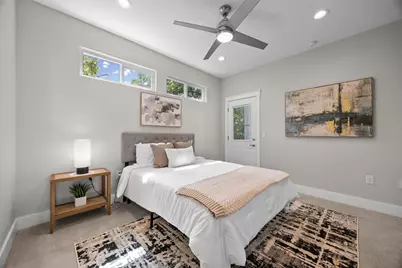
- Flooring: Carpet, Concrete, Tile
Rooms
- Total Bathrooms: 3
- Full Bathrooms: 2
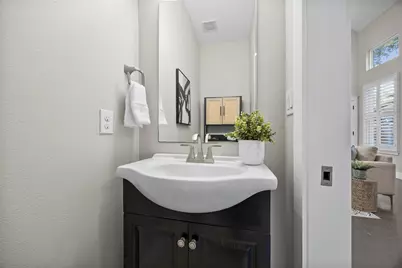
- Half Bathrooms: 1
Additional Information
- Shared Amenities: None
- Spa Description: None
- Security/Safety: None
Exterior
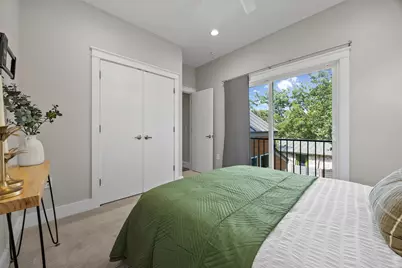
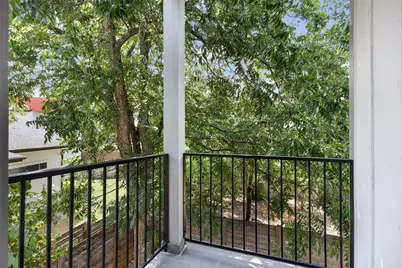
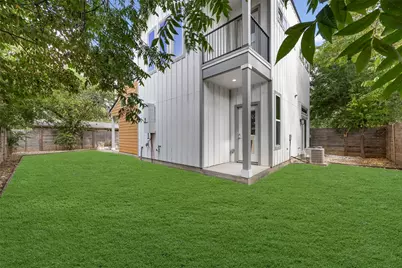
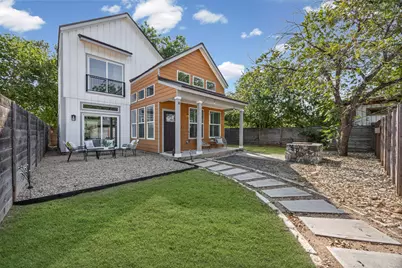
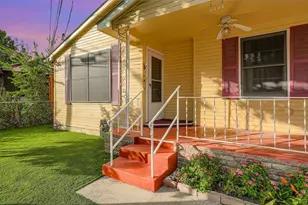
- Exterior Features: Balcony
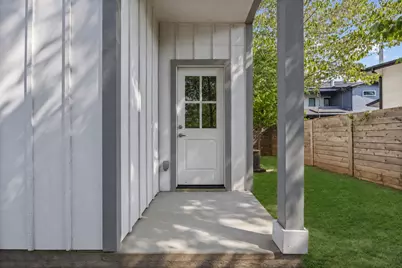
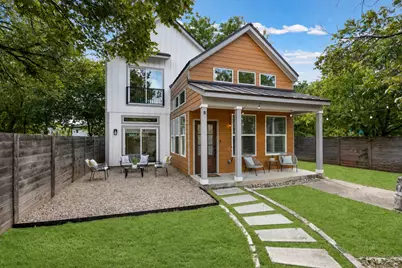
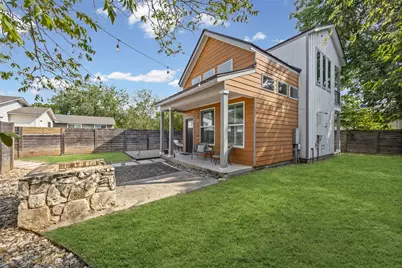
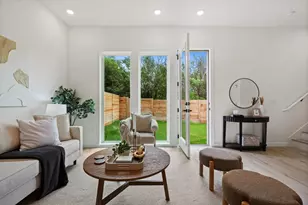
- Porch/Patio/Deck: Rear Porch, Covered, Front Porch, Patio, Balcony
Parking
- Parking Features: Outside
Location
- Area: 5
- County: Travis
- Subdivision: Chernosky 10
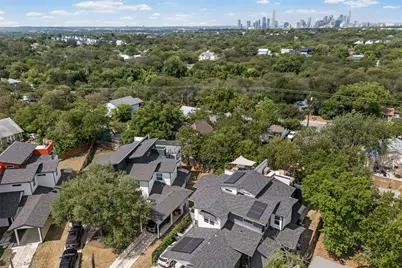
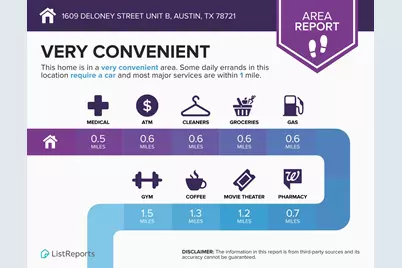
- Driving Directions: From I35, head east on 12th street. Turn left on Deloney. House on right at top of hill. Entry is through a walkway to the left of the main house; easy parking is available on the street.
- Direction Faces: West
School Information
- Elem School District: Austin ISD
- Midd School District: Austin ISD
- High School District: Austin ISD
- Elementary School: Sims
- Middle School: Kealing
- High School: Eastside Early College
Community
- Association: Yes
- Assoc. Name: Villas on Deloney
- Assoc. Fees Include: See Remarks
Heating & Cooling
- Central air: Yes
- Air Conditioning: Yes
- Cooling Type: Central Air
- Heating Type: Central, Natural Gas
Utilities
- Sewer: Public Sewer
- Water: Public
- Utility Description: Electricity Available, Natural Gas Available
Structural Information
- Detached/Attached: Detached
- Builder: Congruent
- Construction: HardiPlank Type
- Roof: Metal
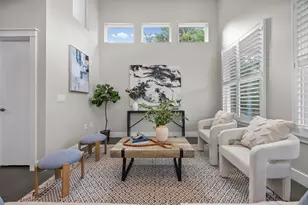
- Windows: Plantation Shutters, Shutters
- Stories/Levels: 2
- Square Feet: 1,298
- Sq. Ft. Source: Builder
- Living Area: 1,298 Sq. Ft.
- Year Built: 2019
- Year Built Source: Public Records
- Property Condition: Resale
Additional Structures
Lot Features
- Lot Size (Acres): 0.156
- Lot Size (Sq. Ft.): 6,795.36
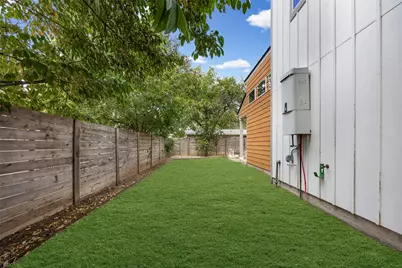
- Fence: Yes
- Lot Features: Interior Lot, Level, Trees Large Size
- Fencing (Description): Fenced, Full, Wood
Financial Considerations
- Assoc Fee Freq.: See Remarks
- Assessment Amount: $409,277
- Tax Year: 2026
- Terms: Cash, Conventional, FHA, VA Loan
Disclosures and Reports
- Special Conditions: Standard
- Documents Avail.: Deed Restriction, Survey
- Legal Description: LOT 16 BLK 1 OLT 20 DIV B CHERNOSKY NO 10
- Disclosures/Reports: Seller Disclosure
- Property ID: 21118093800
- Block: 1
- Lot Number: 16
Listed by Open House Austin Group LLC