This is a carousel with tiles that activate property listing cards. Use the previous and next buttons to navigate.
1/40
$920,000 Just Listed
This is a carousel with tiles that activate property listing cards. Use the previous and next buttons to navigate.
1/40
Property Description
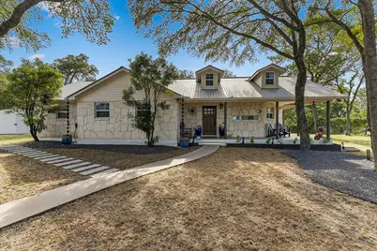
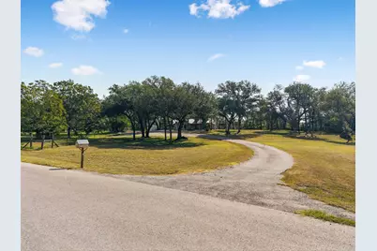
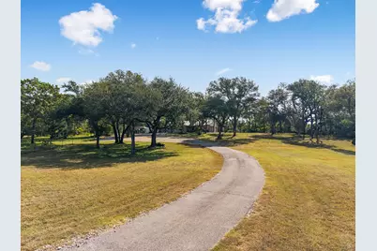
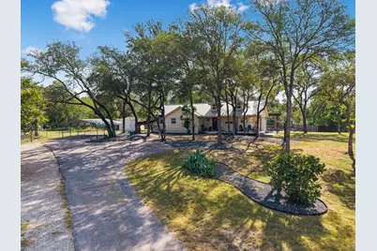

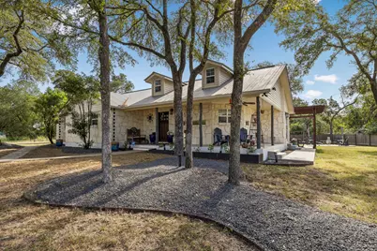
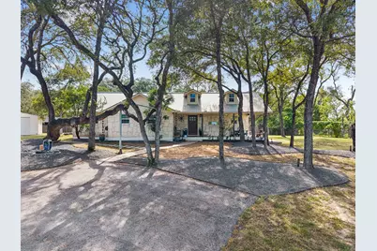
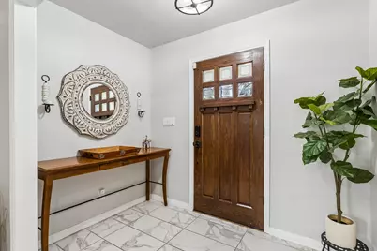
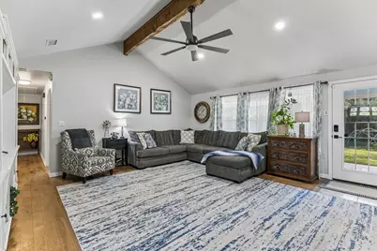
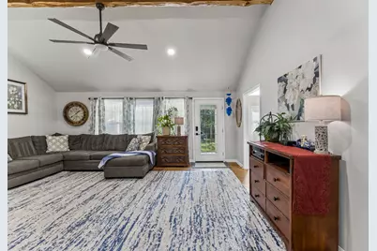
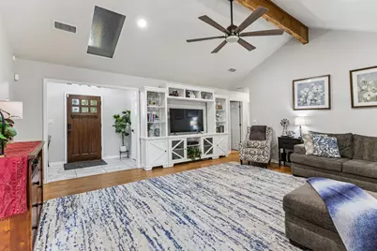
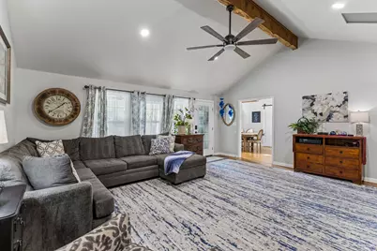
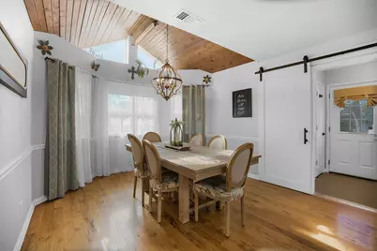
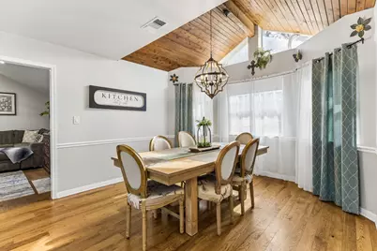
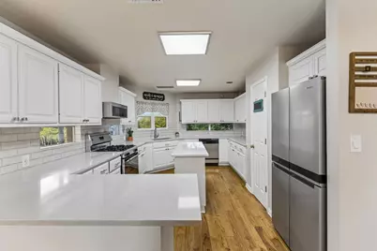
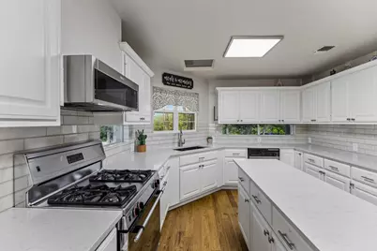
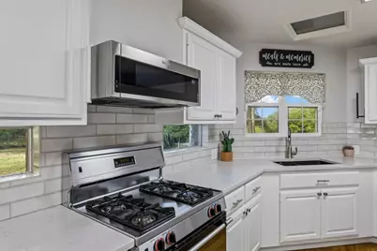
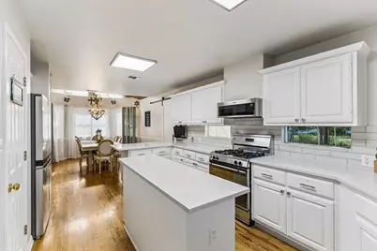
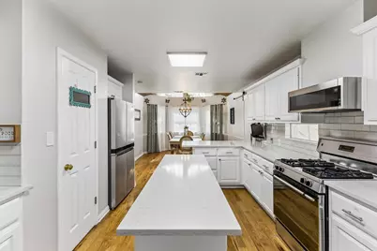
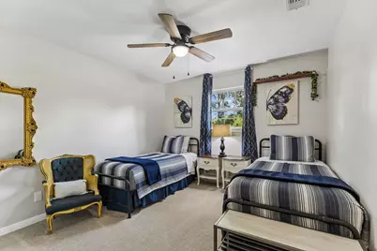
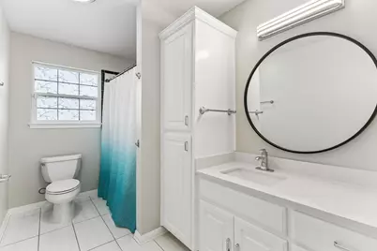
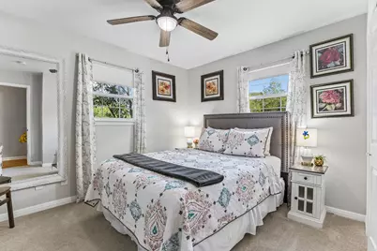
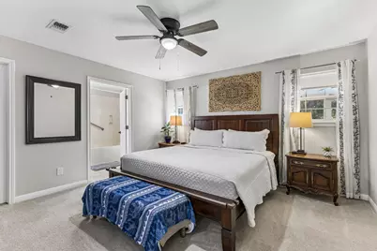
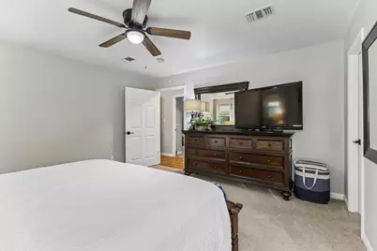
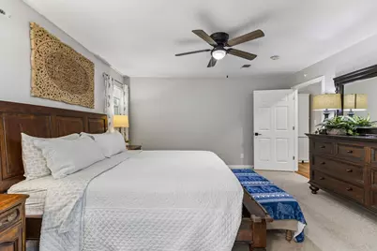
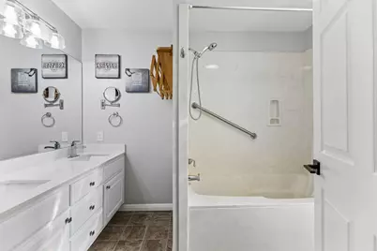
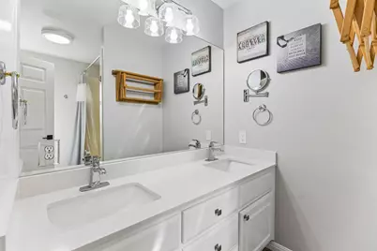
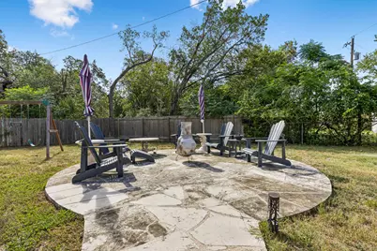
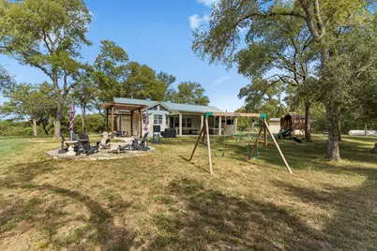
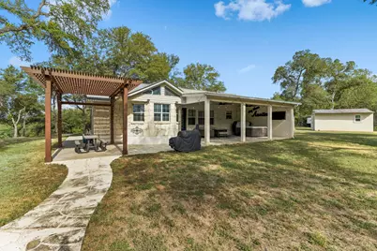
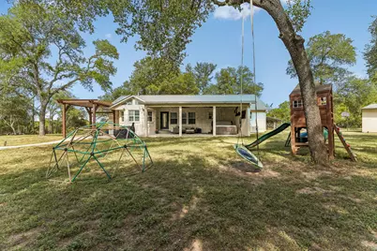
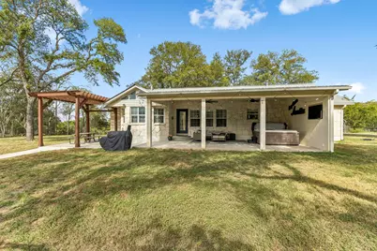
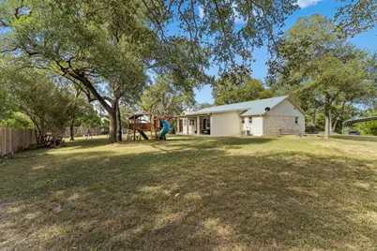
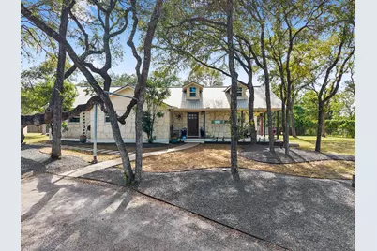
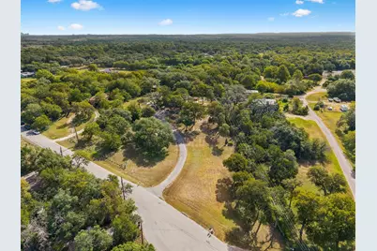
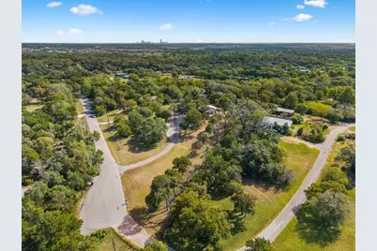
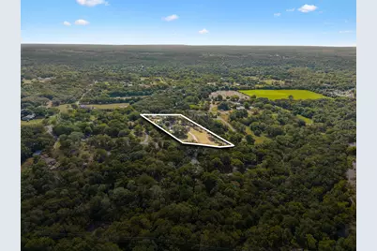
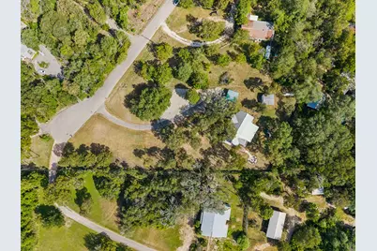

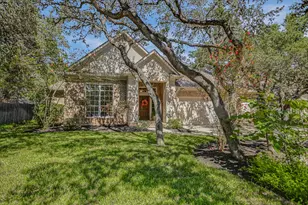
South Austin Oasis situated on 1.5 acres in a quiet cul-de-sac, offering the space and privacy that can be hard to find this close to town. The property is conveniently located near the newly renovated H-E-B, Southpark Meadows, and the thriving Manchaca Road district. The 3-bedroom, 2-bath home features an open kitchen with quartz countertops, wood flooring, high ceilings, stainless steel appliances, and abundant natural light throughout. Large windows and skylights bring plenty of natural light into the home while providing views of the surrounding trees and property. Outside, the expansive 1.5-acre lot offers plenty of room to enjoy the outdoors, with mature trees, a covered patio, gazebo, stone path way with sitting area, and ample space for entertaining, relaxing, or adding a pool. The size of the lot also provides a buyer with the opportunity to build an additional ADU structure or RV storage. A rare opportunity to own acreage in South Austin while remaining close to shopping, dining, entertainment, and the amenities of the Manchaca Road and Southpark Meadows areas. Hot tub and outdoor TV do not convey with the sale.
Full Property Details
Full Property Details for 1127 Penion Dr
General
- Price: $920,000
- Taxes: $9,373 (2026)
- Status: Active
- Type: Single Family
- Source: Austin_MLS
- MLS ID: 8635733
- Updated: 8/14/2026
- Added to Site: 1 day(s) ago
Interior
- Interior Features: Built-in Features, Ceiling Fan(s), Main Level Primary, Pantry, Quartz Counters, Recessed Lighting, Smart Thermostat
- Appliances: Dishwasher, Gas Cooktop, Disposal, Microwave, Oven, Range, Stainless Steel Appliance(s)
- Flooring: Carpet, Tile, Wood
Rooms
Bathrooms
- Total Bathrooms: 2
- Full Bathrooms: 2
Bedrooms
- Total Bedrooms: 3
- Bedrooms Main: 3
Other Rooms
- Laundry: Main Level, Laundry Room, Washer Hookup
Additional Information
- Shared Amenities: None
- Security/Safety: Security System, Smoke Detector(s)
Exterior
- Exterior Features: Exterior Steps, Lighting, Private Yard, Rain Gutters
- Porch/Patio/Deck: Rear Porch, Covered, Front Porch, Patio, Side Porch, Wr
Parking
- Garage: Yes
- Garage Spaces: 2
- Carports: Yes
- Covered Spaces: 2
- Total Spaces: 10
- Parking Features: Asphalt, Carport, Driveway, Gravel, Oversized
Location
- Area: SWE
- County: Travis
- Subdivision: Slaughter Creek Acres
- Driving Directions: Use GPS.
- Direction Faces: West
School Information
- Elem School District: Austin ISD
- Midd School District: Austin ISD
- High School District: Austin ISD
- Elementary School: Casey
- Middle School: Paredes
- High School: Akins
Heating & Cooling
- Air Conditioning: Yes
- Cooling Type: Ceiling Fan(s), Electric
- Heating Type: Central
Utilities
- Sewer: Septic Tank
- Water: Public
- Utility Description: Electricity Available, Propane, Water Available
Structural Information
- Detached/Attached: Detached
- Construction: Stone
- Roof: Metal
- Windows: Drapes
- Stories/Levels: 1
- Square Feet: 1,762
- Sq. Ft. Source: Public Records
- Living Area: 1,762 Sq. Ft.
- Year Built: 1997
- Year Built Source: Public Records
- Property Condition: Resale
Additional Structures
- Other Structures: Outbuilding, Pergola
Lot Features
- Property View: Hills, Neighborhood, Trees/Woods
- Lot Size (Acres): 1.5
- Lot Size (Sq. Ft.): 65,340
- Fence: Yes
- Lot Features: Back Yard, Cleared, Landscaped, Native Plants, Rolling Slope, Many Trees, Trees Large Size
- Fencing (Description): Back Yard, Wood
Financial Considerations
- Assessment Amount: $577,736
- Tax Amount: $9,373.58
- Tax Year: 2026
- Terms: Cash, Conventional
Disclosures and Reports
- Special Conditions: Standard
- Documents Avail.: See Remarks
- Legal Description: LOT 7A *RESUB OF LOT 7 BLK E SLAUGHTER CREEK ACRES MH S#P3555A/B
- Disclosures/Reports: See Remarks
- Property ID: 4362102010000
- Block: E
- Lot Number: 7A
Listed by Asterra
Get Pre-Approved Today
Schools
Schools serving 1127 Penion Dr
School District:Austin Independent School District
| Name | Grades | Distance |
|---|---|---|
Casey Elementary School 9400 Texas Oaks Drive, Austin, TX 78748 | K-5 | 1.5 mi |
Paredes Middle School 10100 South Mary Moore Searight Drive, Austin, TX 78748 | 6-8 | 1 mi |
Akins High School 10701 South 1st Street, Austin, TX 78748 | 9-12 | 1.4 mi |
Disclaimer:
School attendance boundaries provided by ATTOM Data Solutions and are for reference only. Contact the school directly to verify enrollment eligibility.
Price & Sales History for 1127 Penion Dr
Date
Details
Price
Change
Source
8/14/2026
Listed
$920,000
—
MLS
Disclaimer: Historical sales information is derived from public records provided by the county offices. Information is not guaranteed and should be independently verified.
Tax History
Tax History for 1127 Penion Dr
Year
Property Taxes
Change
Tax Assessment
Change
2024
$9,714
—
$577,736
-5%
2024
$9,714
134%
$605,500
-13%
2022
$4,143
—
$692,460
1%
2022
$4,143
51%
$684,708
153%
2021
$2,739
-38%
$270,379
10%
2020
$4,408
—
$245,799
10%
2020
$4,429
17%
$223,454
10%
2018
$3,771
7%
$203,140
10%
2016
$3,515
1%
$184,673
-1%
2017
$3,487
-4%
$186,155
-1%
2015
$3,620
-5%
$187,640
-2%
2014
$3,810
-5%
$190,605
-2%
2013
$4,007
—
$194,698
—
Disclaimer: Historical tax information is derived from public records provided by the county offices. Information is not guaranteed and should be independently verified.
Estimate the Cost
Estimate the Cost for 1127 Penion Dr
1127 Penion Drive, Austin, TX 78748 (MLS# 8635733) is a Single Family property with 3 bedrooms and 2 full bathrooms. 1127 Penion Drive is currently listed for $920,000 and was received on August 14, 2026. Want to learn more about 1127 Penion Drive? Do you have questions about finding other Single Family real estate for sale in Austin? You can browse all Austin real estate or contact a Coldwell Banker agent to request more information.