

This is a carousel with tiles that activate property listing cards. Use the previous and next buttons to navigate.
1/40
$1,495,000
This is a carousel with tiles that activate property listing cards. Use the previous and next buttons to navigate.
1/40
Property Description
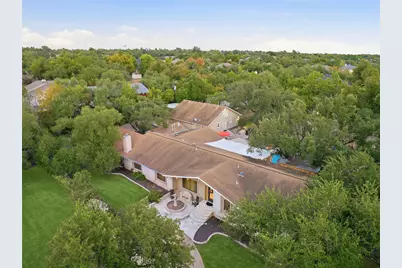
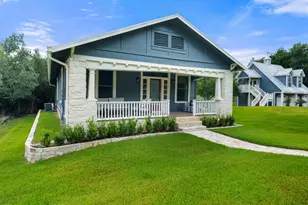
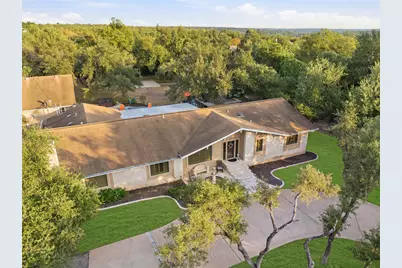
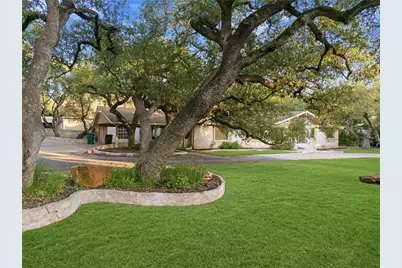
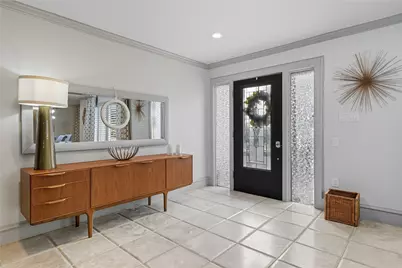
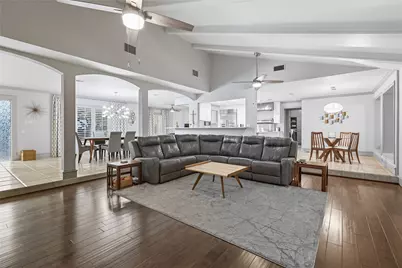
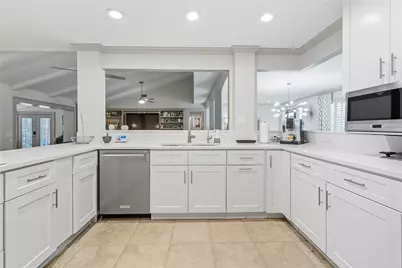
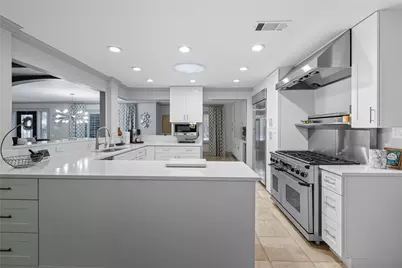
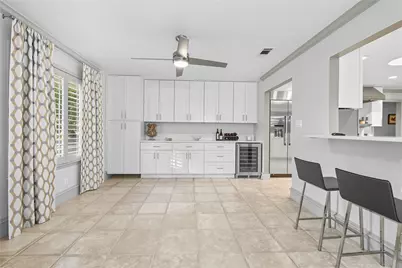
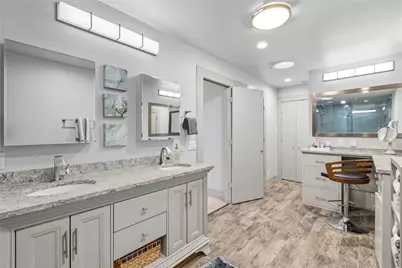
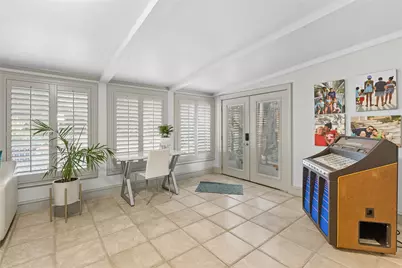
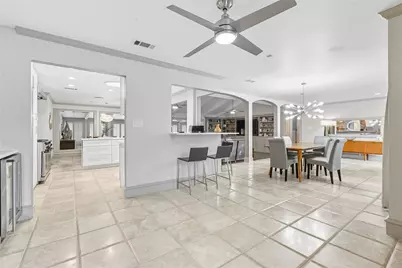
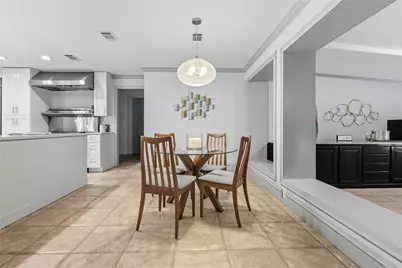
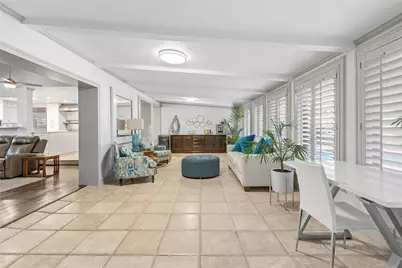
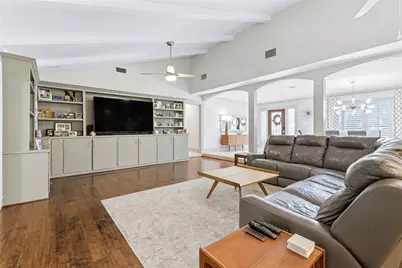
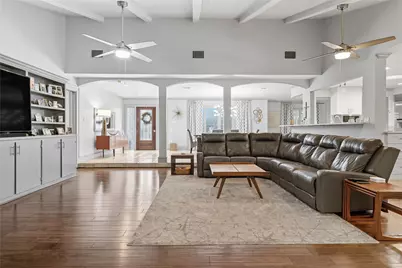
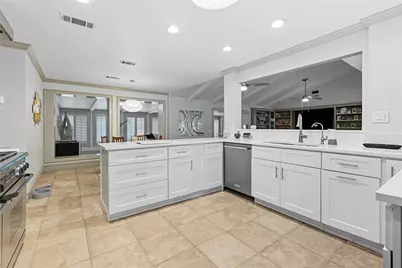
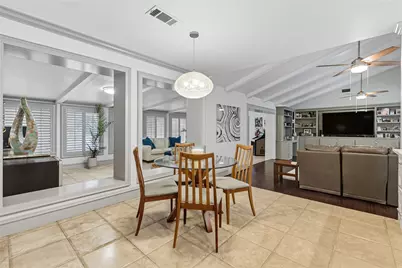
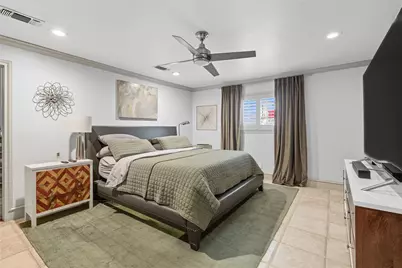
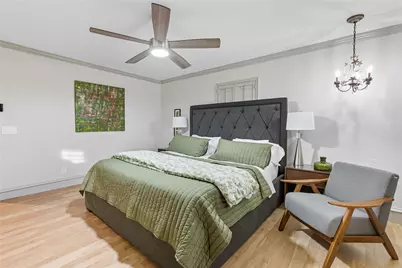
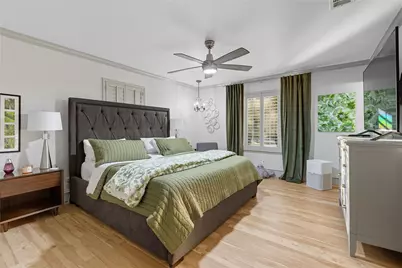
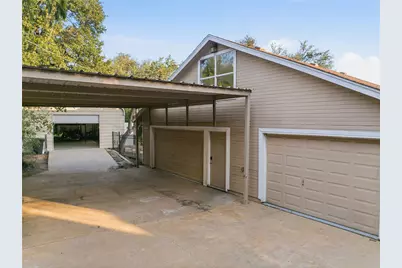
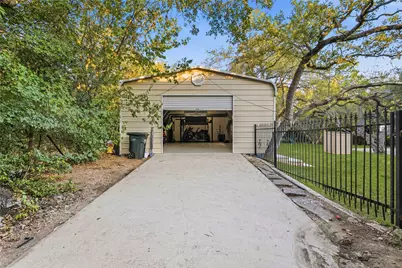
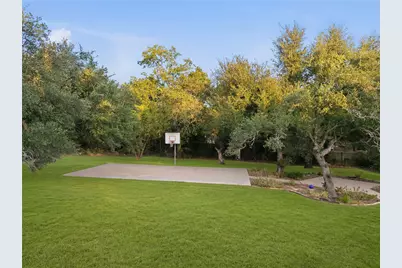
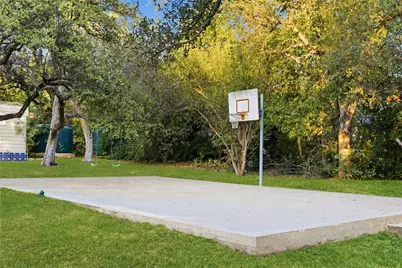
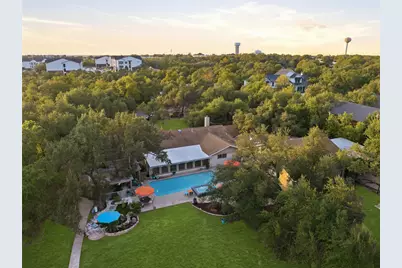
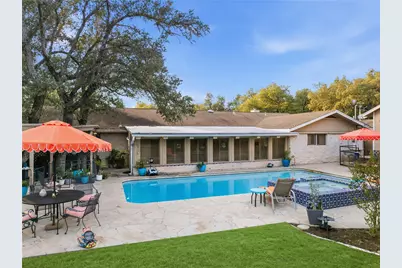
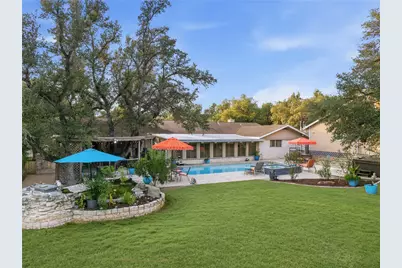
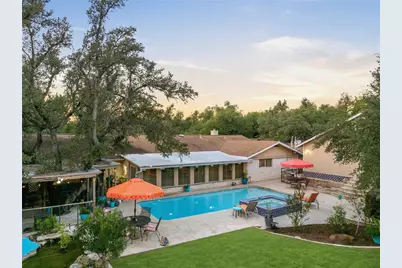
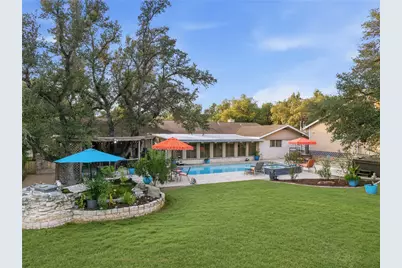
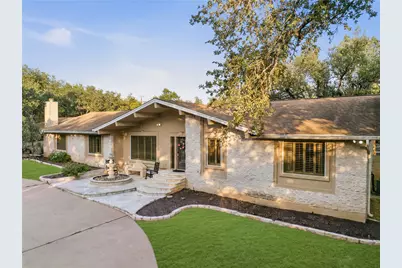
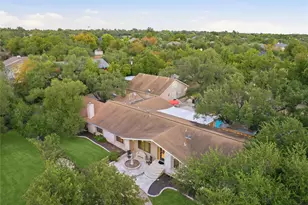
This property presents a rare opportunity to own a spacious and versatile Austin property on approximately one acre. The main residence offers four bedrooms and three baths, with generously sized bedrooms, large closets, and comfortable living spaces designed for both everyday living and entertaining. The upgraded kitchen serves as the heart of the home, combining function, style, and plenty of space for gathering. A separate one-bedroom, one-bath guest house adds exceptional flexibility for visiting family, extended stays, a private office, or additional living space. Outdoors, the property offers a private retreat with a swimming pool and spa, mature landscaping, and expansive grounds that provide a sense of privacy and room to enjoy the outdoors. A separate workshop adds valuable space for hobbies, projects, storage, or a dedicated workspace. With approximately one acre, a substantial main residence, separate guest accommodations, pool and spa, workshop, and convenient Austin location, a combination of space and versatility that is increasingly difficult to find. Priced to sell, this property is an outstanding opportunity for buyers seeking more than a traditional home.
Full Property Details
Full Property Details for 11405 Antler Ln
General
- Price: $1,495,000
- Taxes: $19,720 (2025)
- Status: Active
- Type: Single Family
- Source: Austin_MLS
- MLS ID: 1014129
- Updated: 9/28/2026
- Added to Site: 9 day(s) ago
Interior
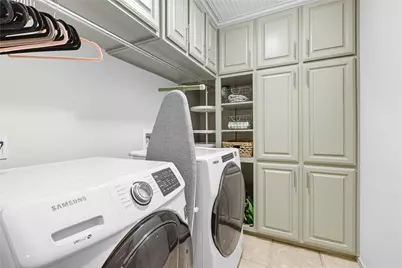
- Interior Features: Breakfast Bar, Bookcases, Cedar Closet(s), Crown Molding, Separate/Formal Dining Room, Entrance Foyer, High Ceilings, In-Law Floorplan, Multiple Living Areas, Multiple Dining Areas, Main Level Primary, Pantry, Track Lighting, Walk-In Closet(s), Wired for Sound
- Fireplace: Yes
- Number of Fireplaces: 1
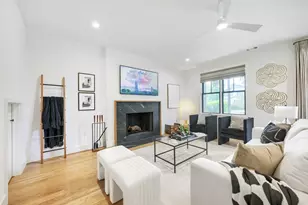
- Fireplace(s): Family Room
- Appliances: Built-In Oven, Dishwasher, Electric Water Heater, Gas Cooktop, Disposal, Microwave, Water Purifier Owned, Refrigerator, Stainless Steel Appliance(s), Trash Compactor, Wine Refrigerator
- Flooring: Carpet, Tile, Wood
Rooms
Bathrooms
- Total Bathrooms: 4
- Full Bathrooms: 4
Bedrooms
- Total Bedrooms: 5
- Bedrooms Main: 4
Other Rooms
- Laundry: Laundry Room
Additional Information
- Shared Amenities: None
- Pool: Yes
- Private Pool: Yes
- Pool Description: In Ground, Outdoor Pool, Pool/Spa Combo
- Spa: Yes
- Spa Description: Heated, Hot Tub, In Ground
- Security/Safety: Smoke Detector(s)
Exterior
- Exterior Features: Exterior Steps
Parking
- Garage: Yes
- Garage Spaces: 6
- Carports: Yes
- Covered Spaces: 6
- Total Spaces: 3
- Parking Features: Attached, Carport, Garage, Garage Faces Side
Location
- Area: NW
- County: Travis
- Subdivision: Oak Deer Park
- Driving Directions: Take 183 North. Turn Left onto Anderson Mill . Head Towards 620. Antler Lane is on your left and is the last street before RR620. It is just passed Anderson Mill Estates.
- Direction Faces: Northwest
School Information
- Elem School District: Round Rock ISD
- Midd School District: Round Rock ISD
- High School District: Round Rock ISD
- Elementary School: Spicewood
- Middle School: Canyon Vista
- High School: Westwood
Heating & Cooling
- Central air: Yes
- Air Conditioning: Yes
- Cooling Type: Central Air
- Heating Type: Central
Utilities
- Sewer: Septic Tank
- Water: Public, See Remarks, Well
- Well: Yes
- Cable Available: Yes
- Utility Description: Cable Available, Electricity Available, High Speed Internet Available, Propane, Phone Available
Structural Information
- Detached/Attached: Detached
- Construction: Masonry, Stucco
- Roof: Composition
- Windows: Plantation Shutters, Skylight(s)
- Stories/Levels: 1
- Square Feet: 4,264
- Sq. Ft. Source: Public Records
- Living Area: 4,264 Sq. Ft.
- Year Built: 1973
- Year Built Source: Public Records
- Property Condition: Resale
Additional Structures
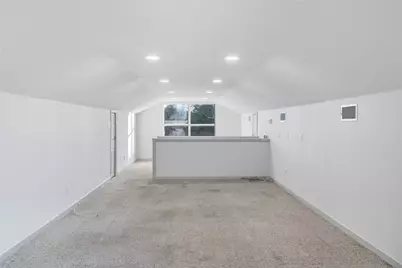
- Other Structures: Garage Apartment, See Remarks, Workshop
Lot Features
- Lot Size (Acres): 1.043
- Lot Size (Sq. Ft.): 45,433.08
- Lot Dimensions: 182.9 x 266.83
- Fence: Yes
- Lot Features: Cul-De-Sac, Many Trees, Trees Large Size, Trees Medium Size
- Fencing (Description): Barbed Wire, Fenced, Privacy, Wood
Green Features
- Energy Efficient: See Remarks
Financial Considerations
- Assessment Amount: $1,605,758
- Tax Amount: $19,720
- Tax Year: 2025
- Terms: Cash, Conventional, FHA, Lender Approval
Disclosures and Reports
- Special Conditions: Standard
- Documents Avail.: Survey
- Legal Description: LOT 7 OAK DEER PARK
- Disclosures/Reports: Lead Based Paint Disclosure
- Property ID: 1742302010000
- Lot Number: 7
Listed by Fathom Realty
Get Pre-Approved Today
Schools
Schools serving 11405 Antler Ln
School District:Round Rock Independent School District
| Name | Grades | Distance |
|---|---|---|
Spicewood Elementary School, Austin, TX 11601 Olson Drive, Austin, TX 78750 | K-5 | 1.2 mi |
Canyon Vista Middle School 8455 Spicewood Springs Road, Austin, TX 78759 | 6-8 | 2.7 mi |
Westwood High School 12400 Mellow Meadow Drive, Austin, TX 78750 | 9-12 | 1.5 mi |
Disclaimer:
School attendance boundaries provided by ATTOM Data Solutions and are for reference only. Contact the school directly to verify enrollment eligibility.
Price & Sales History for 11405 Antler Ln
Date
Details
Price
Change
Source
9/28/2026
Listed
$1,495,000
—
MLS
Disclaimer: Historical sales information is derived from public records provided by the county offices. Information is not guaranteed and should be independently verified.

Tax History
Tax History for 11405 Antler Ln
Year
Property Taxes
Change
Tax Assessment
Change
2025
$24,308
23%
$1,605,758
20%
2024
$19,721
-17%
$1,335,348
20%
2022
$23,789
—
$1,112,790
-23%
2022
$23,789
87%
$1,452,127
104%
2021
$12,695
-12%
$710,178
-6%
2020
$14,379
—
$752,289
—
2020
$14,403
21%
$752,289
24%
2018
$11,913
17%
$604,998
10%
2016
$10,144
-9%
$549,998
10%
2017
$11,159
19%
$499,998
10%
2015
$9,359
7%
$454,544
10%
2014
$8,737
-3%
$413,222
10%
2014
$9,032
—
$375,656
—
Disclaimer: Historical tax information is derived from public records provided by the county offices. Information is not guaranteed and should be independently verified.
Estimate the Cost
Estimate the Cost for 11405 Antler Ln
11405 Antler Lane, Austin, TX 78726 (MLS# 1014129) is a Single Family property with 5 bedrooms and 4 full bathrooms. 11405 Antler Lane is currently listed for $1,495,000 and was received on September 28, 2026. Want to learn more about 11405 Antler Lane? Do you have questions about finding other Single Family real estate for sale in Austin? You can browse all Austin real estate or contact a Coldwell Banker agent to request more information.