This is a carousel with tiles that activate property listing cards. Use the previous and next buttons to navigate.
1/32
$1,550,000
This is a carousel with tiles that activate property listing cards. Use the previous and next buttons to navigate.
1/32
Property Description
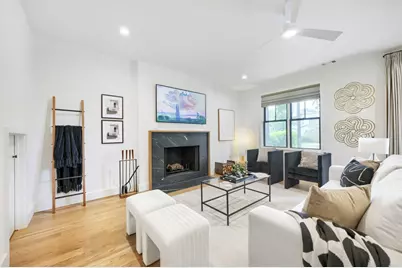
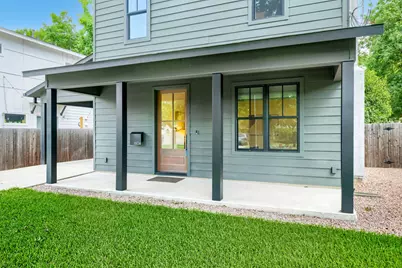
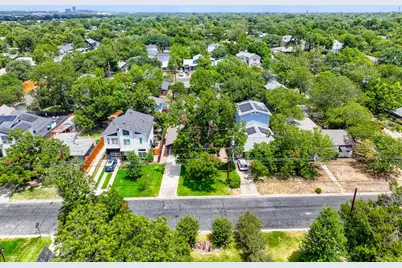
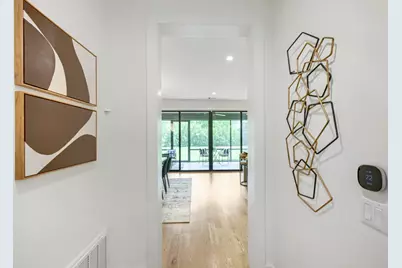
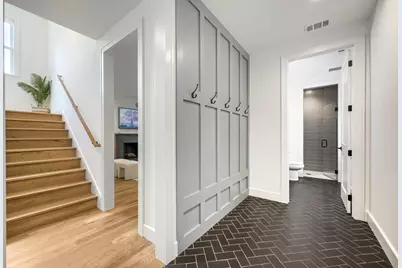
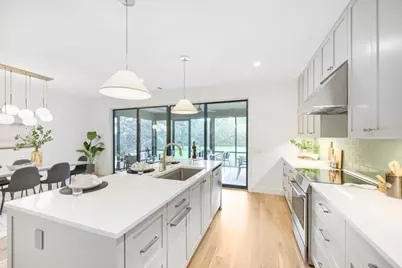
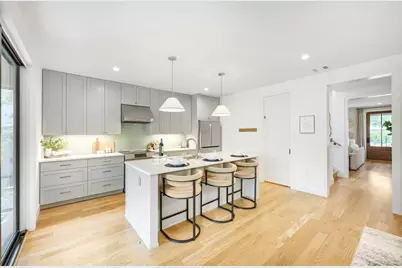
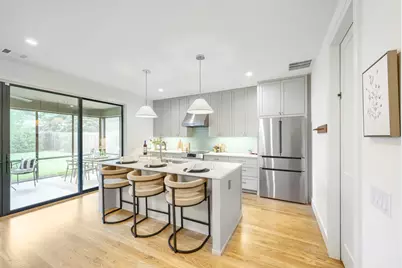
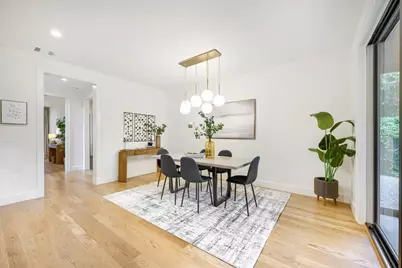
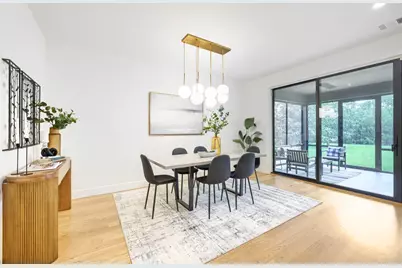
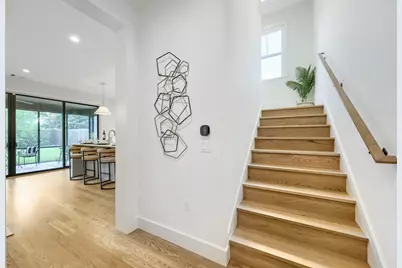
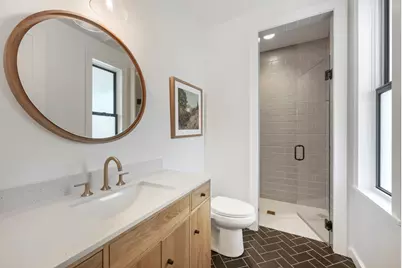
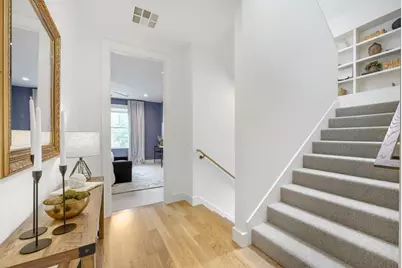
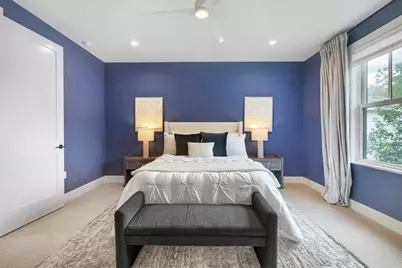
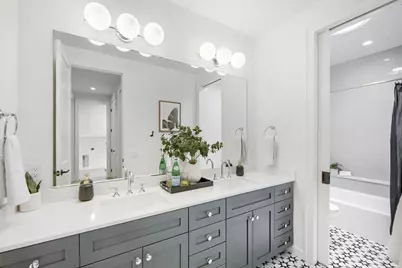
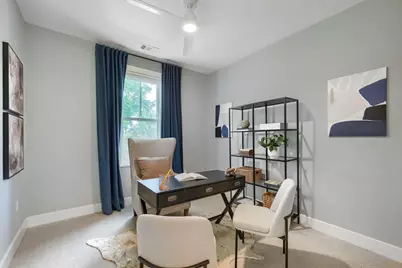
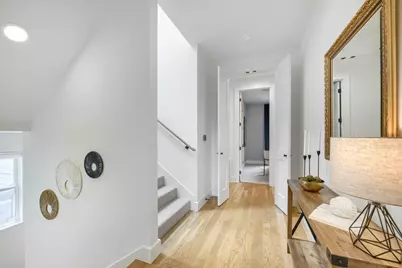
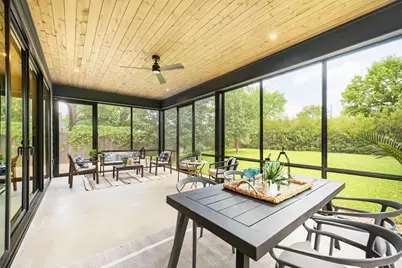
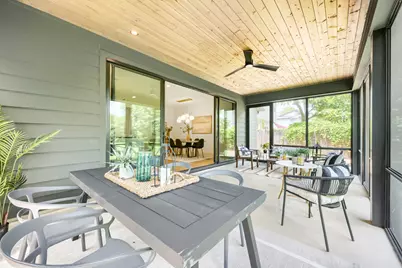
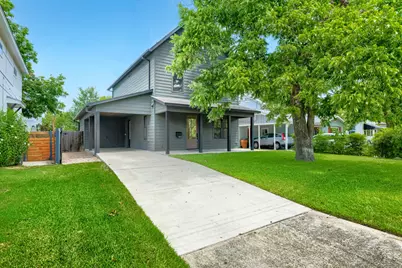
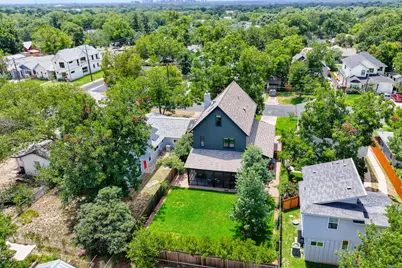
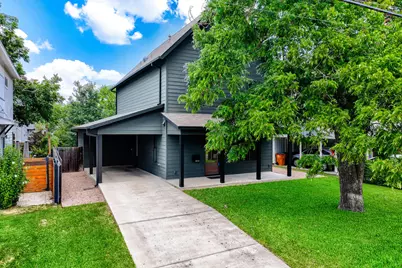
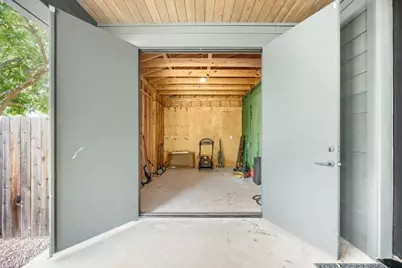
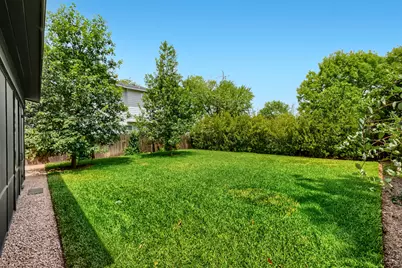
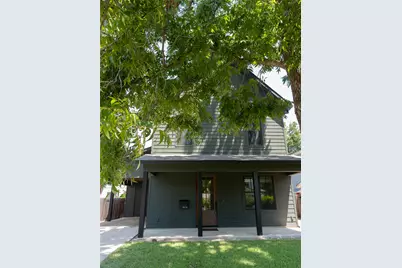
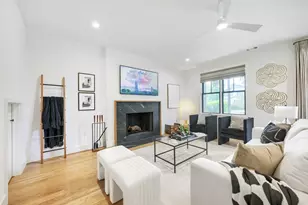
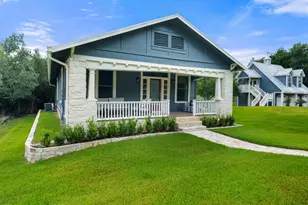
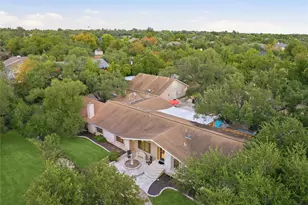
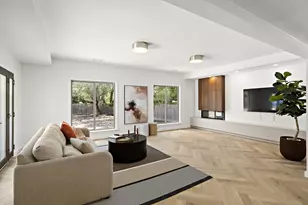
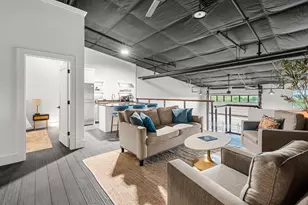
Set beneath magnificent established pecan trees on a generous lot (approx. 0.15 acres) in sought-after Crestview, 1804 Piedmont Ave offers the rare combination of custom craftsmanship, timeless Craftsman architecture, and the ease of newer construction. Completed in 2023 by Waller Building Co., this 5-bedroom, 3-bath residence spans three thoughtfully designed levels with 2,600+ SF of elevated living space. Inside, warm wood floors, custom millwork, exquisite tilework, pocket doors, and a wood-burning fireplace create a sophisticated yet inviting atmosphere. The oversized kitchen and dining room are designed for gathering, with high-end appliances and carefully selected finishes. A versatile three-story floor plan offers flexibility for entertaining, guests, and work-from-home living, while a charming space beneath the stairs provides flexible storage or a fun hideaway. The oversized screened-in porch extends the living space outdoors, while the large private backyard and mature pecan canopy create a peaceful setting for morning coffee, al fresco dining, or evenings with friends. The property is pool-ready with approved permits and pre-wiring already in place, providing a valuable head start toward creating a private backyard retreat. An attached carport and oversized storage room add everyday convenience. Walk to Brentwood Elementary and Brentwood Neighborhood Park, with neighborhood favorites including Little Deli & Pizzeria, Violet Crown Coffee, and Fresh Plus Grocery approximately a quarter-mile away. Enjoy a friendly, community-oriented street and the central location between downtown and the Domain. 1804 Piedmont delivers the character buyers love about Crestview with the craftsmanship, thoughtful design, modern comforts, and outdoor space that make this home truly special.
Full Property Details
Full Property Details for 1804 Piedmont Ave
General
- Price: $1,550,000
- Taxes: $27,479 (2026)
- Status: Active
- Type: Single Family
- Source: Austin_MLS
- MLS ID: 1055609
- Updated: 8/17/2026
- Added to Site: 11 day(s) ago
Interior
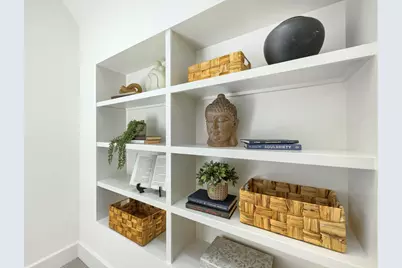
- Interior Features: Breakfast Bar, Bookcases, Ceiling Fan(s), Separate/Formal Dining Room, Double Vanity, Eat-in Kitchen, High Ceilings, Kitchen Island, Multiple Dining Areas, Open Floorplan, Pantry, Stone Counters, Recessed Lighting, Storage, Vaulted Ceiling(s), Walk-In Closet(s), Wired for Sound
- Fireplace: Yes
- Number of Fireplaces: 1
- Fireplace(s): Living Room, Wood Burning
- Appliances: Cooktop, Dishwasher, Exhaust Fan, Free-Standing Range, Disposal, Gas Water Heater, Microwave, Oven
- Flooring: Carpet, Tile, Wood
Rooms
Bathrooms
- Total Bathrooms: 3
- Full Bathrooms: 3
Bedrooms
- Total Bedrooms: 5
Other Rooms
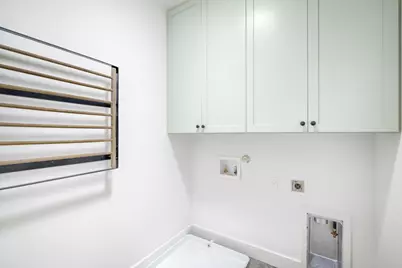
- Laundry: Laundry Room, Washer Hookup, Electric Dryer Hookup
Additional Information
- Shared Amenities: Playground, Park, Pool
- Shared Pool: Yes
- Pool: Yes
- Pool Description: None, Community
- Spa Description: None
- Security/Safety: Security System, Carbon Monoxide Detector(s), Fire Alarm
Exterior
- Exterior Features: Private Yard
- Porch/Patio/Deck: Covered, Deck, Front Porch, Patio, Screened
Parking
- Carports: Yes
- Total Spaces: 2
- Parking Features: Concrete, Carport, Driveway, Open
Location
- Area: 2
- County: Travis
- Subdivision: Crestview Add Sec 03
- Driving Directions: From MoPac, take the Northland Drive / FM 2222 exit, keep right at the fork to go onto RR 2222 E, left onto Burnet Road, right onto Justin Lane, left on Yates Avenue, left on Piedmont
- Direction Faces: Southwest
School Information
- Elem School District: Austin ISD
- Midd School District: Austin ISD
- High School District: Austin ISD
- Elementary School: Brentwood
- Middle School: Lamar (Austin ISD)
- High School: McCallum
Heating & Cooling
- Central air: Yes
- Air Conditioning: Yes
- Cooling Type: Central Air
- Heating Type: Central
Utilities
- Sewer: Public Sewer
- Water: Public
- Utility Description: Electricity Connected, Natural Gas Connected
Structural Information
- Detached/Attached: Detached
- Construction: Frame, HardiPlank Type, Stone
- Roof: Shingle
- Windows: Screens
- Square Feet: 2,628
- Sq. Ft. Source: Public Records
- Living Area: 2,628 Sq. Ft.
- Year Built: 2022
- Year Built Source: Public Records
- Property Condition: Resale
Additional Structures
- Other Structures: Outbuilding, Workshop
Lot Features
- Lot Size (Acres): 0.1545
- Lot Size (Sq. Ft.): 6,730.02
- Lot Dimensions: 50' x 135'
- Fence: Yes
- Lot Features: Back Yard, Level, Moderate Trees, Sprinklers Automatic, Trees Medium Size
- Fencing (Description): Back Yard, Fenced, Wood
Green Features
- Sustainability: Conserving Methods
Financial Considerations
- Assessment Amount: $1,220,710
- Tax Amount: $27,479.81
- Tax Year: 2026
- Terms: Cash, Conventional, FHA, VA Loan
Disclosures and Reports
- Special Conditions: Standard
- Legal Description: LOT 36 BLK H CRESTVIEW ADDN SEC 3
- Disclosures/Reports: Seller Disclosure
- Property ID: 2340602230000
- Block: H
- Lot Number: 36
Listed by Bramlett Partners

Get Pre-Approved Today
Schools
Schools serving 1804 Piedmont Ave
School District:Austin Independent School District
| Name | Grades | Distance |
|---|---|---|
Brentwood Elementary School 6703 Yates Avenue, Austin, TX 78757 | PK-5 | 0.4 mi |
Lamar Middle School, Austin, TX 6201 Wynona Avenue, Austin, TX 78757 | 6-8 | 0.9 mi |
Mccallum High School 5600 Sunshine Drive, Austin, TX 78756 | 9-12 | 1.3 mi |
Disclaimer:
School attendance boundaries provided by ATTOM Data Solutions and are for reference only. Contact the school directly to verify enrollment eligibility.
Price & Sales History for 1804 Piedmont Ave
Date
Details
Price
Change
Source
8/17/2026
Listed
$1,550,000
—
MLS
Disclaimer: Historical sales information is derived from public records provided by the county offices. Information is not guaranteed and should be independently verified.
Tax History
Tax History for 1804 Piedmont Ave
Year
Property Taxes
Change
Tax Assessment
Change
2025
$21,189
12%
$1,220,710
10%
2024
$18,967
59%
$1,109,736
64%
2022
$11,961
—
$678,292
-9%
2022
$11,961
7%
$744,076
45%
2021
$11,193
13%
$514,225
15%
2020
$9,943
4%
$446,526
—
2020
$9,577
6%
$446,526
9%
2018
$9,006
15%
$410,000
7%
2016
$7,820
-8%
$382,682
9%
2017
$8,534
17%
$350,642
10%
2015
$7,319
13%
$318,765
10%
2013
$6,489
—
$289,786
10%
2013
$6,489
—
$263,442
—
Disclaimer: Historical tax information is derived from public records provided by the county offices. Information is not guaranteed and should be independently verified.
Estimate the Cost
Estimate the Cost for 1804 Piedmont Ave
1804 Piedmont Avenue, Austin, TX 78757 (MLS# 1055609) is a Single Family property with 5 bedrooms and 3 full bathrooms. 1804 Piedmont Avenue is currently listed for $1,550,000 and was received on August 17, 2026. Want to learn more about 1804 Piedmont Avenue? Do you have questions about finding other Single Family real estate for sale in Austin? You can browse all Austin real estate or contact a Coldwell Banker agent to request more information.