This is a carousel with tiles that activate property listing cards. Use the previous and next buttons to navigate.
1/40
$675,000
This is a carousel with tiles that activate property listing cards. Use the previous and next buttons to navigate.
1/40
Property Description
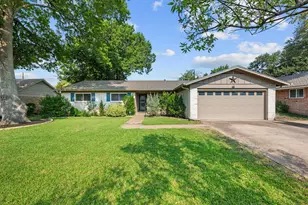
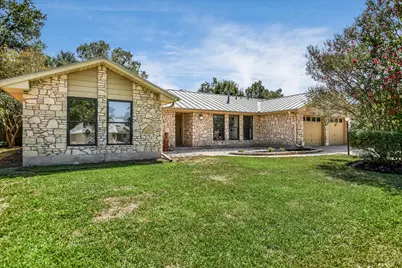
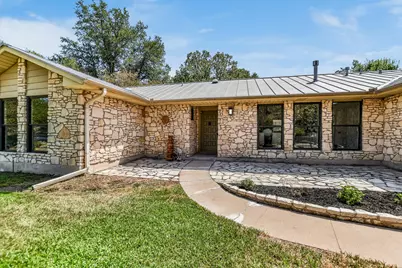
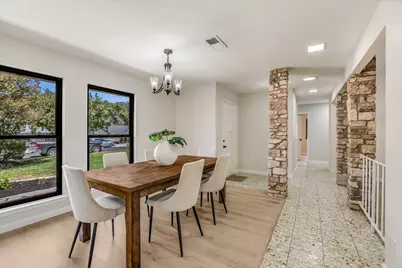
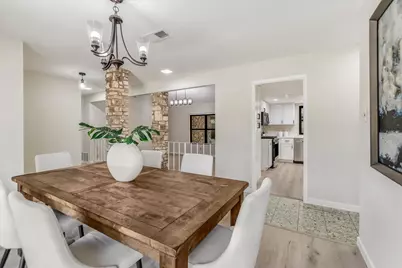
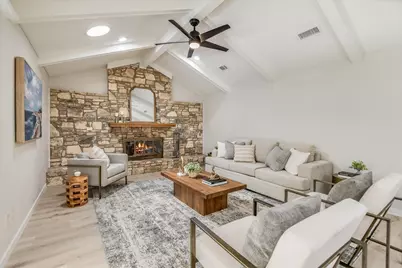
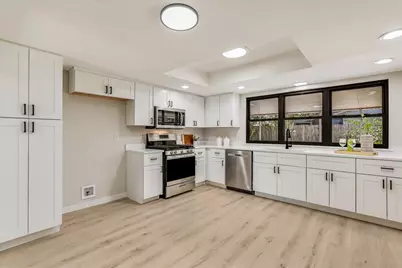
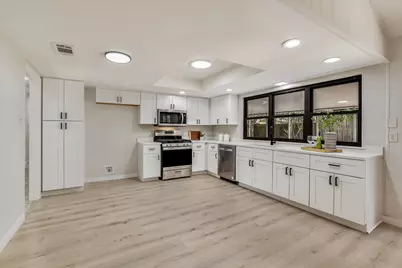
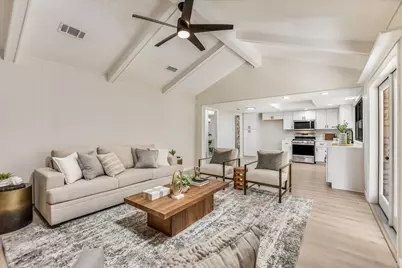
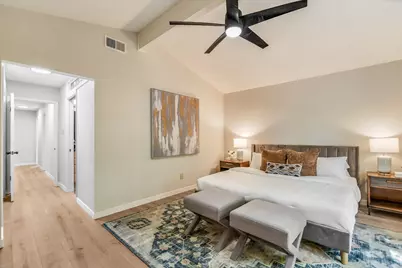
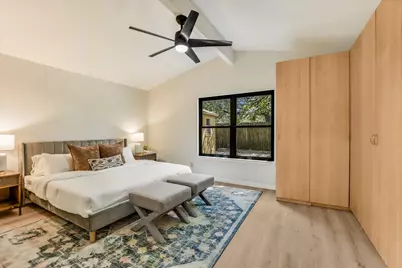
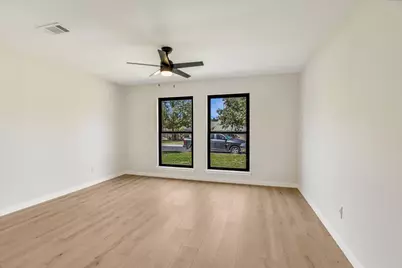
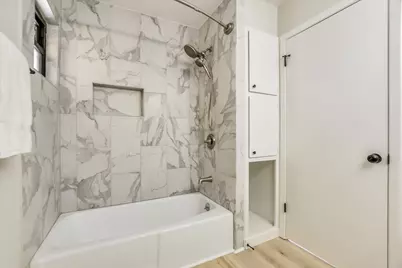
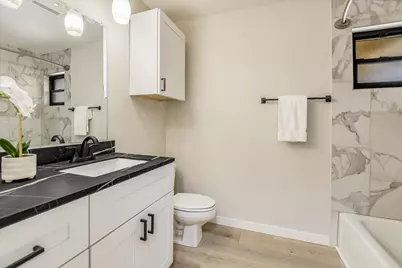
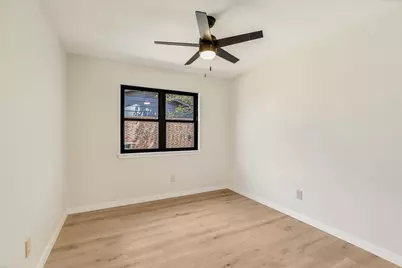
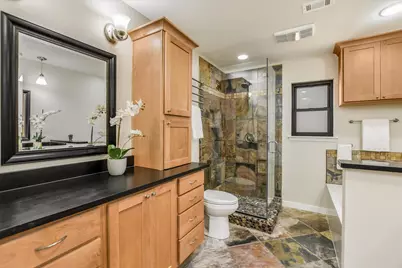
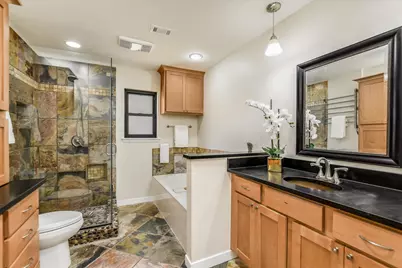
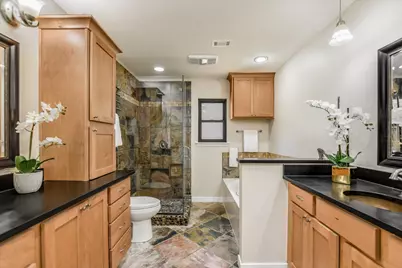
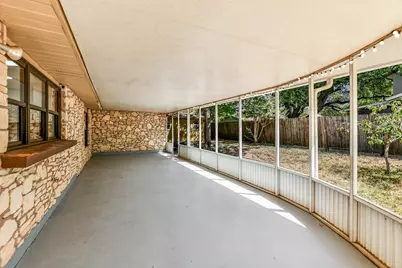
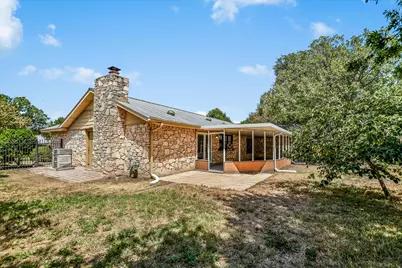
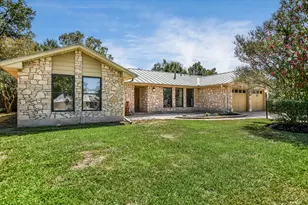
Don't miss this beautifully updated single story on a large corner lot in Barrington Oaks, one of NW Austin's most sought after neighborhoods. Newly updated, you'll find fresh paint, newly installed wood floors, all popcorn ceilings removed, textured and painted, new kitchen cabinets, quartz counters, stainless appliances and much more. The kitchen and family room is ideal for relaxing and entertaining. Some other improvements include a 2024 HVAC system, 2026 water heater and a metal roof. You'll be able to enjoy spending lots of time relaxing on the large covered back porch overlooking the wrought iron enclosed back yard that includes two persimmon trees and a fig tree. Plenty of room for kids to play, pets to roam and gardening too.
Full Property Details
Full Property Details for 11501 Buckingham Rd
General
- Price: $675,000
- Taxes: $11,365 (2026)
- Status: Active
- Type: Single Family
- Source: Austin_MLS
- MLS ID: 4366056
- Updated: 9/17/2026
- Added to Site: 23 day(s) ago
Interior
- Interior Features: Ceiling Fan(s), High Speed Internet, Interior Steps, Multiple Living Areas, Main Level Primary, Quartz Counters, Solar Tube(s), Vaulted Ceiling(s)
- Fireplace: Yes
- Number of Fireplaces: 1
- Fireplace(s): Masonry
- Appliances: Dishwasher, Free-Standing Gas Range, Disposal, Gas Water Heater, Microwave, Stainless Steel Appliance(s), Vented Exhaust Fan
- Flooring: Terrazzo, Wood
Rooms
Bathrooms
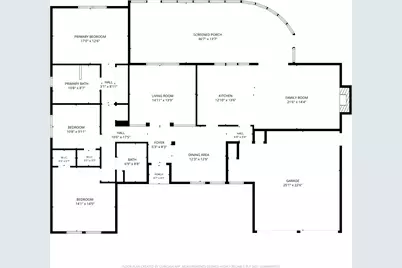
- Total Bathrooms: 2
- Full Bathrooms: 2
Bedrooms
- Total Bedrooms: 3
- Bedrooms Main: 3
Other Rooms
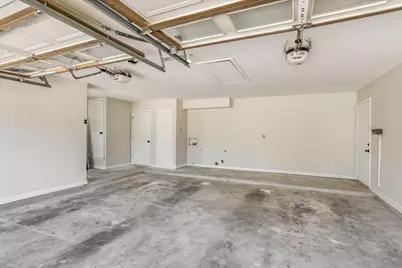
- Laundry: In Garage, Main Level, Washer Hookup, Gas Dryer Hookup
Additional Information
- Shared Amenities: None
- Security/Safety: Smoke Detector(s)
Exterior
- Exterior Features: Rain Gutters
- Porch/Patio/Deck: Covered, Patio, Porch
Parking
- Garage: Yes
- Garage Spaces: 2
- Covered Spaces: 2
- Total Spaces: 4
- Parking Features: Door-Multi, Driveway, Garage Faces Front, Garage, Garage Door Opener
Location
- Area: 1N
- County: Travis
- Subdivision: Barrington Oaks Sec 02
- Driving Directions: Heading S on 183 access road, just past Spicewood Springs Rd, turn right on Barrington Way, left on Danwood, 1st right on Windermere. House on corner of Windermere and Buckingham.
- Direction Faces: North
School Information
- Elem School District: Round Rock ISD
- Midd School District: Round Rock ISD
- High School District: Round Rock ISD
- Elementary School: Caraway
- Middle School: Canyon Vista
- High School: Westwood
Heating & Cooling
- Central air: Yes
- Air Conditioning: Yes
- Cooling Type: Central Air, Ceiling Fan(s)
- Heating Type: Central, Natural Gas
Utilities
- Sewer: Public Sewer
- Water: Public
- Utility Description: Electricity Connected, Natural Gas Connected, Sewer Connected, Water Connected
Structural Information
- Detached/Attached: Detached
- Construction: Masonry, Stone Veneer
- Roof: Metal
- Windows: Double Pane Windows, Screens
- Stories/Levels: 1
- Square Feet: 1,998
- Sq. Ft. Source: Public Records
- Living Area: 1,998 Sq. Ft.
- Year Built: 1976
- Year Built Source: Public Records
- Property Condition: Resale
Additional Structures
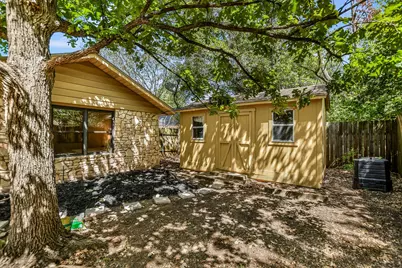
- Other Structures: Shed(s)
Lot Features
- Lot Size (Acres): 0.2504
- Lot Size (Sq. Ft.): 10,907.42
- Fence: Yes
- Lot Features: Back Yard, Corner Lot, City Lot, Sprinklers Automatic, Trees Medium Size
- Fencing (Description): Back Yard, Wrought Iron
Financial Considerations
- Assessment Amount: $590,231
- Tax Amount: $11,365.08
- Tax Year: 2026
- Terms: Cash, Conventional, FHA, VA Loan
Disclosures and Reports
- Special Conditions: Standard
- Documents Avail.: Disclosure(s), Survey
- Legal Description: LOT 21 BLK I BARRINGTON OAKS SEC 2
- Disclosures/Reports: Lead Based Paint Disclosure, Seller Disclosure
- Property ID: 1660707030000
- Block: I
- Lot Number: 21
Listed by Keller Williams Realty
Get Pre-Approved Today
Schools
Schools serving 11501 Buckingham Rd
School District:Round Rock Independent School District
| Name | Grades | Distance |
|---|---|---|
Kathy Caraway Elementary School 11104 Oak View Drive, Austin, TX 78759 | K-5 | 0.6 mi |
Canyon Vista Middle School 8455 Spicewood Springs Road, Austin, TX 78759 | 6-8 | 0.6 mi |
Westwood High School 12400 Mellow Meadow Drive, Austin, TX 78750 | 9-12 | 2.5 mi |
Disclaimer:
School attendance boundaries provided by ATTOM Data Solutions and are for reference only. Contact the school directly to verify enrollment eligibility.
Price & Sales History for 11501 Buckingham Rd
Date
Details
Price
Change
Source
9/17/2026
Listed
$675,000
—
MLS
Disclaimer: Historical sales information is derived from public records provided by the county offices. Information is not guaranteed and should be independently verified.

Tax History
Tax History for 11501 Buckingham Rd
Year
Property Taxes
Change
Tax Assessment
Change
2025
$9,432
3%
$590,231
2%
2024
$9,144
8%
$577,691
-19%
2022
$8,474
—
$715,513
-9%
2022
$8,474
-1%
$785,208
81%
2021
$8,594
-7%
$434,028
10%
2020
$9,253
4%
$394,571
6%
2020
$8,908
14%
$373,010
10%
2018
$7,831
18%
$339,100
10%
2016
$6,644
-9%
$308,273
10%
2017
$7,308
18%
$280,248
10%
2015
$6,182
7%
$254,771
10%
2014
$5,779
1%
$231,610
4%
2013
$5,740
—
$221,748
—
Disclaimer: Historical tax information is derived from public records provided by the county offices. Information is not guaranteed and should be independently verified.
Estimate the Cost
Estimate the Cost for 11501 Buckingham Rd
11501 Buckingham Road, Austin, TX 78759 (MLS# 4366056) is a Single Family property with 3 bedrooms and 2 full bathrooms. 11501 Buckingham Road is currently listed for $675,000 and was received on September 17, 2026. Want to learn more about 11501 Buckingham Road? Do you have questions about finding other Single Family real estate for sale in Austin? You can browse all Austin real estate or contact a Coldwell Banker agent to request more information.