This is a carousel with tiles that activate property listing cards. Use the previous and next buttons to navigate.
1/40
$675,000 Just Listed
This is a carousel with tiles that activate property listing cards. Use the previous and next buttons to navigate.
1/40
Property Description
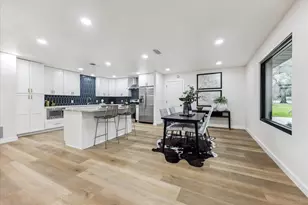
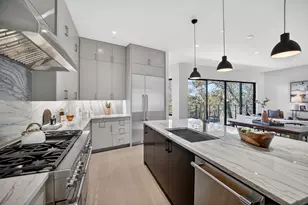
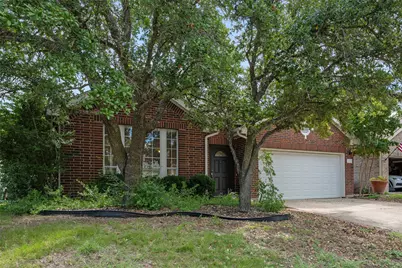
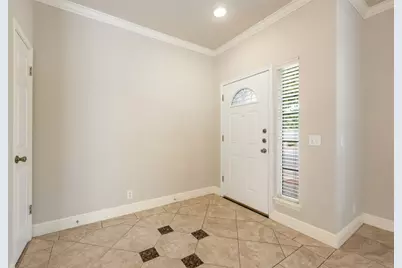
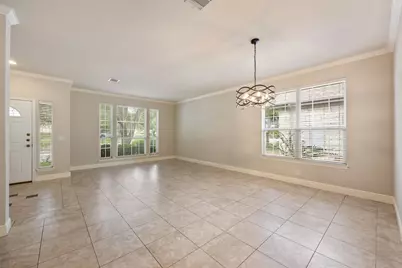
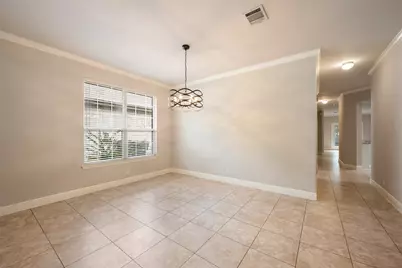
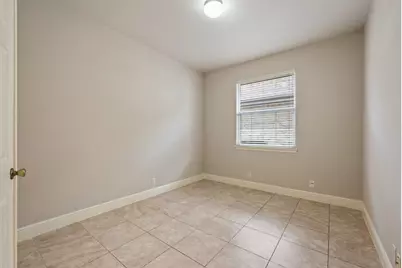
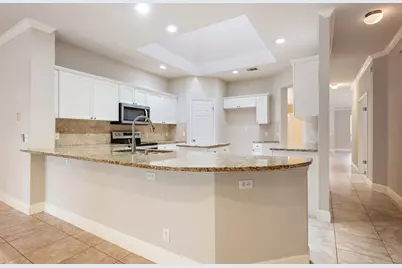
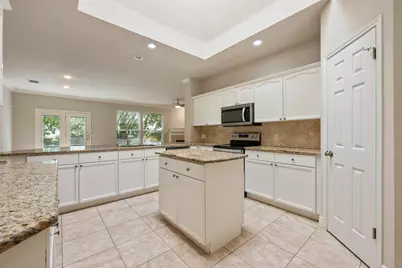
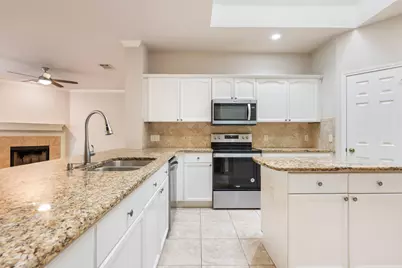
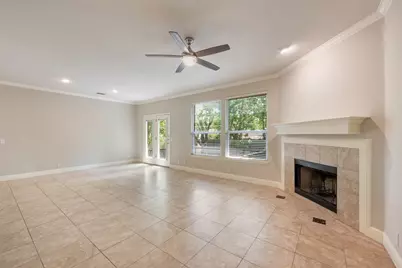
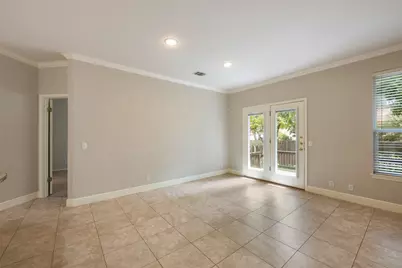
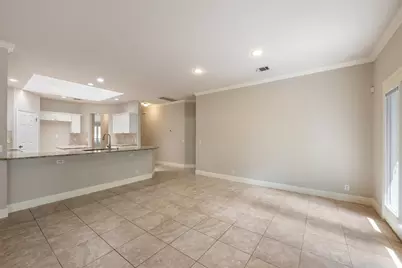
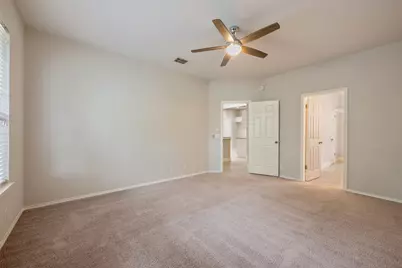
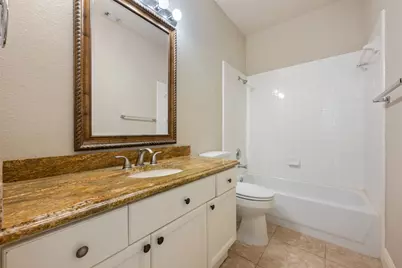
This beautiful home is located in the highly desirable Lake Pointe community with acclaimed Lake Travis schools. This home has four bedrooms, with one also usable as an office with solid double doors. Two living spaces and two dining spaces make this home great for entertaining. A fireplace is located in the family room for those colder evenings. The kitchen has a fabulous skylight that floods the kitchen with natural light. The kitchen opens up to the family room for an open-concept living but has a dining/living area for those more formal occasions.
Full Property Details
Full Property Details for 11619 Sonoma Dr
General
- Price: $675,000
- HOA FEE: $42/month
- HOA FEE FREQ.: Quarterly
- Taxes: $11,289 (2026)
- Status: Active
- Type: Single Family
- Source: Austin_MLS
- MLS ID: 5103779
- Updated: 7/27/2026
- Added to Site: 1 day(s) ago
Interior
- Interior Features: Breakfast Bar, Ceiling Fan(s), Crown Molding, Separate/Formal Dining Room, Double Vanity, Granite Counters, Kitchen Island, Multiple Living Areas, Multiple Dining Areas, Main Level Primary, No Interior Steps, Open Floorplan, Pantry, Soaking Tub, Walk-In Closet(s)
- Fireplace: Yes
- Number of Fireplaces: 1
- Fireplace(s): Family Room
- Appliances: Dishwasher, Exhaust Fan, Electric Range, Electric Water Heater, FreeStandingElectric Range, Disposal, Microwave, Plumbed For Ice Maker, Stainless Steel Appliance(s)
- Flooring: Carpet, Tile
Rooms
Bathrooms
- Total Bathrooms: 2
- Full Bathrooms: 2
Bedrooms
- Total Bedrooms: 4
- Bedrooms Main: 4
Other Rooms
- Laundry: Inside, In Hall, Main Level, Washer Hookup, Electric Dryer Hookup
Additional Information
- Shared Amenities: Common Grounds/Area, Clubhouse, Community Mailbox, Playground, Park, Pool, Sidewalks, Trails/Paths, Curbs
- Shared Pool: Yes
- Pool: Yes
- Pool Description: None, Community
- Security/Safety: Smoke Detector(s)
Exterior
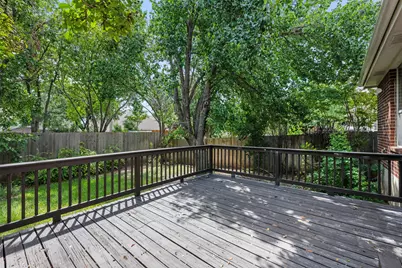
- Exterior Features: Private Yard, Rain Gutters
- Porch/Patio/Deck: Deck
Parking
- Garage: Yes
- Garage Spaces: 2
- Covered Spaces: 2
- Total Spaces: 2
- Parking Features: Attached, Door-Single, Driveway, Garage Faces Front, Garage, Kitchen Level, Paved, Side By Side
Location
- Area: LS
- County: Travis
- Subdivision: Lake Pointe Sec 03 Ph 01
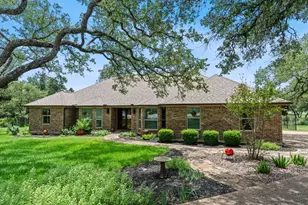
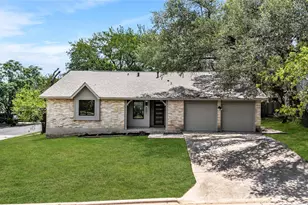
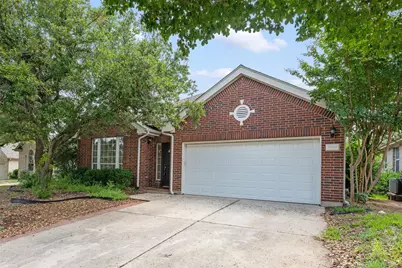
- Driving Directions: Go West from Austin on Bee Cave Rd (2244) toward Bee Cave. Turn right @ light on Resaca into Lake Pointe neighborhood. Take first right on Sonoma. Red brick single-story home will be on your right.
- Direction Faces: North
School Information
- Elem School District: Lake Travis ISD
- Midd School District: Lake Travis ISD
- High School District: Lake Travis ISD
- Elementary School: Lake Pointe
- Middle School: Bee Cave Middle School
- High School: Lake Travis
Community
- Assoc. Name: Lake Pointe
- Assoc. Fees Include: Common Area Maintenance
Heating & Cooling
- Central air: Yes
- Air Conditioning: Yes
- Cooling Type: Central Air
- Heating Type: Heat Pump
Utilities
- Sewer: Municipal Utility District
- Water: Municipal Utility District
- Utility Description: Electricity Connected, Phone Available, Sewer Connected, Underground Utilities, Water Connected
Structural Information
- Detached/Attached: Detached
- Builder: Clark Wilson
- Construction: Brick
- Roof: Composition
- Windows: Blinds, Double Pane Windows, Skylight(s)
- Stories/Levels: 1
- Square Feet: 2,181
- Sq. Ft. Source: Public Records
- Living Area: 2,181 Sq. Ft.
- Year Built: 1997
- Year Built Source: Public Records
- Property Condition: Resale
Additional Structures
- Other Structures: None
Lot Features
- Lot Size (Acres): 0.1492
- Lot Size (Sq. Ft.): 6,499.15
- Sidewalks: Yes
- Fence: Yes
- Lot Features: Interior Lot, Level, Trees Medium Size
- Fencing (Description): Full, Privacy
Financial Considerations
- Association Fee: $125
- Assoc Fee Freq.: Quarterly
- Assessment Amount: $641,956
- Tax Amount: $11,289.87
- Tax Year: 2026
- Terms: Cash, Conventional, FHA, VA Loan
Disclosures and Reports
- Special Conditions: Standard
- Legal Description: LOT 4 BLK B LAKE POINTE SEC 3 PHS 1
- Disclosures/Reports: Seller Disclosure
- Property ID: 1215513040000
- Block: B
- Lot Number: 4
Listed by Hecht Real Estate Group
Get Pre-Approved Today
Schools
Schools serving 11619 Sonoma Dr
School District:Lake Travis Independent School District
| Name | Grades | Distance |
|---|---|---|
Lake Pointe Elementary School 11801 Sonoma Drive, Austin, TX 78738 | PK-5 | 0.3 mi |
Bee Cave Middle 5400 Vail Divide, Austin, TX 78738 | 6-8 | 4.7 mi |
Lake Travis High School 3324 Ranch Road 620 South, Austin, TX 78738 | 9-12 | 3.2 mi |
Disclaimer:
School attendance boundaries provided by ATTOM Data Solutions and are for reference only. Contact the school directly to verify enrollment eligibility.
Price & Sales History for 11619 Sonoma Dr
Date
Details
Price
Change
Source
7/27/2026
Listed
$675,000
—
MLS
Disclaimer: Historical sales information is derived from public records provided by the county offices. Information is not guaranteed and should be independently verified.

Tax History
Tax History for 11619 Sonoma Dr
Year
Property Taxes
Change
Tax Assessment
Change
2025
$10,020
-1%
$569,742
-2%
2024
$10,123
100%
$581,435
-12%
2022
-100%
$661,307
-6%
2022
$13,380
30%
$700,000
37%
2021
$10,287
10%
$511,532
17%
2020
$9,362
—
$438,004
—
2020
$9,366
3%
$438,004
6%
2018
$9,077
18%
$413,186
7%
2016
$7,698
-12%
$385,424
13%
2017
$8,718
17%
$340,339
5%
2015
$7,439
13%
$323,120
2%
2013
$6,597
—
$316,962
15%
2013
$6,597
—
$275,903
—
Disclaimer: Historical tax information is derived from public records provided by the county offices. Information is not guaranteed and should be independently verified.
Estimate the Cost
Estimate the Cost for 11619 Sonoma Dr
11619 Sonoma Drive, Austin, TX 78738 (MLS# 5103779) is a Single Family property with 4 bedrooms and 2 full bathrooms. 11619 Sonoma Drive is currently listed for $675,000 and was received on July 27, 2026. Want to learn more about 11619 Sonoma Drive? Do you have questions about finding other Single Family real estate for sale in Austin? You can browse all Austin real estate or contact a Coldwell Banker agent to request more information.