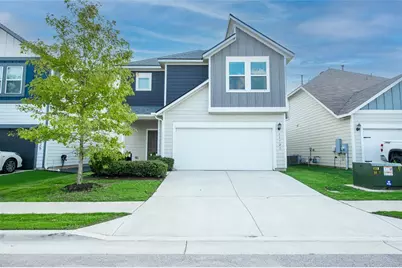
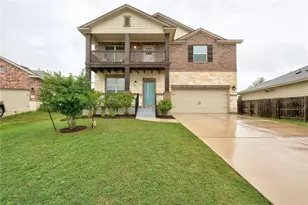
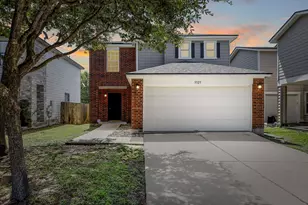
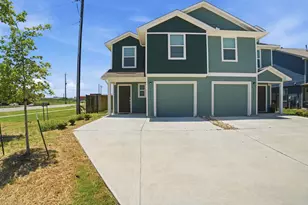
Full Property Details for 11721 Coyote Call Way
General
- Rent: $2,680
- Status: Active
- Type: Single Family
- Source: Austin_MLS
- MLS ID: 9740787
- Updated: 5/21/2026
- Added to Site: 27 day(s) ago
Rental Information
- Lease/Rent Term: 12 Months
Interior
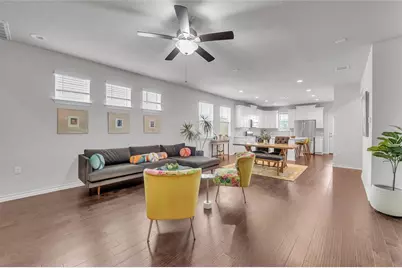
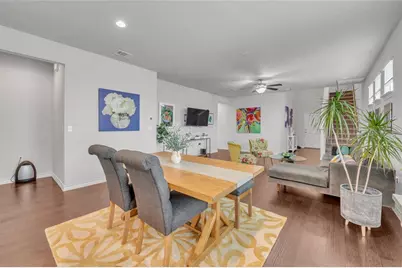
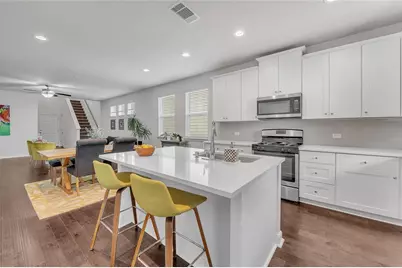
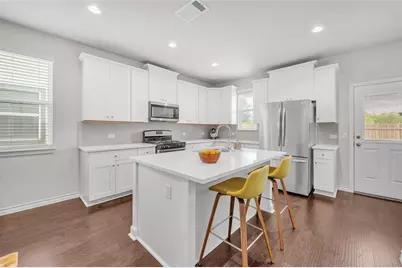
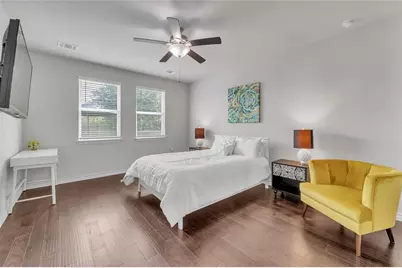
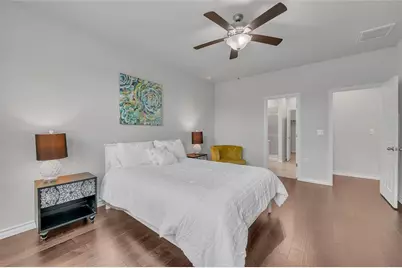
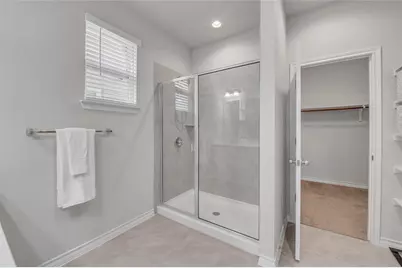
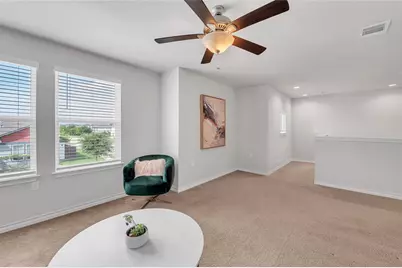
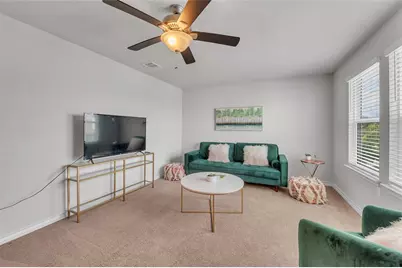
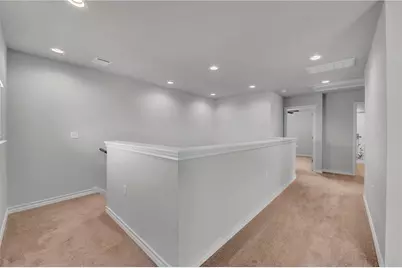
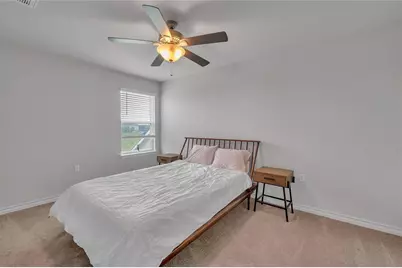
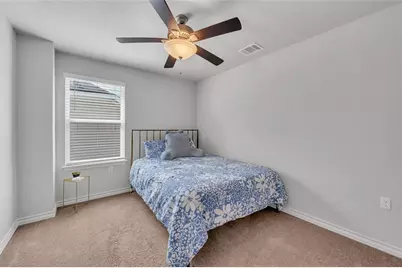
- Interior Features: Ceiling Fan(s), Granite Counters, Main Level Primary, Open Floorplan, Pantry, Stone Counters, Recessed Lighting, Walk-In Closet(s)
- Fireplace(s): None
- Appliances: Dishwasher, Gas Cooktop, Microwave, Oven, Stainless Steel Appliance(s)
- Flooring: Carpet, Tile, Wood
Rooms
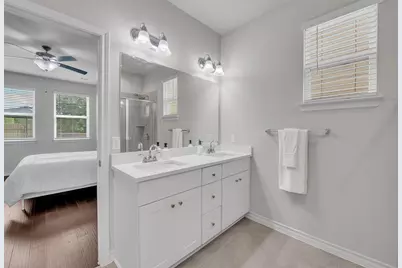
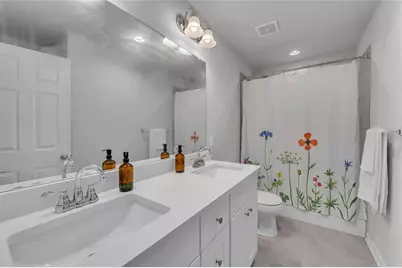
- Total Bathrooms: 3
- Full Bathrooms: 2
- Half Bathrooms: 1
- Total Bedrooms: 4
- Bedrooms Main: 1
- Laundry: Laundry Room, Electric Dryer Hookup
Additional Information
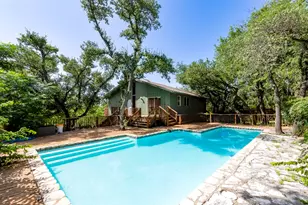
- Shared Amenities: Dog Park, Playground, Pool
- Shared Pool: Yes
- Pool: Yes
- Pool Description: None, Community
- Spa Description: None
- Security/Safety: Smoke Detector(s)
Exterior
- Exterior Features: None
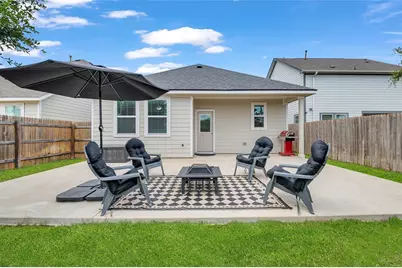
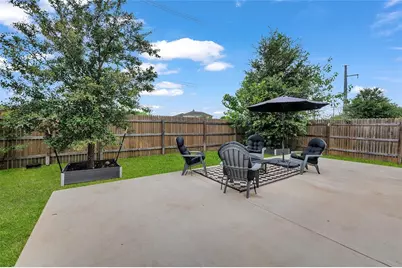
- Porch/Patio/Deck: Covered, Patio, See Remarks
Parking
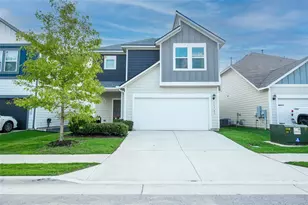
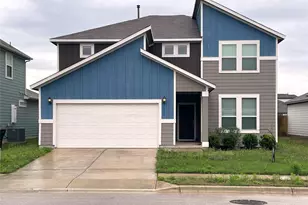
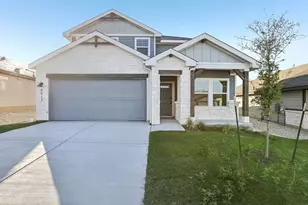
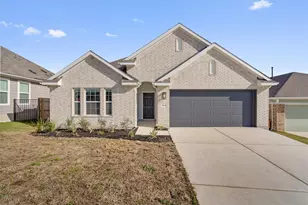
- Garage: Yes
- Garage Spaces: 2
- Covered Spaces: 2
- Total Spaces: 4
- Parking Features: None
Location
- Area: SE
- County: Travis
- Subdivision: Prado
- Driving Directions: Take IH 35 S, and take exit 230 onto Hwy 71 E, then take the TX-71 E exit toward FM 973 E. Turn left on FM 973 E, and turn right onto Rio Rojo Wy, right on Rinker Ranch Dr, left on Coyote Call and the property will be on your right.
- Direction Faces: North
School Information
- Elem School District: Del Valle ISD
- Midd School District: Del Valle ISD
- High School District: Del Valle ISD
- Elementary School: Hornsby-Dunlap
- Middle School: Dailey
- High School: Del Valle
Community
Heating & Cooling
- Central air: Yes
- Air Conditioning: Yes
- Cooling Type: Central Air
- Heating Type: Central, Natural Gas
Utilities
- Sewer: Public Sewer
- Water: Public
- Cable Available: Yes
- Utility Description: Cable Available, Electricity Connected, Natural Gas Connected, High Speed Internet Available, Sewer Connected, Water Connected
Structural Information
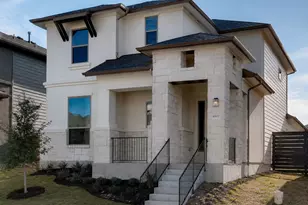
- Detached/Attached: Detached
- Builder: WILLIAM LYON HOMES
- Construction: HardiPlank Type
- Roof: Composition
- Windows: Window Treatments
- Stories/Levels: 2
- Square Feet: 2,255
- Sq. Ft. Source: Builder
- Living Area: 2,255 Sq. Ft.
- Year Built: 2018
- Property Condition: Resale
Additional Structures
Lot Features
- Property View: Park/Greenbelt, Trees/Woods
- Lot Size (Acres): 0.0962
- Lot Size (Sq. Ft.): 4,190.47
- Lot Dimensions: 40 x 104
- Fence: Yes
- Lot Features: Backs to Greenbelt/Park, Sprinklers In Rear, Sprinklers In Front, Sprinklers In Ground, See Remarks
- Fencing (Description): Fenced, Wood
Green Features
- Energy Efficient: HVAC, Materials, Windows
Financial Considerations
- For Sale/Rent/Lease: Lease
- Security Deposit: $2,185
- Pet Deposit: $500
- Owner Pays: Association Fees
- Tenant Pays: All Utilities, Common Area Maintenance, Cable TV, Electricity, Exterior Maintenance, Gas, Grounds Care, Hot Water, Internet, Janitorial Service, Trash Collection, Telephone, Water
Disclosures and Reports
- Legal Description: LOT 23, BLOCK I
- Disclosures/Reports: None
- Property ID: 11721 Coyote Call Way
- Lot Number: LOT 23 BLK I PRADO RANCH
Listed by Austin ONE Realty