This is a carousel with tiles that activate property listing cards. Use the previous and next buttons to navigate.
1/40
$725,000
This is a carousel with tiles that activate property listing cards. Use the previous and next buttons to navigate.
1/40
Property Description
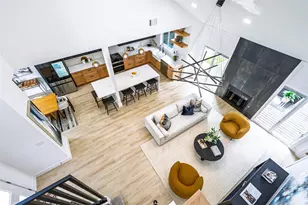
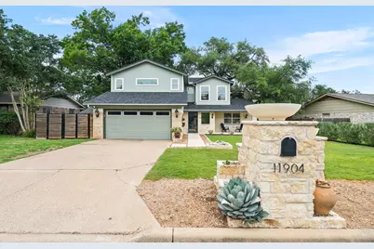
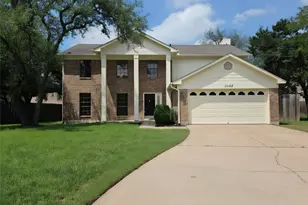
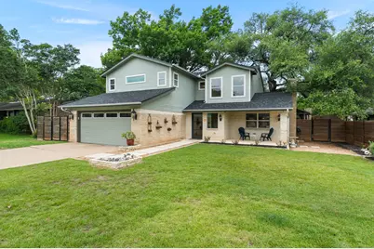
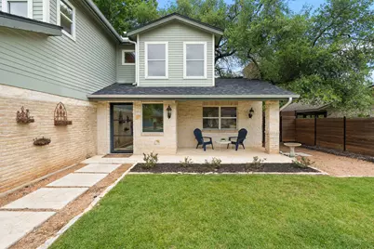
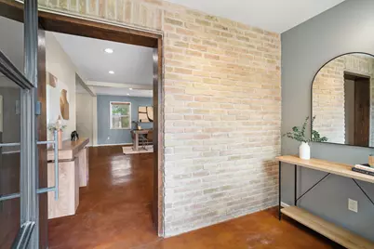
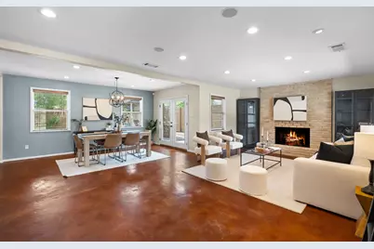
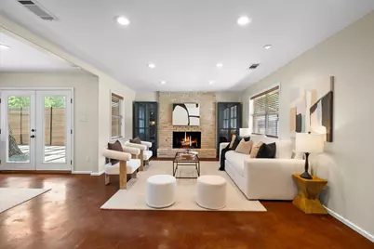
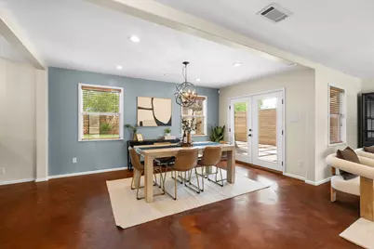
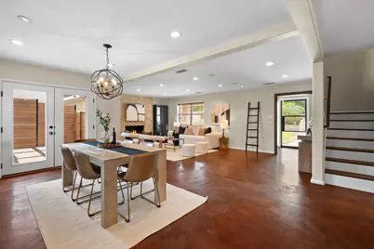
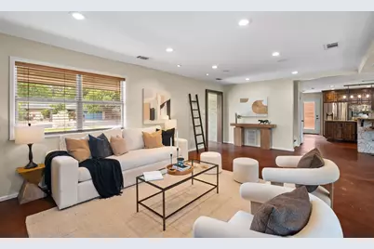
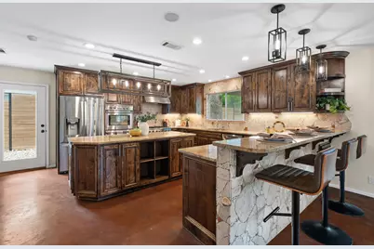
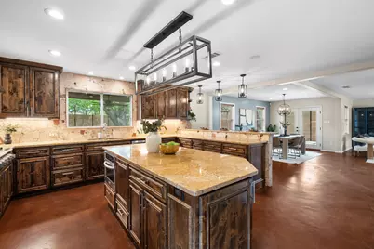
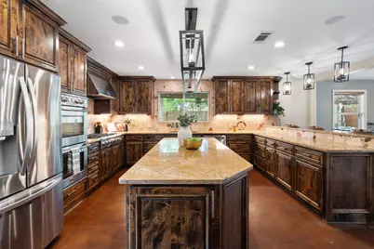
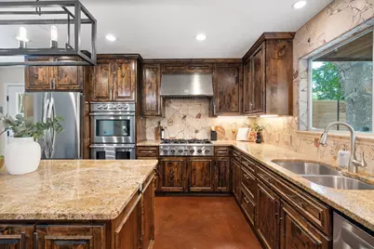
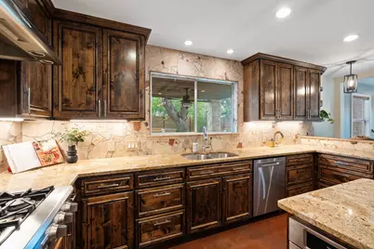
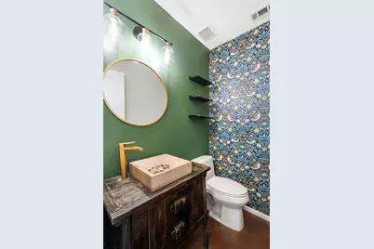
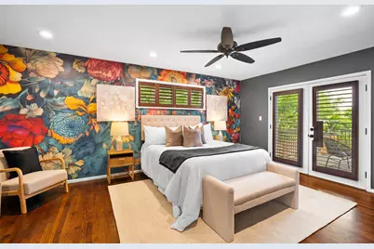
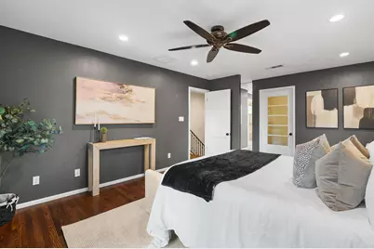
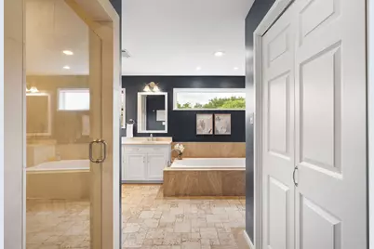
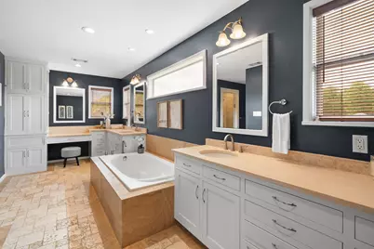
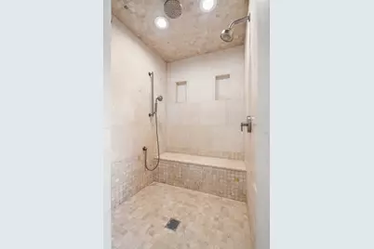
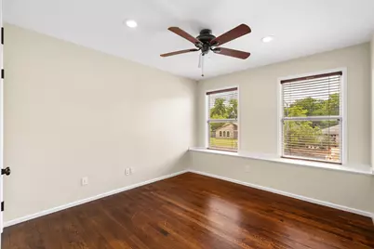
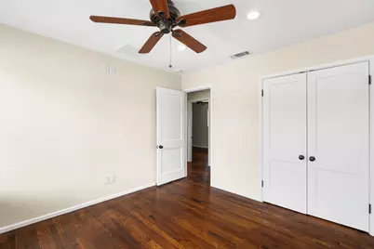
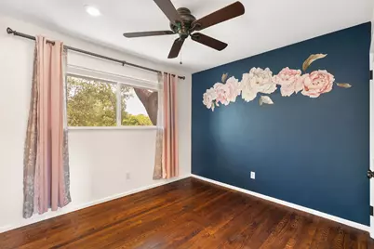
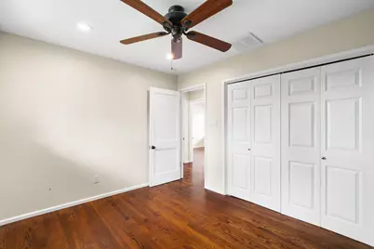
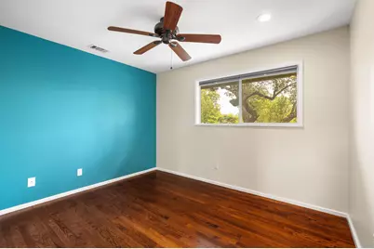
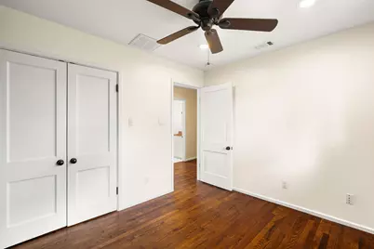
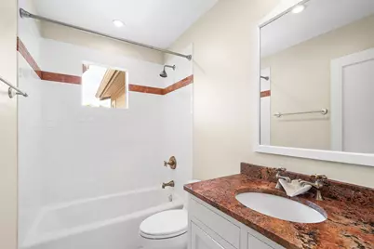
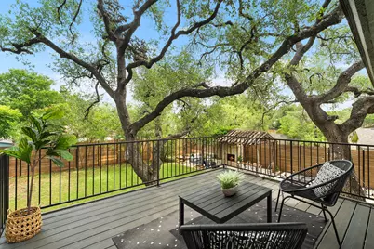
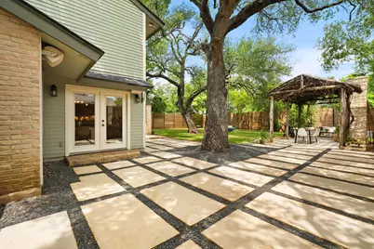
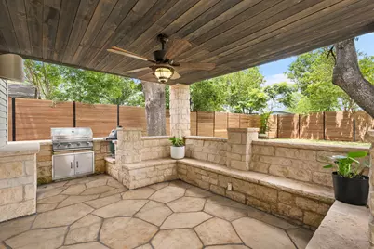
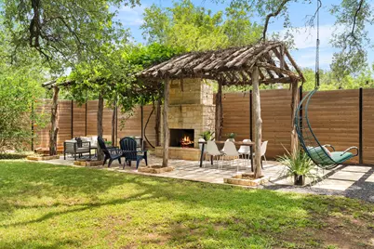
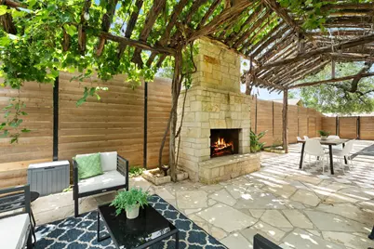
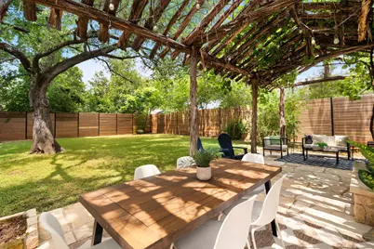
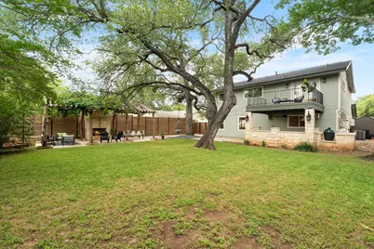
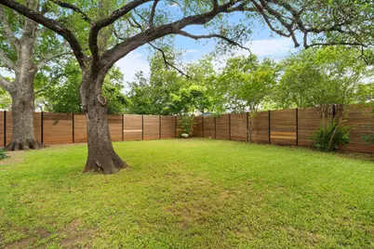
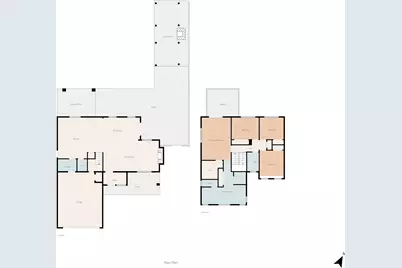
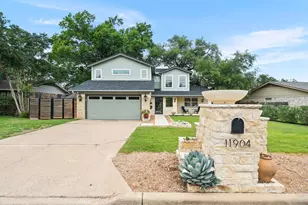
Tucked beneath a canopy of mature oak trees in the highly sought-after Barrington Oaks community, this beautifully reimagined home blends warmth, character, and elevated design in one unforgettable setting. Located at 11904 Buckingham Rd, this 4-bedroom, 2.5-bath residence offers thoughtfully curated living space with a seamless indoor-outdoor lifestyle. Zoned to highly rated Westwood High School, this home also features major system updates including a new roof and AC unit replaced in 2024. Inside, rich stained concrete floors, designer lighting, and expansive open-concept living areas create a striking first impression. The chef-inspired kitchen features custom wood cabinetry, granite countertops, stone backsplash details, stainless steel appliances, gas cooking, double ovens, and an oversized island perfect for entertaining. Dramatic wallpaper accents, curated finishes, and spa-inspired bathrooms give the home a custom, magazine-worthy feel throughout. The spacious primary suite serves as a true retreat with hardwood floors, a luxurious ensuite bath, and private balcony access overlooking the serene backyard canopy. Every space throughout the home feels intentional, inviting, and full of personality. Step outside to your own private oasis featuring multiple outdoor living areas, a covered patio with built-in grill station, upper-level deck, and a stunning vine-covered arbor framing an outdoor fireplace and dining space beneath the trees. With towering oaks, modern horizontal fencing, and beautifully designed gathering spaces, the backyard was made for both quiet mornings and unforgettable evenings with friends and family. Perfectly positioned in Northwest Austin near shopping, dining, parks, and major tech employers, this home offers the rare combination of timeless charm, designer style, and an unbeatable location.
Full Property Details
Full Property Details for 11904 Buckingham Rd
General
- Price: $725,000
- Taxes: $12,308 (2025)
- Status: Active
- Type: Single Family
- Source: Austin_MLS
- MLS ID: 5953404
- Updated: 5/27/2026
- Added to Site: 35 day(s) ago
Interior
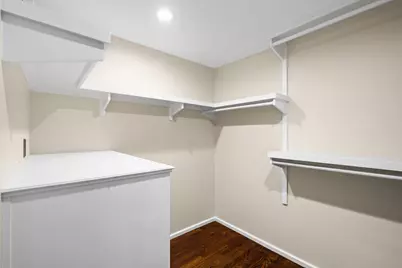
- Interior Features: Ceiling Fan(s), Double Vanity, Granite Counters, Kitchen Island, Multiple Closets, Open Floorplan, Pantry, Recessed Lighting, Smart Thermostat
- Fireplace: Yes
- Number of Fireplaces: 2
- Appliances: Built-In Gas Range, Double Oven, Dishwasher, Disposal, Microwave, Range Hood, Stainless Steel Appliance(s)
- Flooring: Concrete, Wood
Rooms
Bathrooms
- Total Bathrooms: 3
- Full Bathrooms: 2
- Half Bathrooms: 1
Bedrooms
- Total Bedrooms: 4
Additional Information
- Shared Amenities: None
- Security/Safety: Fire Alarm
Exterior
- Exterior Features: Outdoor Grill, Private Yard
- Porch/Patio/Deck: Covered, Patio
Parking
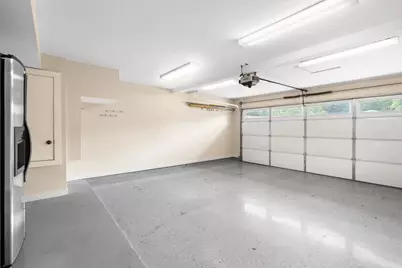
- Garage: Yes
- Garage Spaces: 2
- Covered Spaces: 2
- Total Spaces: 4
- Parking Features: Garage
Location
- Area: 1N
- County: Travis
- Subdivision: Barrington Oaks Sec 01
- Driving Directions: From Research Blvd going South, take right on Barrington Way, left on Charing Cross Rd, Right on Buckingham Rd, property on the right.
- Direction Faces: Southeast
School Information
- Elem School District: Round Rock ISD
- Midd School District: Round Rock ISD
- High School District: Round Rock ISD
- Elementary School: Caraway
- Middle School: Canyon Vista
- High School: Westwood
Heating & Cooling
- Central air: Yes
- Air Conditioning: Yes
- Cooling Type: Central Air
- Heating Type: Central
Utilities
- Sewer: Public Sewer
- Water: Private
- Utility Description: Electricity Connected, Natural Gas Connected, Phone Available, Sewer Connected, Water Connected
Structural Information
- Detached/Attached: Detached
- Construction: Brick, Vinyl Siding
- Roof: Shingle
- Windows: Blinds, Double Pane Windows
- Stories/Levels: 2
- Square Feet: 2,210
- Sq. Ft. Source: Public Records
- Living Area: 2,210 Sq. Ft.
- Year Built: 1975
- Year Built Source: Public Records
- Property Condition: Resale
Additional Structures
- Other Structures: Outdoor Kitchen
Lot Features
- Lot Size (Acres): 0.2278
- Lot Size (Sq. Ft.): 9,922.97
- Fence: Yes
- Lot Features: Landscaped, Trees Medium Size
- Fencing (Description): Fenced, Privacy, Wood
Financial Considerations
- Assessment Amount: $611,042
- Tax Amount: $12,308.74
- Tax Year: 2025
- Terms: Cash, Conventional, FHA, VA Loan
Disclosures and Reports
- Special Conditions: Standard
- Documents Avail.: Survey
- Legal Description: LOT 14 BLK F BARRINGTON OAKS SEC 1
- Disclosures/Reports: Seller Disclosure
- Property ID: 1660708190000
- Block: F
- Lot Number: 14
Listed by Legacy Realty LLC
Get Pre-Approved Today
Schools
Schools serving 11904 Buckingham Rd
School District:Round Rock Independent School District
| Name | Grades | Distance |
|---|---|---|
Kathy Caraway Elementary School 11104 Oak View Drive, Austin, TX 78759 | K-5 | 0.8 mi |
Canyon Vista Middle School 8455 Spicewood Springs Road, Austin, TX 78759 | 6-8 | 0.9 mi |
Westwood High School 12400 Mellow Meadow Drive, Austin, TX 78750 | 9-12 | 2.4 mi |
Disclaimer:
School attendance boundaries provided by ATTOM Data Solutions and are for reference only. Contact the school directly to verify enrollment eligibility.
Price & Sales History for 11904 Buckingham Rd
Date
Details
Price
Change
Source
4/25/2026
Listed
$725,000
—
MLS
Disclaimer: Historical sales information is derived from public records provided by the county offices. Information is not guaranteed and should be independently verified.

Tax History
Tax History for 11904 Buckingham Rd
Year
Property Taxes
Change
Tax Assessment
Change
2024
$10,304
—
$611,042
-5%
2024
$10,304
8%
$644,460
-16%
2022
$9,503
—
$763,554
-13%
2022
$9,503
-1%
$878,006
81%
2021
$9,621
-7%
$484,193
10%
2020
$10,323
4%
$440,175
—
2020
$9,938
-2%
$440,175
17%
2019
$10,165
38%
$375,464
10%
2016
$7,356
-9%
$341,331
10%
2017
$8,092
18%
$310,301
10%
2015
$6,845
7%
$282,092
10%
2014
$6,399
-4%
$256,447
10%
2014
$6,638
—
$233,134
—
Disclaimer: Historical tax information is derived from public records provided by the county offices. Information is not guaranteed and should be independently verified.
Estimate the Cost
Estimate the Cost for 11904 Buckingham Rd
11904 Buckingham Road, Austin, TX 78759 (MLS# 5953404) is a Single Family property with 4 bedrooms, 2 full bathrooms and 1 partial bathroom. 11904 Buckingham Road is currently listed for $725,000 and was received on April 25, 2026. Want to learn more about 11904 Buckingham Road? Do you have questions about finding other Single Family real estate for sale in Austin? You can browse all Austin real estate or contact a Coldwell Banker agent to request more information.