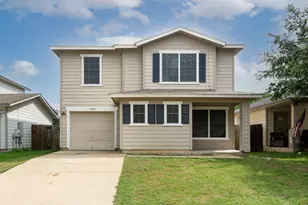
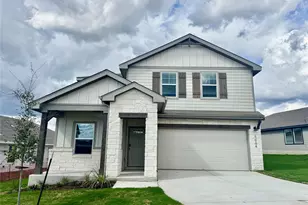
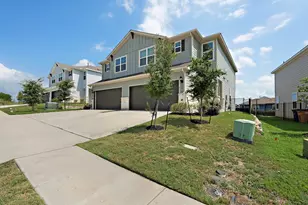
This is a carousel with tiles that activate property listing cards. Use the previous and next buttons to navigate.
1/32
$719,512
This is a carousel with tiles that activate property listing cards. Use the previous and next buttons to navigate.
1/32
Property Description
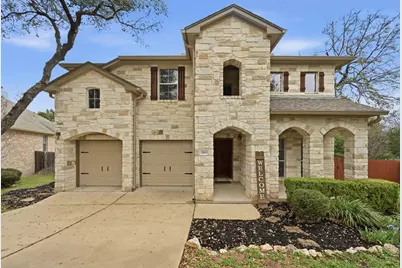
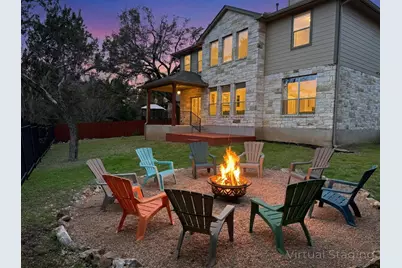
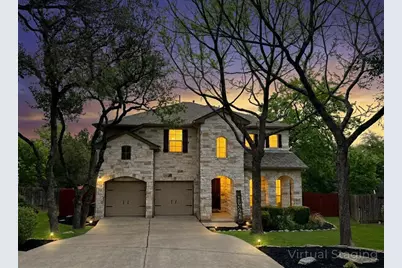
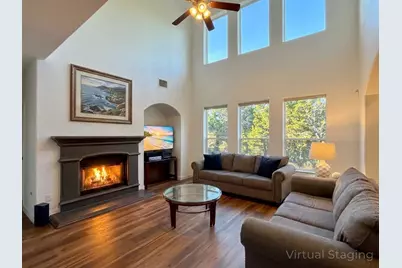
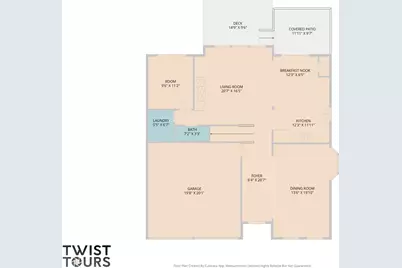
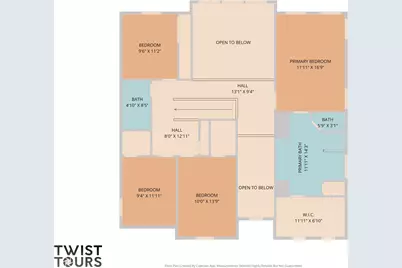
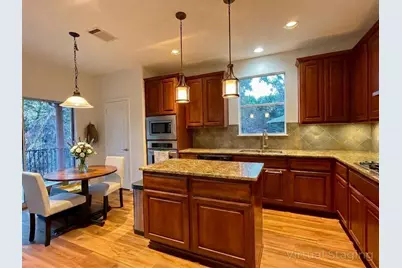
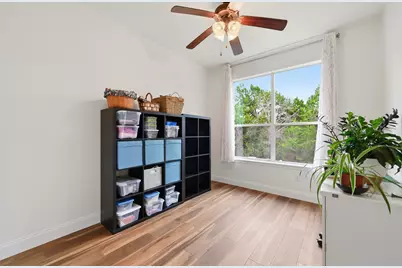
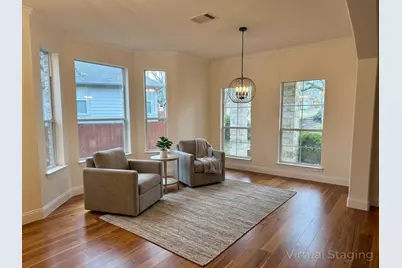
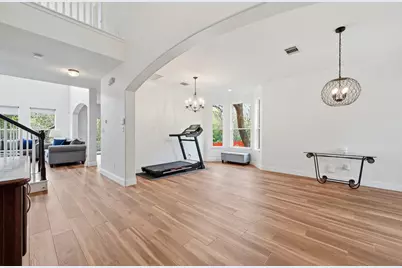
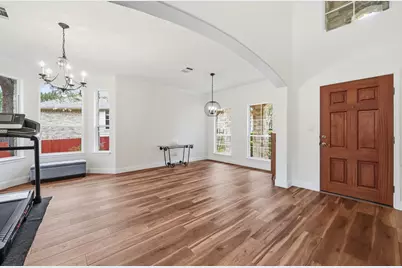
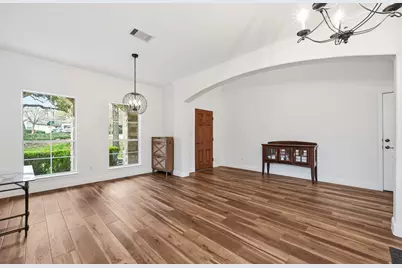
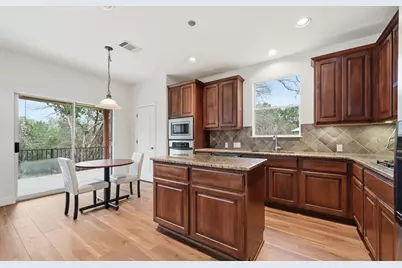
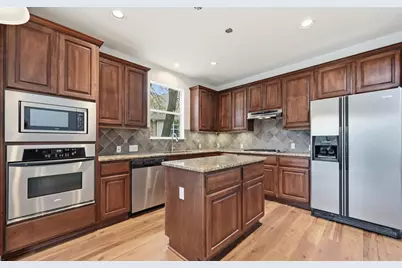
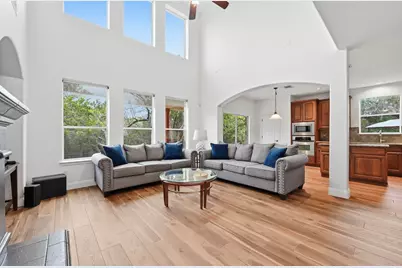
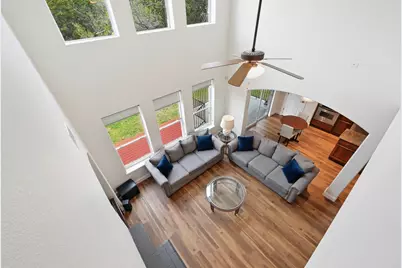
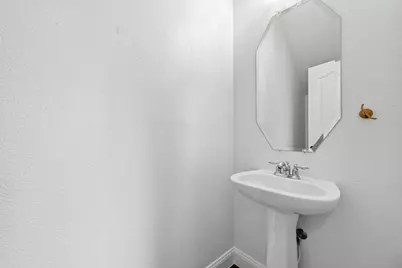
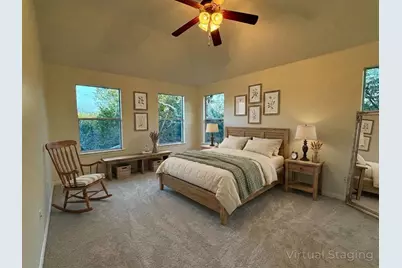
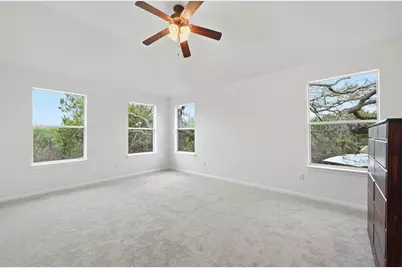
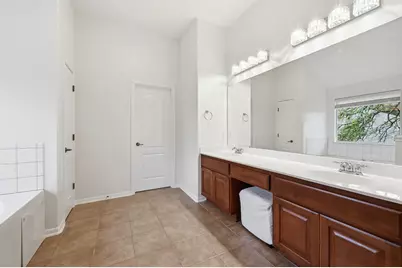
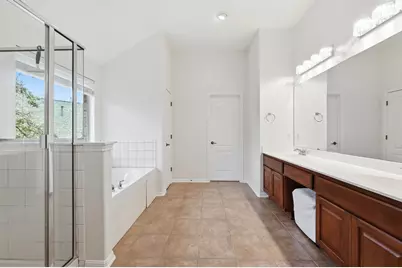
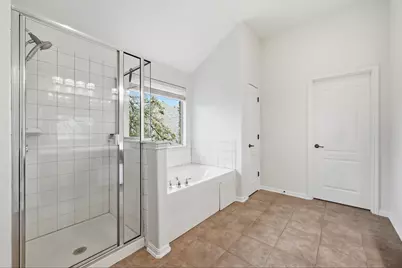
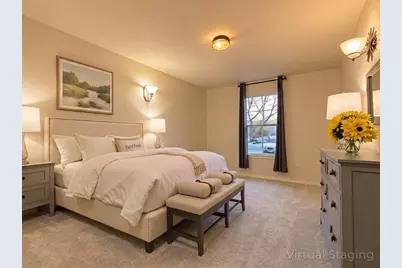
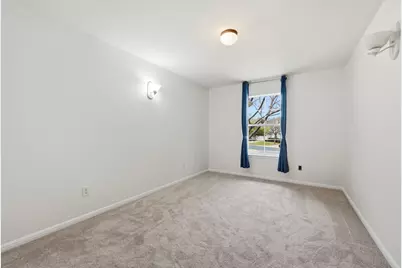
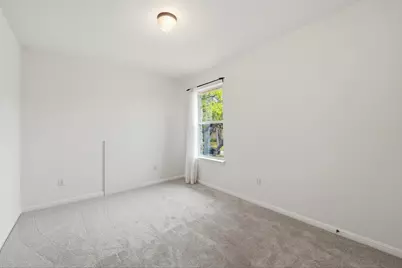
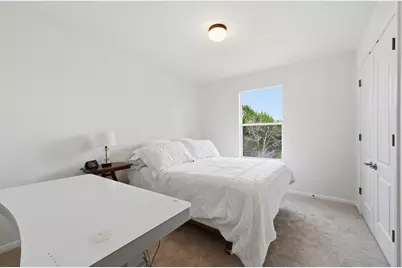
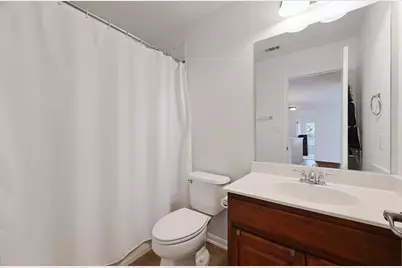
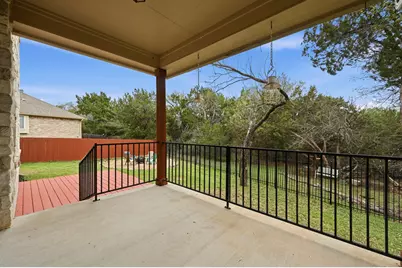
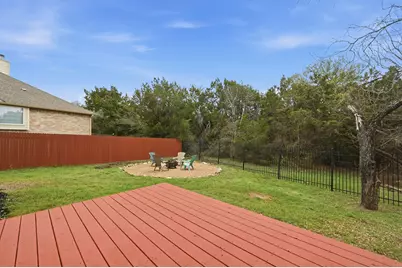
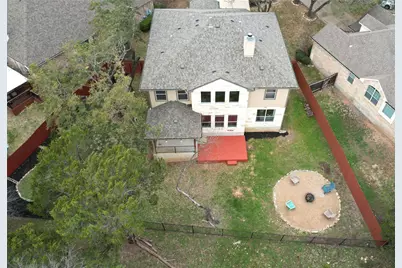
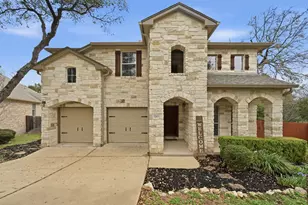
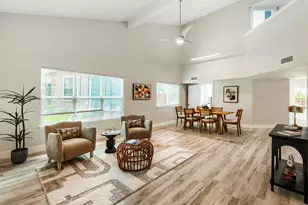
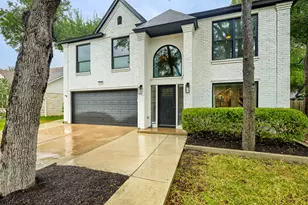
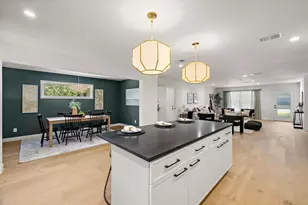
Welcome to this beautifully updated two-story home offering the perfect blend of space, comfort, and convenience in one of North Austin's most desirable locations. Backing to a peaceful greenbelt, this move-in ready home features 2,677 square feet, 4 spacious bedrooms, 2.5 bathrooms, and a dedicated home office. Step inside to discover fresh interior paint, updated trim, and new flooring throughout, creating a bright, modern feel from the moment you enter. The front of the home features formal living and dining rooms that provide flexible space for entertaining, holidays, or additional seating areas. The heart of the home is the open-concept family room, complete with a cozy fireplace that flows seamlessly into the kitchen and breakfast area. The kitchen offers a center island, pantry, abundant cabinet space, and plenty of room for gathering with family and friends. A separate laundry room and convenient half bath complete the main level. Upstairs, all four bedrooms are thoughtfully positioned to provide privacy from the main living areas. The spacious primary suite offers a relaxing retreat, while the additional bedrooms provide flexibility for family, guests, or hobbies. Step outside to enjoy one of the home's standout features. The oversized backyard backs to a tranquil greenbelt, creating a private setting to unwind or entertain. A wrought iron fence preserves the open views, while the covered patio and newly expanded deck offer the perfect place for morning coffee, evening dinners, or weekend barbecues. The location is just as impressive. You'll enjoy quick access to major employers that include the Apple campus, The Domain, and the growing tech corridor. Shopping, restaurants, grocery stores, entertainment, and everyday conveniences are just minutes away. Catch Austin FC matches at Q2 Stadium, hop on the nearby Austin MetroRail for an easy commute, or take advantage of quick access to US-183, MoPac, SH 45, and downtown Austin.
Full Property Details
Full Property Details for 12613 Palfrey Dr
General
- Price: $719,512
- HOA FEE: $4/month
- HOA FEE FREQ.: Annually
- Taxes: $13,385 (2025)
- Status: Active
- Type: Single Family
- Source: Austin_MLS
- MLS ID: 2667481
- Updated: 8/13/2026
- Added to Site: 172 day(s) ago
Interior
- Interior Features: Separate/Formal Dining Room, Double Vanity, Granite Counters, High Ceilings, Interior Steps, Multiple Living Areas, Multiple Dining Areas, Pantry, Recessed Lighting, Study, Smart Thermostat, Walk-In Closet(s), Wired for Sound
- Fireplace: Yes
- Number of Fireplaces: 1
- Fireplace(s): Gas Starter, Living Room, Wood Burning
- Appliances: Dishwasher, ENERGY STAR Qualified Dishwasher, Electric Oven, Gas Cooktop, Gas Water Heater, Microwave, Stainless Steel Appliance(s), Vented Exhaust Fan
- Flooring: Carpet, Tile, Wood
Rooms
Bathrooms
- Total Bathrooms: 3
- Full Bathrooms: 2
- Half Bathrooms: 1
Bedrooms
- Total Bedrooms: 4
Other Rooms
- Laundry: Lower Level, Laundry Room, Washer Hookup, Electric Dryer Hookup
Additional Information
- Shared Amenities: Community Mailbox, Curbs
- Security/Safety: Prewired
Exterior
- Exterior Features: Private Yard, Rain Gutters
- Porch/Patio/Deck: Covered, Deck, Patio, Porch
Parking
- Garage: Yes
- Garage Spaces: 2
- Covered Spaces: 2
- Total Spaces: 4
- Parking Features: Attached, Door-Multi, Garage Faces Front, Garage, Garage Door Opener
Location
- Area: N
- County: Travis
- Subdivision: Reserve At Northwood
- Driving Directions: Parmer to Silver Creek, rt on Oak Creek, rt on Timberside, rt on Palfrey
- Direction Faces: Southwest
School Information
- Elem School District: Austin ISD
- Midd School District: Austin ISD
- High School District: Austin ISD
- Elementary School: Summitt
- Middle School: Murchison
- High School: Anderson
Community
- Association: Yes
- Assoc. Name: Reserve At Northwood
Heating & Cooling
- Central air: Yes
- Air Conditioning: Yes
- Cooling Type: Central Air, Ceiling Fan(s)
- Heating Type: Natural Gas
Utilities
- Sewer: Public Sewer
- Water: Public
- Utility Description: Electricity Connected, Natural Gas Connected, Sewer Connected, Water Connected, Underground Utilities
Structural Information
- Detached/Attached: Detached
- Builder: Mercedes Homes
- Construction: HardiPlank Type, Masonry
- Roof: Composition
- Windows: Double Pane Windows
- Stories/Levels: 2
- Square Feet: 2,677
- Sq. Ft. Source: Public Records
- Living Area: 2,677 Sq. Ft.
- Year Built: 2005
- Year Built Source: Public Records
- Property Condition: Updated/Remodeled
Additional Structures
- Other Structures: None
Lot Features
- Property View: Park/Greenbelt, Trees/Woods
- Lot Size (Acres): 0.1906
- Lot Size (Sq. Ft.): 8,302.54
- Fence: Yes
- Lot Features: Backs to Greenbelt/Park, Gentle Sloping, Trees Large Size, Trees Medium Size
- Fencing (Description): Wood, Wrought Iron
Green Features
- Energy Efficient: HVAC, Roof, Thermostat, Appliances
Financial Considerations
- Association Fee: $50
- Assoc Fee Freq.: Annually
- Assessment Amount: $654,067
- Tax Amount: $13,385.38
- Tax Year: 2025
- Terms: Cash, Conventional, FHA, VA Loan
Disclosures and Reports
- Special Conditions: Standard
- Documents Avail.: Survey
- Legal Description: LOT 6 RESERVE AT NORTHWOOD THE
- Disclosures/Reports: Seller Disclosure
- Property ID: 2641304410000
- Lot Number: 6
Listed by Schaible Realty

Get Pre-Approved Today
Schools
Schools serving 12613 Palfrey Dr
School District:Austin Independent School District
| Name | Grades | Distance |
|---|---|---|
Summitt Elementary School 12207 Brigadoon Lane, Austin, TX 78727 | PK-5 | 0.8 mi |
Murchison Middle School 3700 North Hills Drive, Austin, TX 78731 | 6-8 | 5.8 mi |
Anderson High School 8403 Mesa Drive, Austin, TX 78759 | 9-12 | 4.4 mi |
Disclaimer:
School attendance boundaries provided by ATTOM Data Solutions and are for reference only. Contact the school directly to verify enrollment eligibility.
Price & Sales History for 12613 Palfrey Dr
Date
Details
Price
Change
Source
8/13/2026
Price Reduced
$719,512
-0.07%
MLS
7/23/2026
Price Reduced
$719,987
—
MLS
5/23/2026
Price Reduced
$720,000
-0.69%
MLS
3/04/2026
Listed
$725,000
—
MLS
Disclaimer: Historical sales information is derived from public records provided by the county offices. Information is not guaranteed and should be independently verified.
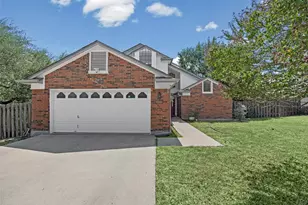
Tax History
Tax History for 12613 Palfrey Dr
Year
Property Taxes
Change
Tax Assessment
Change
2024
$6,634
—
$654,067
-4%
2024
$6,634
-15%
$682,386
-14%
2022
$7,840
—
$797,960
-3%
2022
$7,840
-1%
$824,152
61%
2021
$7,916
-24%
$512,686
10%
2020
$10,378
4%
$466,078
—
2020
$9,997
4%
$466,078
6%
2018
$9,628
19%
$438,337
10%
2016
$8,079
-9%
$398,488
10%
2017
$8,887
18%
$362,262
10%
2015
$7,562
6%
$329,329
10%
2014
$7,125
6%
$299,390
10%
2013
$6,704
—
$272,173
—
Disclaimer: Historical tax information is derived from public records provided by the county offices. Information is not guaranteed and should be independently verified.
Estimate the Cost
Estimate the Cost for 12613 Palfrey Dr
12613 Palfrey Drive, Austin, TX 78727 (MLS# 2667481) is a Single Family property with 4 bedrooms, 2 full bathrooms and 1 partial bathroom. 12613 Palfrey Drive is currently listed for $719,512 and was received on March 04, 2026. Want to learn more about 12613 Palfrey Drive? Do you have questions about finding other Single Family real estate for sale in Austin? You can browse all Austin real estate or contact a Coldwell Banker agent to request more information.