This is a carousel with tiles that activate property listing cards. Use the previous and next buttons to navigate.
1/22
$725,000
This is a carousel with tiles that activate property listing cards. Use the previous and next buttons to navigate.
1/22
Property Description
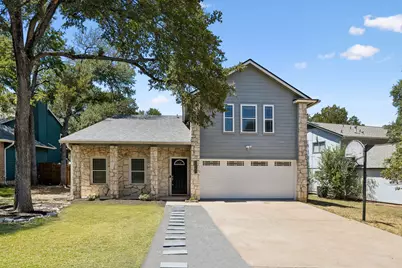
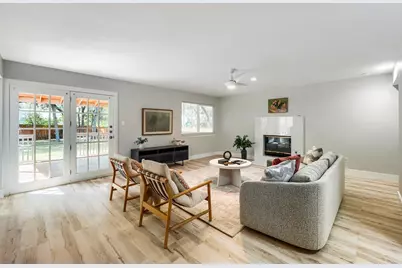
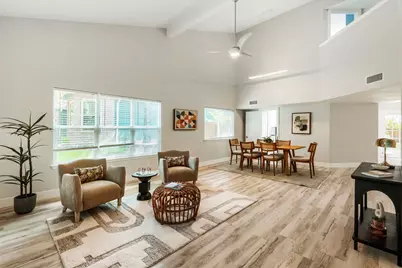
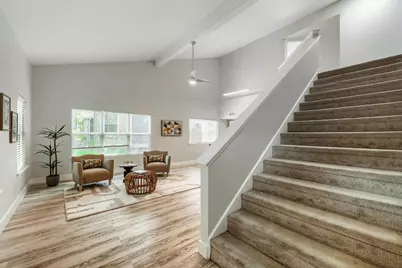
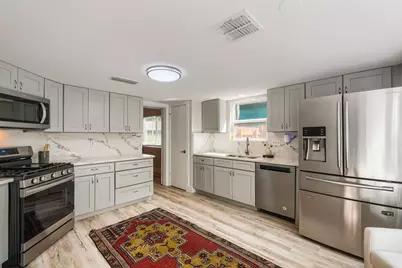
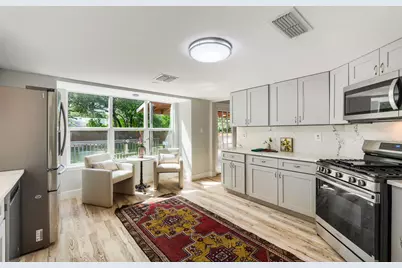
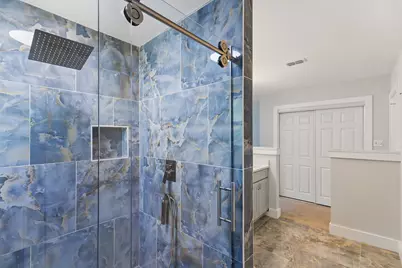
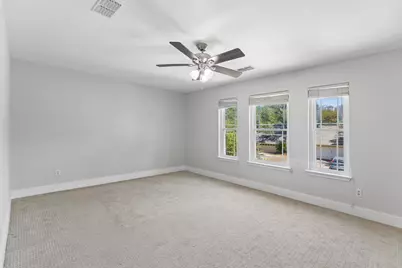
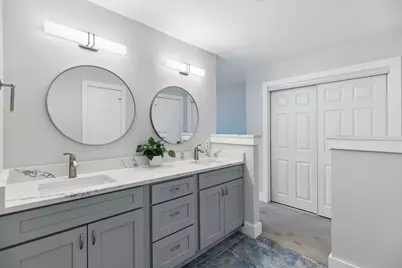
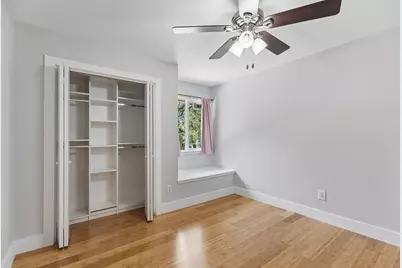
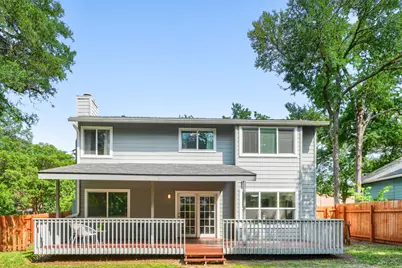
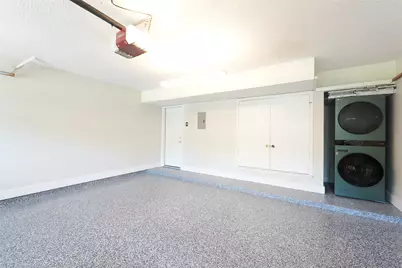
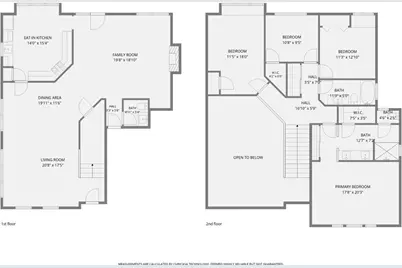
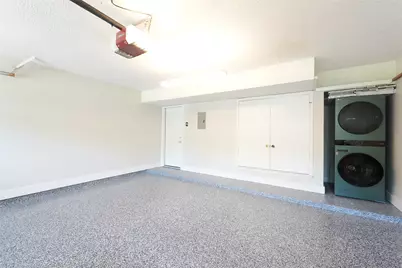
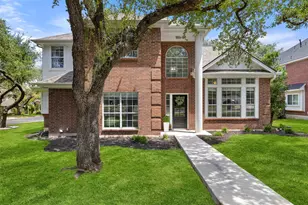
Beautifully updated home in highly sought-after non-HOA Milwood neighborhood with highly ranked schools! Spacious and thoughtfully designed, two story home offers the perfect blend of comfort and functionality for both everyday living and entertaining. The first floor features newly installed luxury vinyl flooring throughout, creating a fresh and modern feel. The fully remodeled primary bathroom serves as a private retreat with a spa-inspired walk-in shower. The kitchen is equipped with stainless steel appliances, a sunny breakfast area, and overlooks the expansive backyard shaded by mature trees for added privacy and charm. Full home renovations including a fully remodeled kitchen, updated bathrooms, refreshed bedrooms, new flooring and carpeting, upgraded lighting and finishes, garage epoxy flooring, exterior decking improvements, landscaping, fencing, and extensive interior modernization throughout the home. Step outside to enjoy the oversized covered patio spanning nearly the full width of the home ideal for relaxing, entertaining, or outdoor dining with ample yard space remaining for a pool, play area, or pets. Ideally located within walking distance to Elementary schools, the public library, both campuses of Austin International School, parks, community garden, restaurants, and more, this home combines space, convenience, and lifestyle in one exceptional setting. Neighborhood with strong community engagement.
Full Property Details
Full Property Details for 12410 Blossomwood Dr
General
- Price: $725,000
- Taxes: (2025)
- Status: Active
- Type: Single Family
- Source: Austin_MLS
- MLS ID: 8929717
- Updated: 6/26/2026
- Added to Site: 40 day(s) ago
Interior
- Interior Features: Ceiling Fan(s), Separate/Formal Dining Room, High Ceilings, Interior Steps, Multiple Living Areas, Multiple Dining Areas, Walk-In Closet(s)
- Fireplace: Yes
- Number of Fireplaces: 1
- Fireplace(s): Family Room, Gas Log, Recreation Room
- Appliances: Washer/Dryer Stacked, Dishwasher, Free-Standing Gas Oven, Free-Standing Gas Range, Disposal, Microwave, See Remarks
- Flooring: Carpet, Vinyl
Rooms
Bathrooms
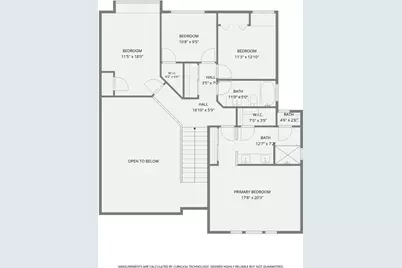
- Total Bathrooms: 3
- Full Bathrooms: 2
- Half Bathrooms: 1
Bedrooms
- Total Bedrooms: 4
Other Rooms
- Library: Yes
- Laundry: Laundry Closet, In Garage, See Remarks, Upper Level, Washer Hookup, Dryer Hookup, Stacked
Additional Information
- Shared Amenities: Library, Playground, Park, Pool, Sport Court(s), Tennis Court(s)
- Shared Pool: Yes
- Pool: Yes
- Pool Description: None, Community
- Spa Description: None
- Tennis: Yes
- Security/Safety: None
Exterior
- Exterior Features: No Exterior Steps
- Porch/Patio/Deck: Rear Porch, Covered, Deck, Front Porch
Parking
- Garage: Yes
- Garage Spaces: 2
- Covered Spaces: 2
- Total Spaces: 2
- Parking Features: Attached, Garage Faces Front, Garage, Garage Door Opener
Location
- Area: 1N
- County: Travis
- Subdivision: Milwood Sec 07
- Driving Directions: From Mopac take Parmer Lane West, Turn Left on Amherst Dr., Continue until the library, Turn right on Adelphi, Turn left on Blossomwood Dr, and it will be the second house on the right.
- Direction Faces: Southeast
School Information
- Elem School District: Austin ISD
- Midd School District: Austin ISD
- High School District: Austin ISD
- Elementary School: Summitt
- Middle School: Murchison
- High School: Anderson
Heating & Cooling
- Central air: Yes
- Air Conditioning: Yes
- Cooling Type: Central Air
- Heating Type: Central, Natural Gas
Utilities
- Sewer: Public Sewer
- Water: Public
- Cable Available: Yes
- Utility Description: Cable Available, Electricity Available, Natural Gas Available, High Speed Internet Available, Phone Available
Structural Information
- Detached/Attached: Detached
- Construction: HardiPlank Type, Stone Veneer
- Roof: Asphalt
- Windows: Double Pane Windows, Window Treatments
- Stories/Levels: 2
- Square Feet: 2,359
- Sq. Ft. Source: Public Records
- Living Area: 2,359 Sq. Ft.
- Year Built: 1984
- Year Built Source: Public Records
- Property Condition: Resale
Additional Structures
- Other Structures: Outbuilding, Shed(s), See Remarks, Storage
Lot Features
- Lot Size (Acres): 0.193
- Lot Size (Sq. Ft.): 8,407.08
- Fence: Yes
- Lot Features: Level, Sprinklers In Ground, Trees Medium Size
- Fencing (Description): Back Yard, Gate, Privacy, See Remarks, Wood
Financial Considerations
- Assessment Amount: $594,009
- Tax Year: 2025
- Terms: Cash, Conventional, FHA, VA Loan
Disclosures and Reports
- Special Conditions: Standard
- Legal Description: LOT 22 BLK N MILWOOD SEC 7
- Disclosures/Reports: Seller Disclosure
- Property ID: 2640803230000
- Lot Number: 7
Listed by Keller Williams Realty

Get Pre-Approved Today
Schools
Schools serving 12410 Blossomwood Dr
School District:Austin Independent School District
| Name | Grades | Distance |
|---|---|---|
Summitt Elementary School 12207 Brigadoon Lane, Austin, TX 78727 | PK-5 | 0.3 mi |
Murchison Middle School 3700 North Hills Drive, Austin, TX 78731 | 6-8 | 5.3 mi |
Anderson High School 8403 Mesa Drive, Austin, TX 78759 | 9-12 | 3.8 mi |
Disclaimer:
School attendance boundaries provided by ATTOM Data Solutions and are for reference only. Contact the school directly to verify enrollment eligibility.
Price & Sales History for 12410 Blossomwood Dr
Date
Details
Price
Change
Source
5/29/2026
Listed
$725,000
—
MLS
Disclaimer: Historical sales information is derived from public records provided by the county offices. Information is not guaranteed and should be independently verified.
Tax History
Tax History for 12410 Blossomwood Dr
Year
Property Taxes
Change
Tax Assessment
Change
2025
$10,205
-6%
$498,650
-9%
2024
$10,818
-8%
$545,872
-9%
2022
$11,731
—
$598,550
1%
2022
$11,731
21%
$594,009
34%
2021
$9,668
14%
$444,140
16%
2020
$8,501
4%
$381,765
—
2020
$8,188
7%
$381,765
9%
2018
$7,664
18%
$348,936
11%
2016
$6,470
-8%
$315,276
9%
2017
$7,031
21%
$290,113
15%
2015
$5,800
12%
$252,600
9%
2013
$5,169
-9%
$230,826
10%
2014
$5,686
—
$209,842
—
Disclaimer: Historical tax information is derived from public records provided by the county offices. Information is not guaranteed and should be independently verified.
Estimate the Cost
Estimate the Cost for 12410 Blossomwood Dr
12410 Blossomwood Drive, Austin, TX 78727 (MLS# 8929717) is a Single Family property with 4 bedrooms, 2 full bathrooms and 1 partial bathroom. 12410 Blossomwood Drive is currently listed for $725,000 and was received on May 29, 2026. Want to learn more about 12410 Blossomwood Drive? Do you have questions about finding other Single Family real estate for sale in Austin? You can browse all Austin real estate or contact a Coldwell Banker agent to request more information.