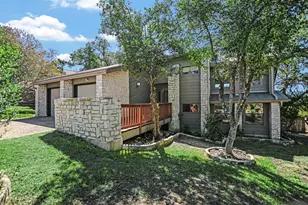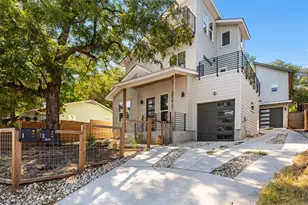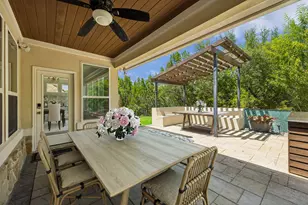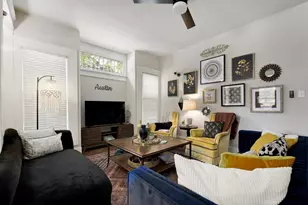
This is a carousel with tiles that activate property listing cards. Use the previous and next buttons to navigate.
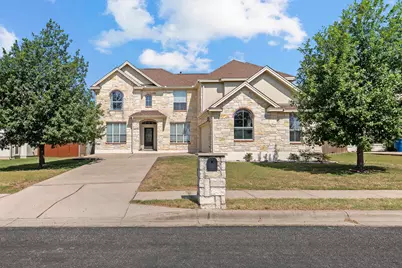
$670,000
This is a carousel with tiles that activate property listing cards. Use the previous and next buttons to navigate.
Full Property Details for 12220 Tanglewild Dr
General
- Price: $670,000
- Taxes: $11,041 (2026)
- Status: Active
- Type: Single Family
- Source: Austin_MLS
- MLS ID: 3410633
- Updated: 10/1/2026
- Added to Site: 36 day(s) ago
Interior
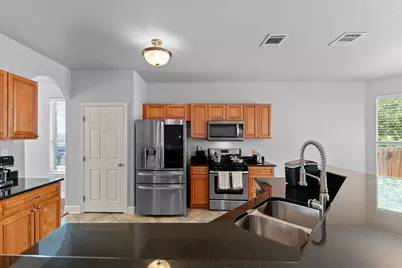
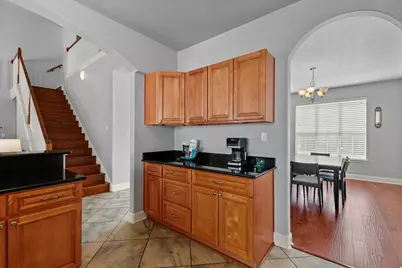
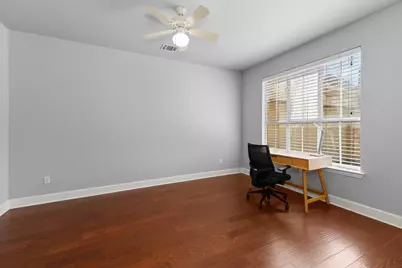
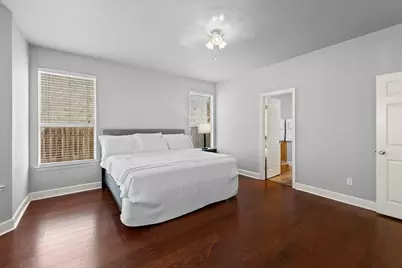
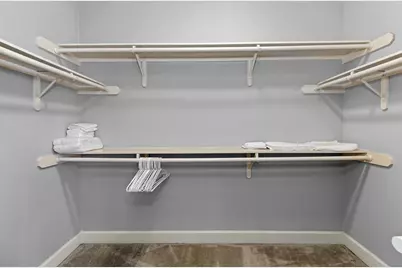
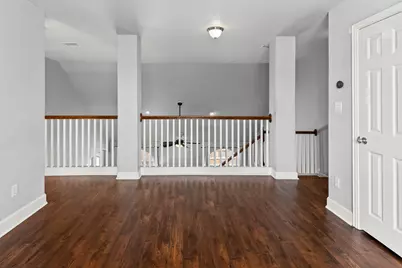
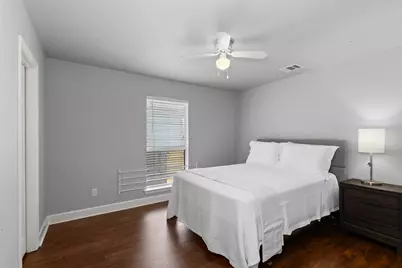
- Interior Features: Breakfast Bar, Separate/Formal Dining Room, High Ceilings, Multiple Living Areas, Multiple Dining Areas, Main Level Primary, Study, Walk-In Closet(s)
- Fireplace: Yes
- Number of Fireplaces: 1
- Fireplace(s): Family Room
- Appliances: Dishwasher, Free-Standing Range, Disposal, Gas Water Heater, Microwave, Oven, Vented Exhaust Fan
- Flooring: Tile, Wood
Rooms
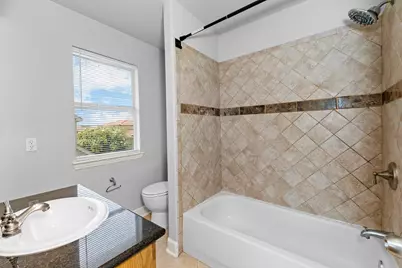
Bathrooms
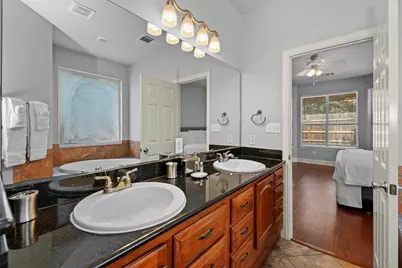
- Total Bathrooms: 4
- Full Bathrooms: 3
- Half Bathrooms: 1
Bedrooms
- Total Bedrooms: 4
- Bedrooms Main: 1
Other Rooms
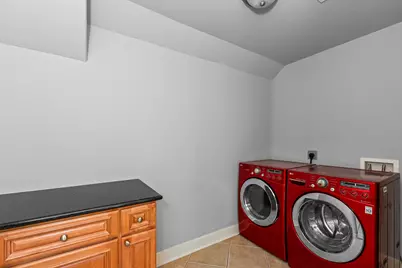
- Laundry: Laundry Room, Upper Level
Additional Information
- Shared Amenities: Playground, Park
- Spa Description: None
- Security/Safety: None
Exterior
- Exterior Features: Rain Gutters
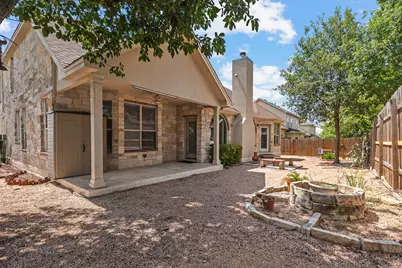
- Porch/Patio/Deck: Covered, Patio
Parking
- Garage: Yes
- Garage Spaces: 2
- Covered Spaces: 2
- Total Spaces: 2
- Parking Features: Driveway, Garage
Location
- Area: 2N
- County: Travis
- Subdivision: Tanglewild Estates
- Driving Directions: Mopac, EAST on Parmer, RIGHT on Metric, LEFT on Running Bird, LEFT on Cedar Bend, RIGHT on Tanglewild.
- Direction Faces: East
School Information
- Elem School District: Austin ISD
- Midd School District: Austin ISD
- High School District: Austin ISD
- Elementary School: Pillow
- Middle School: Burnet (Austin ISD)
- High School: Anderson
Heating & Cooling
- Central air: Yes
- Air Conditioning: Yes
- Cooling Type: Central Air
- Heating Type: Central, Natural Gas
Utilities
- Sewer: Public Sewer
- Water: Public
- Cable Available: Yes
- Utility Description: Cable Available, Electricity Connected, Natural Gas Connected, High Speed Internet Available, Sewer Connected, Water Connected
Structural Information
- Detached/Attached: Detached
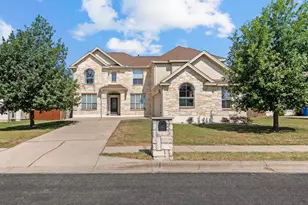
- Construction: Brick Veneer, Frame, Stone Veneer, Stucco
- Roof: Composition
- Windows: Double Pane Windows
- Stories/Levels: 2
- Square Feet: 3,114
- Sq. Ft. Source: Public Records
- Living Area: 3,114 Sq. Ft.
- Year Built: 2010
- Year Built Source: Public Records
- Property Condition: Resale
Additional Structures
- Other Structures: None
Lot Features
- Property View: Neighborhood
- Lot Size (Acres): 0.176
- Lot Size (Sq. Ft.): 7,666.56
- Fence: Yes
- Lot Features: Trees Medium Size, Xeriscape
- Fencing (Description): Privacy, Wood
Green Features
- Water Conservation: Water-Smart Landscaping
Financial Considerations
- Assessment Amount: $578,849
- Tax Amount: $11,041.65
- Tax Year: 2026
- Terms: Cash, Conventional, FHA, VA Loan
Disclosures and Reports
- Special Conditions: Standard
- Documents Avail.: Survey
- Legal Description: Lot 9 Blk B Tanglewild Estates Resub Of Lots 3, 4&5
- Disclosures/Reports: Seller Disclosure
- Property ID: 2581807030000
- Lot Number: 9
Listed by Redfin Corporation
Schools serving 12220 Tanglewild Dr
| Name | Grades | Distance |
|---|---|---|
Pillow Elementary School 3025 Crosscreek Drive, Austin, TX 78757 | K-5 | 3.5 mi |
Burnet Middle School, Austin, TX 8401 Hathaway Drive, Austin, TX 78757 | 6-8 | 3.5 mi |
Anderson High School 8403 Mesa Drive, Austin, TX 78759 | 9-12 | 4.2 mi |
Price & Sales History for 12220 Tanglewild Dr
Estimate the Cost for 12220 Tanglewild Dr
12220 Tanglewild Drive, Austin, TX 78758 (MLS# 3410633) is a Single Family property with 4 bedrooms, 3 full bathrooms and 1 partial bathroom. 12220 Tanglewild Drive is currently listed for $670,000 and was received on September 04, 2026. Want to learn more about 12220 Tanglewild Drive? Do you have questions about finding other Single Family real estate for sale in North Austin? You can browse all North Austin real estate or contact a Coldwell Banker agent to request more information.