This is a carousel with tiles that activate property listing cards. Use the previous and next buttons to navigate.
1/40
$750,000
This is a carousel with tiles that activate property listing cards. Use the previous and next buttons to navigate.
1/40
Property Description
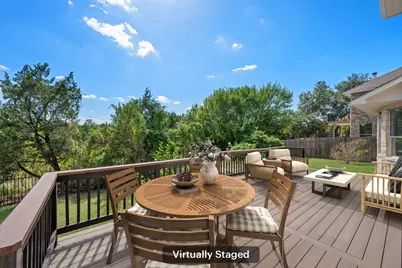
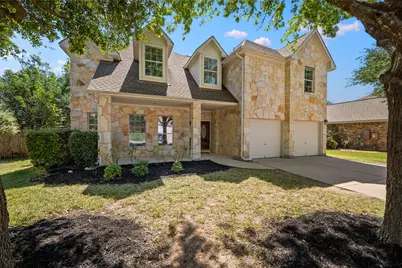
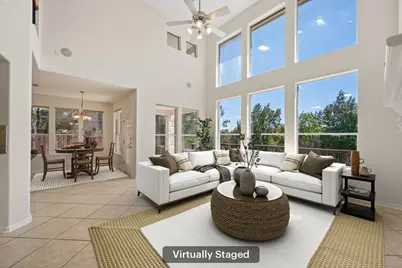
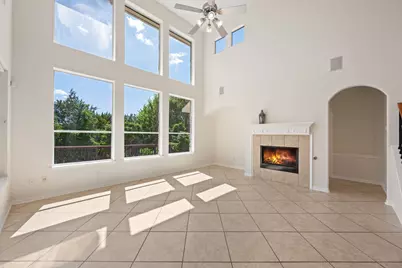
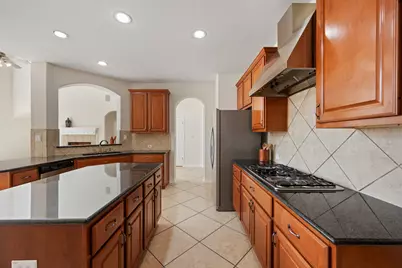
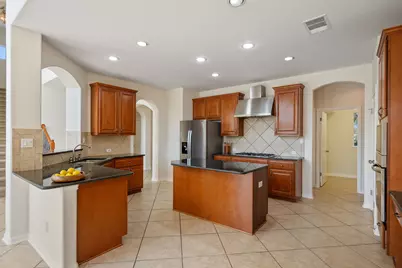
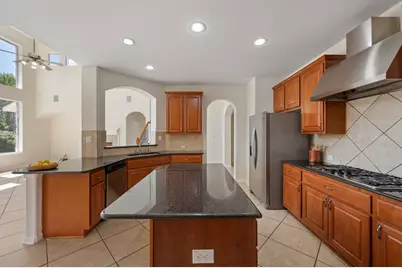
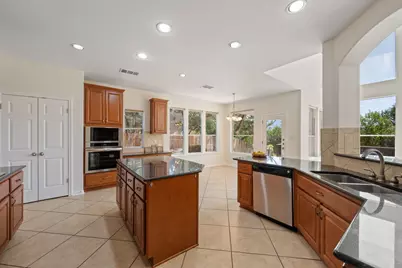
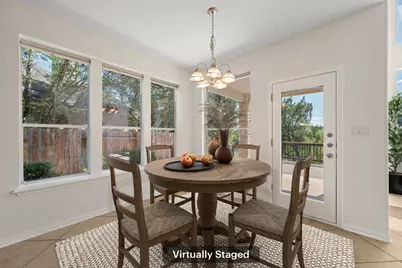
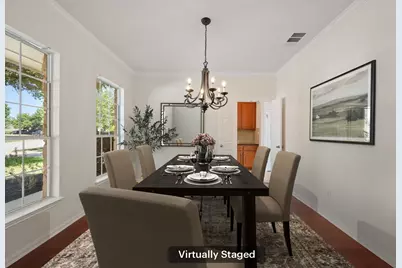
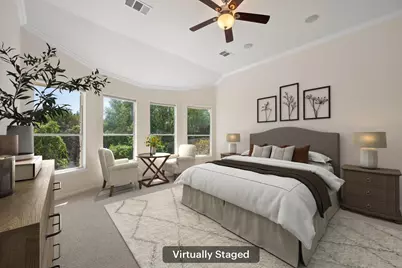
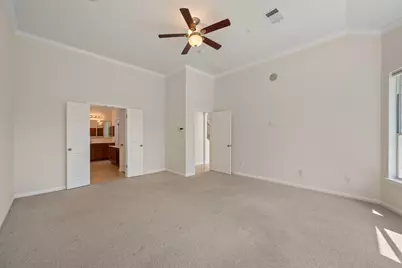
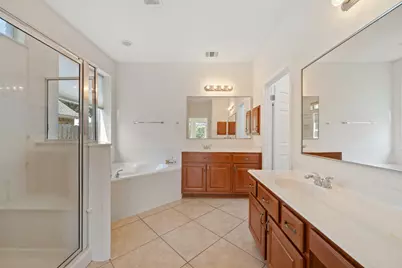
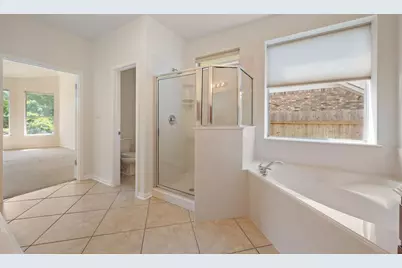
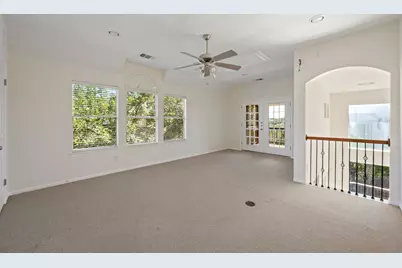
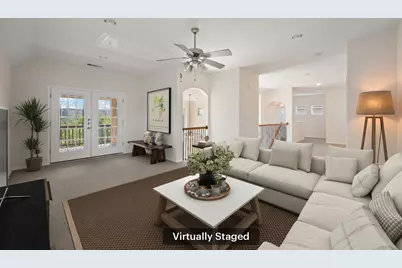
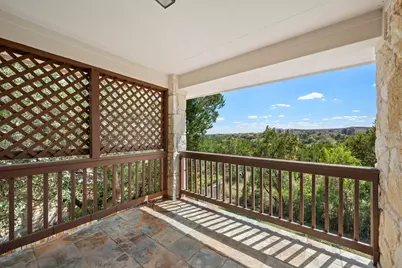
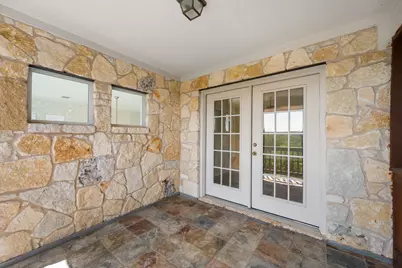
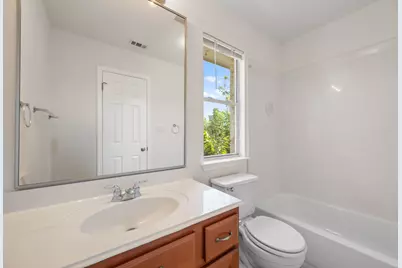
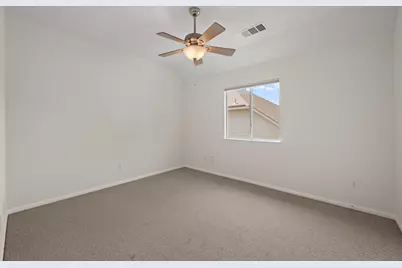
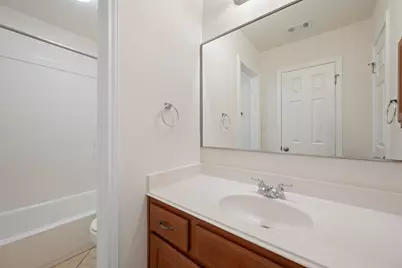
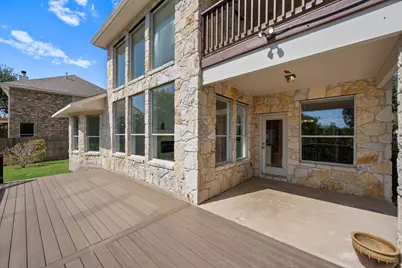
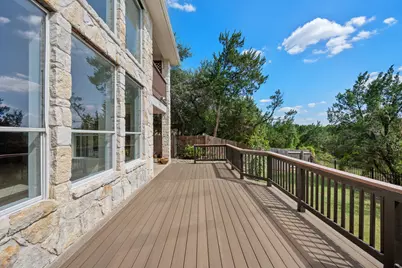
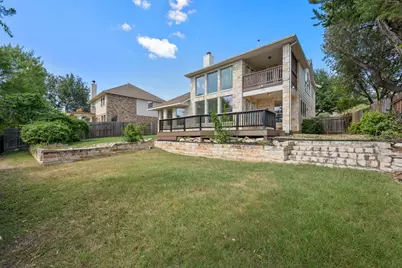
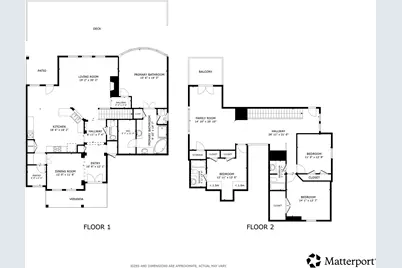
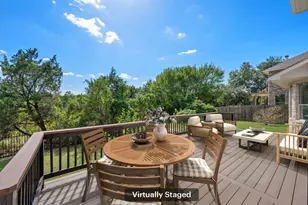
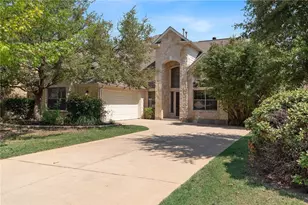
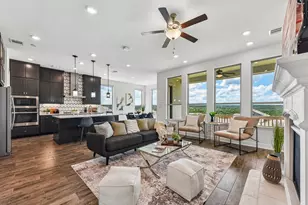
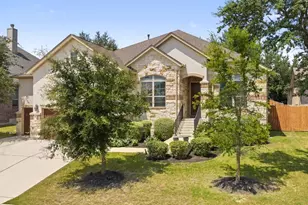
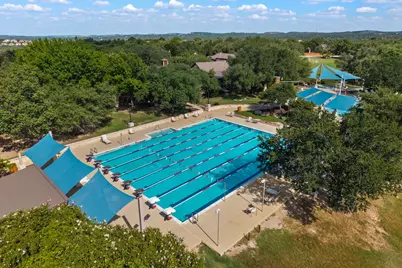
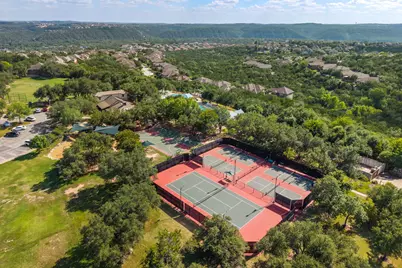
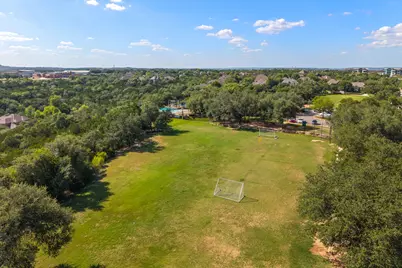
Experience the best of Steiner Ranch living in this spacious 4-bedroom, 3.5-bath home, perfectly positioned on a premium greenbelt lot with sweeping Hill Country views. Offering nearly 3,200 square feet of thoughtfully designed living space, this light-filled home features expansive windows and an exceptional floor plan that makes the most of every square foot. The private primary suite is conveniently located on the main level, while three additional bedrooms are upstairs, including one with an ensuite bath that provides ideal privacy for guests or multigenerational living. An upstairs flex space offers additional room for a game room, media room, or play area, with access to a second-floor balcony where you can relax and take in the stunning Hill Country views. At the heart of the home, the oversized kitchen features a large center island, gas cooktop, spacious pantry, abundant cabinetry, and an open layout overlooking the family room, where a cozy gas fireplace creates the perfect gathering space. Recent interior paint and new bathroom mirrors throughout provides a fresh, move-in-ready feel, while the newer Trex double deck offers another inviting outdoor space to entertain or unwind while overlooking the peaceful greenbelt and breathtaking Hill Country scenery. Rarely do homes with this combination of space, views, privacy, and location become available in Steiner Ranch. Enjoy the community's exceptional amenities, including pools, parks, sports courts, and miles of scenic trails, all while being just minutes from shopping, dining, and everyday conveniences.
Full Property Details
Full Property Details for 12529 Rush Creek Ln
General
- Price: $750,000
- HOA FEE: $35/month
- HOA FEE FREQ.: Annually
- Taxes: $13,926 (2026)
- Status: Active
- Type: Single Family
- Source: Austin_MLS
- MLS ID: 9875670
- Updated: 7/30/2026
- Added to Site: 30 day(s) ago
Interior
- Interior Features: Breakfast Bar, Bookcases, Built-in Features, Separate/Formal Dining Room, Entrance Foyer, High Ceilings, Multiple Living Areas, Multiple Dining Areas, Main Level Primary, Pantry
- Fireplace: Yes
- Number of Fireplaces: 1
- Fireplace(s): Family Room
- Appliances: Built-In Oven, Dishwasher, Exhaust Fan, Gas Cooktop, Disposal, Microwave
- Flooring: Carpet, Tile, Wood
Rooms
Bathrooms
- Total Bathrooms: 4
- Full Bathrooms: 3
- Half Bathrooms: 1
Bedrooms
- Total Bedrooms: 4
- Bedrooms Main: 1
Other Rooms
- Laundry: Main Level, Laundry Room
Additional Information
- Shared Amenities: Common Grounds/Area, Golf, Lake, Playground, Park, Sidewalks, Tennis Court(s), Trails/Paths
- Spa Description: None
- Tennis: Yes
- Security/Safety: Security System Owned, Smoke Detector(s)
Exterior
- Exterior Features: Boat Ramp, Exterior Steps, Rain Gutters
- Porch/Patio/Deck: Covered, Deck, Patio, Porch
Parking
- Garage: Yes
- Garage Spaces: 2
- Covered Spaces: 2
- Total Spaces: 2
- Parking Features: Attached
Location
- Area: RN
- County: Travis
- Subdivision: Steiner Ranch Ph 01 Sec 09
- Driving Directions: From the intersection of RR-620n and Quinlan Park, Quinlan Park for ~2.9 miles, Left on Horseback Hollow for ~0.4 miles, Right on Rush Creek. Home on the left
- Direction Faces: Southeast
School Information
- Elem School District: Leander ISD
- Midd School District: Leander ISD
- High School District: Leander ISD
- Elementary School: Laura Welch Bush
- Middle School: Canyon Ridge
- High School: Vandegrift
Community
- Association: Yes
- Assoc. Name: Steiner Ranch
- Assoc. Fees Include: Common Area Maintenance, Insurance
Heating & Cooling
- Central air: Yes
- Air Conditioning: Yes
- Cooling Type: Central Air
- Heating Type: Central
Utilities
- Sewer: Public Sewer, Municipal Utility District
- Water: Municipal Utility District
- Utility Description: Propane, Underground Utilities
Structural Information
- Detached/Attached: Detached
- Construction: Frame, Masonry, Stone
- Roof: Composition
- Windows: Double Pane Windows
- Stories/Levels: 2
- Square Feet: 3,125
- Sq. Ft. Source: Public Records
- Living Area: 3,125 Sq. Ft.
- Year Built: 2005
- Year Built Source: Public Records
- Property Condition: Resale
Additional Structures
- Other Structures: None
Lot Features
- Property View: Park/Greenbelt, Hills, Panoramic
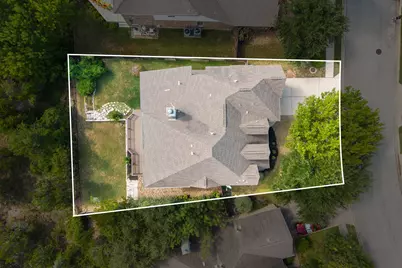
- Lot Size (Acres): 0.177
- Lot Size (Sq. Ft.): 7,710.12
- Sidewalks: Yes
- Fence: Yes
- Lot Features: Backs to Greenbelt/Park, Interior Lot, Sprinklers Automatic, Trees Medium Size
- Fencing (Description): Fenced, Wood, Wrought Iron
Water Features
- Water Front Desc.: None, Boat Ramp/Lift Access
Financial Considerations
- Association Fee: $423
- Assoc Fee Freq.: Annually
- Assessment Amount: $677,069
- Tax Amount: $13,926.74
- Tax Year: 2026
- Terms: Cash, Conventional, VA Loan
Disclosures and Reports
- Special Conditions: Standard
- Documents Avail.: Survey
- Legal Description: LOT 22 BLK A STEINER RANCH PHS 1 SEC 9
- Disclosures/Reports: Municipal Utility District Disclosure, Seller Disclosure
- Property ID: 1375011150000
- Lot Number: 22
Listed by Redfin Corporation

Get Pre-Approved Today
Schools
Schools serving 12529 Rush Creek Ln
School District:Leander Independent School District
| Name | Grades | Distance |
|---|---|---|
Laura Welch Bush Elementary School, Austin, TX 12600 Country Trails Lane, Austin, TX 78732 | PK-5 | 1 mi |
Canyon Ridge Middle School 12601 Country Trails Lane, Austin, TX 78732 | 6-8 | 0.9 mi |
Vandegrift High School 9500 McNeil Drive, Austin, TX 78750 | 9-12 | 5.8 mi |
Disclaimer:
School attendance boundaries provided by ATTOM Data Solutions and are for reference only. Contact the school directly to verify enrollment eligibility.
Price & Sales History for 12529 Rush Creek Ln
Date
Details
Price
Change
Source
7/27/2026
Listed
$750,000
—
MLS
Disclaimer: Historical sales information is derived from public records provided by the county offices. Information is not guaranteed and should be independently verified.
Tax History
Tax History for 12529 Rush Creek Ln
Year
Property Taxes
Change
Tax Assessment
Change
2025
$13,339
-3%
$677,069
-5%
2024
$13,742
-17%
$710,333
-11%
2022
$16,517
—
$800,000
3%
2022
$16,517
31%
$779,142
37%
2021
$12,614
11%
$568,163
23%
2020
$11,318
—
$460,500
—
2020
$11,356
-2%
$460,500
—
2018
$11,639
9%
$460,228
5%
2016
$10,712
-5%
$437,311
5%
2017
$11,231
10%
$417,098
10%
2015
$10,174
4%
$379,517
10%
2013
$9,825
—
$345,015
—
2013
$9,825
—
$346,222
—
Disclaimer: Historical tax information is derived from public records provided by the county offices. Information is not guaranteed and should be independently verified.
Estimate the Cost
Estimate the Cost for 12529 Rush Creek Ln
12529 Rush Creek Lane, Austin, TX 78732 (MLS# 9875670) is a Single Family property with 4 bedrooms, 3 full bathrooms and 1 partial bathroom. 12529 Rush Creek Lane is currently listed for $750,000 and was received on July 27, 2026. Want to learn more about 12529 Rush Creek Lane? Do you have questions about finding other Single Family real estate for sale in Austin? You can browse all Austin real estate or contact a Coldwell Banker agent to request more information.