This is a carousel with tiles that activate property listing cards. Use the previous and next buttons to navigate.
1/36
$390,000 Just Listed
This is a carousel with tiles that activate property listing cards. Use the previous and next buttons to navigate.
1/36
Property Description
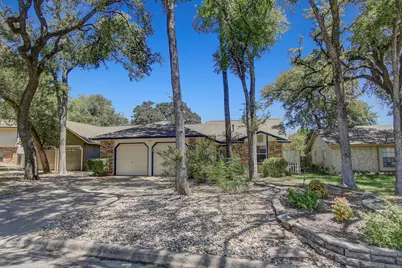
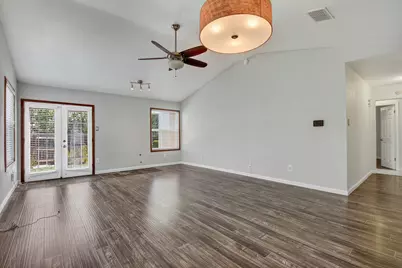
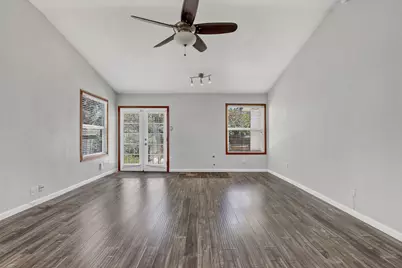
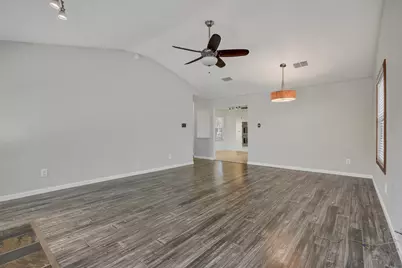
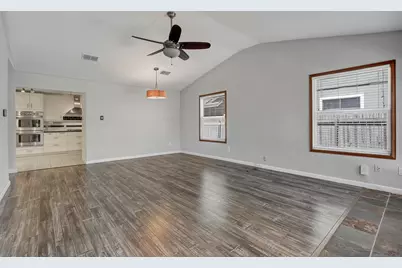
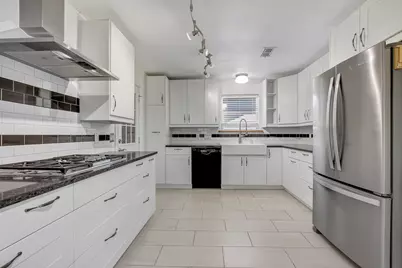
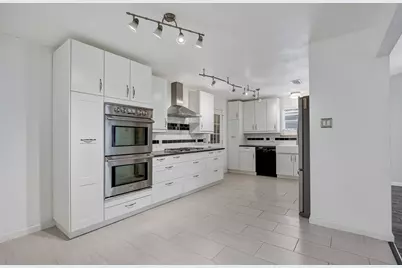
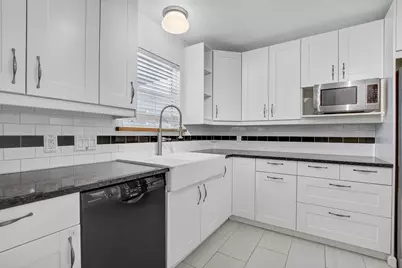
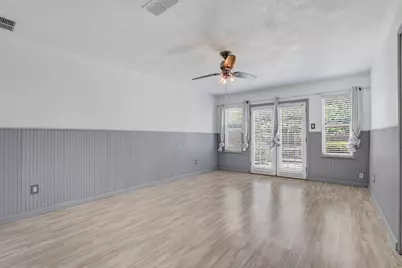
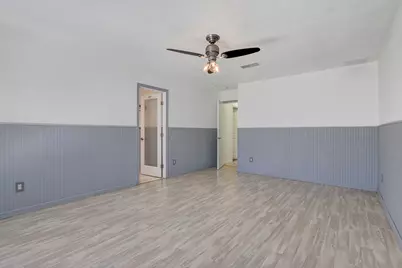
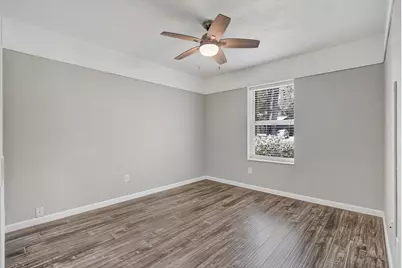
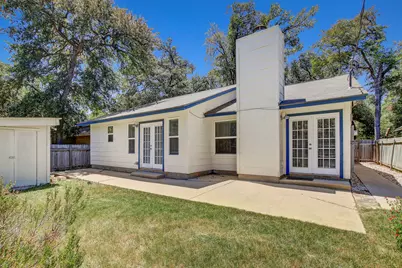
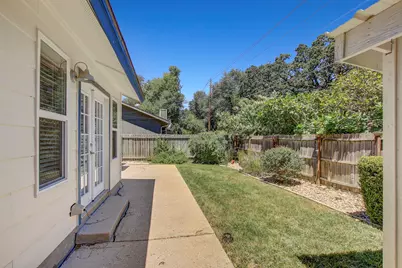
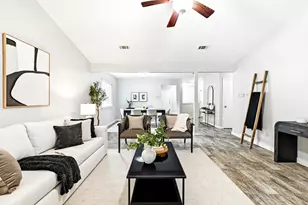
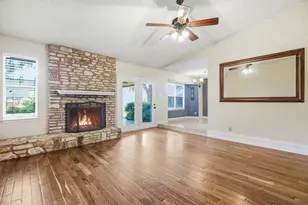
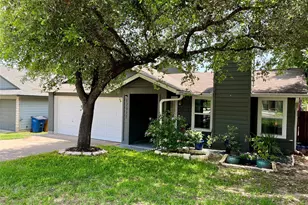
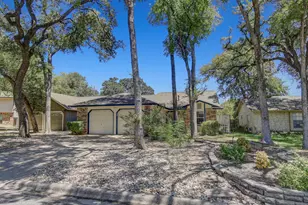
Welcome to this beautifully appointed Anderson Mill Village home where thoughtful design, quality finishes, and an unbeatable location come together to deliver exceptional everyday living. Inside, your open floor plan, vaulted ceilings, and multiple dining areas create a naturally flexible space - equally suited for lively gatherings, productive work-from-home days, or quiet evenings in. The kitchen is built to impress and perform, featuring quartz counters, stainless steel appliances, a gas range, double ovens, and generous cabinetry that make meal prep and entertaining feel effortless no matter the occasion. Your main-level primary suite offers a peaceful retreat with two closets and a double vanity, keeping mornings organized and evenings relaxing. French doors extend your living space directly to the covered patio and fully fenced backyard, creating a seamless indoor-outdoor flow perfect for hosting, unwinding, or simply enjoying the outdoors. Mature trees and xeriscaping frame the exterior beautifully while keeping maintenance manageable, and the attached garage plus separate workshop open up a world of possibilities for hobbyists, DIY enthusiasts, and anyone who needs serious storage or project space. Set in Anderson Mill Village with no HOA and sidewalks throughout the community, you'll enjoy convenient access to Hwy 183, RM 620, and an abundance of nearby shopping, dining, and everyday essentials. Zoned to highly regarded Round Rock ISD schools - Forest North Elementary, Pearson Ranch Middle, and McNeil High - this home truly delivers on every level.
Full Property Details
Full Property Details for 13135 Mill Stone Dr
General
- Price: $390,000
- Taxes: $7,702 (2025)
- Status: Active
- Type: Single Family
- Source: Austin_MLS
- MLS ID: 6332337
- Updated: 8/20/2026
- Added to Site: 6 day(s) ago
Interior
- Interior Features: Ceiling Fan(s), Chandelier, Separate/Formal Dining Room, Double Vanity, Entrance Foyer, Eat-in Kitchen, French Door(s)/Atrium Door(s), Multiple Dining Areas, Main Level Primary, Multiple Closets, No Interior Steps, Open Floorplan, Quartz Counters, Storage, Smart Thermostat, Track Lighting, Vaulted Ceiling(s), Wired for Data, Walk-In Closet(s)
- Appliances: Double Oven, Dryer, Dishwasher, Disposal, Gas Range, Gas Water Heater, Microwave, Refrigerator, Range Hood, Stainless Steel Appliance(s), Washer
- Flooring: Laminate, Tile
Rooms
Bathrooms
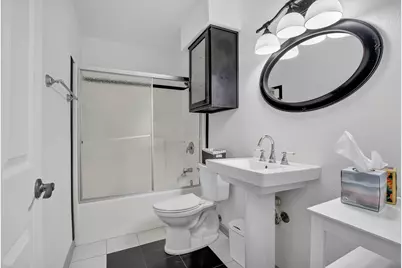
- Total Bathrooms: 2
- Full Bathrooms: 2
Bedrooms
- Total Bedrooms: 3
- Bedrooms Main: 3
Other Rooms
- Laundry: In Garage, Washer Hookup, Electric Dryer Hookup, Gas Dryer Hookup
Additional Information
- Shared Amenities: Community Mailbox, Sidewalks
- Security/Safety: Smoke Detector(s)
Exterior
- Exterior Features: Lighting, Private Yard
- Porch/Patio/Deck: Front Porch, Patio
Parking
- Garage: Yes
- Garage Spaces: 2
- Covered Spaces: 2
- Total Spaces: 4
- Parking Features: Attached, Door-Multi, Driveway, Garage Faces Front, Garage, Garage Door Opener
Location
- Area: NW
- County: Williamson
- Subdivision: Anderson Mill Village
- Driving Directions: Take 183 North. Exit at 620/Lake Creek Pkwy/Pecan Park. Take a right on Hymeadow, right on Meadowheath. at stop sign Turn left on to Mill Stone.
- Direction Faces: West
School Information
- Elem School District: Round Rock ISD
- Midd School District: Round Rock ISD
- High School District: Round Rock ISD
- Elementary School: Forest North
- Middle School: Pearson Ranch
- High School: McNeil
Heating & Cooling
- Central air: Yes
- Air Conditioning: Yes
- Cooling Type: Central Air, Ceiling Fan(s)
- Heating Type: Central, Natural Gas
Utilities
- Sewer: Public Sewer
- Water: Public
- Utility Description: Electricity Connected, Natural Gas Connected, Sewer Connected, Water Connected
Structural Information
- Detached/Attached: Detached
- Construction: Brick Veneer, HardiPlank Type
- Roof: Composition
- Windows: Blinds, Double Pane Windows, Drapes, Low-Emissivity Windows
- Stories/Levels: 1
- Square Feet: 1,447
- Sq. Ft. Source: Public Records
- Living Area: 1,447 Sq. Ft.
- Year Built: 1983
- Year Built Source: Public Records
- Property Condition: Resale
Additional Structures
- Other Structures: Workshop
Lot Features
- Lot Size (Acres): 0.143
- Lot Size (Sq. Ft.): 6,229.08
- Sidewalks: Yes
- Fence: Yes
- Lot Features: Back Yard, Interior Lot, Landscaped, Level, Native Plants, Private, Trees Large Size, Xeriscape
- Fencing (Description): Back Yard, Fenced, Privacy, Wood
Green Features
- Water Conservation: Water-Smart Landscaping
Financial Considerations
- Assessment Amount: $369,280
- Tax Amount: $7,702
- Tax Year: 2025
- Terms: Cash, Conventional, FHA, VA Loan
Disclosures and Reports
- Special Conditions: Standard
- Documents Avail.: Disclosure(s), Survey
- Legal Description: S3052 - ANDERSON MILL VILLAGE, BLOCK D, LOT 21
- Disclosures/Reports: Municipal Utility District Disclosure, Seller Disclosure
- Property ID: 163110000D0021
- Block: D
- Lot Number: 21
Listed by Spyglass Realty

Get Pre-Approved Today
Schools
Schools serving 13135 Mill Stone Dr
School District:Round Rock Independent School District
| Name | Grades | Distance |
|---|---|---|
Forest North Elementary School 13414 Broadmeade Avenue, Austin, TX 78729 | PK-5 | 0.5 mi |
Pearson Ranch Middle 8901 Pearson Ranch Rd, Round Rock, TX 78717 | 6-8 | 3 mi |
Mcneil High School 5720 McNeil Drive, Austin, TX 78729 | 9-12 | 3.2 mi |
Disclaimer:
School attendance boundaries provided by ATTOM Data Solutions and are for reference only. Contact the school directly to verify enrollment eligibility.
Price & Sales History for 13135 Mill Stone Dr
Date
Details
Price
Change
Source
8/20/2026
Listed
$390,000
—
MLS
Disclaimer: Historical sales information is derived from public records provided by the county offices. Information is not guaranteed and should be independently verified.
Tax History
Tax History for 13135 Mill Stone Dr
Year
Property Taxes
Change
Tax Assessment
Change
2025
$5,745
7%
$369,280
3%
2023
$5,388
-7%
$356,856
10%
2022
$5,810
-2%
$323,891
15%
2021
$5,944
-6%
$282,061
10%
2020
$6,299
3%
$256,419
5%
2020
$6,101
5%
$243,570
2%
2018
$5,831
8%
$238,406
9%
2017
$5,389
-4%
$219,580
-3%
2016
$5,634
17%
$225,726
18%
2015
$4,832
44%
$191,798
46%
2014
$3,347
7%
$131,298
10%
2013
$3,116
—
$119,362
—
Disclaimer: Historical tax information is derived from public records provided by the county offices. Information is not guaranteed and should be independently verified.
Estimate the Cost
Estimate the Cost for 13135 Mill Stone Dr
13135 Mill Stone Drive, Austin, TX 78729 (MLS# 6332337) is a Single Family property with 3 bedrooms and 2 full bathrooms. 13135 Mill Stone Drive is currently listed for $390,000 and was received on August 20, 2026. Want to learn more about 13135 Mill Stone Drive? Do you have questions about finding other Single Family real estate for sale in Austin? You can browse all Austin real estate or contact a Coldwell Banker agent to request more information.