Full Property Details for 9733 Anderson Village Dr
General
- Price: $375,000
- Taxes: $7,170 (2026)
- Status: Active
- Type: Single Family
- Source: Austin_MLS
- MLS ID: 7961669
- Updated: 9/28/2026
- Added to Site: 116 day(s) ago
Interior
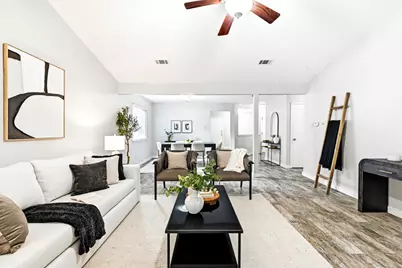
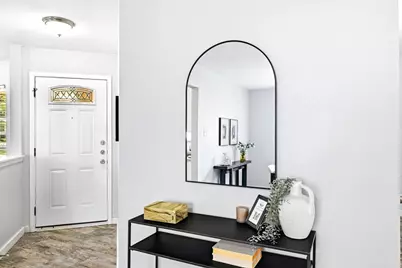
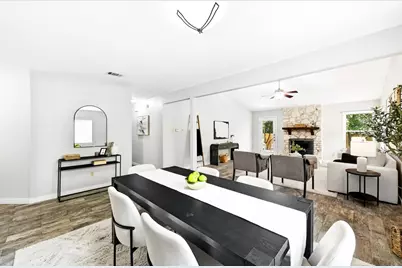
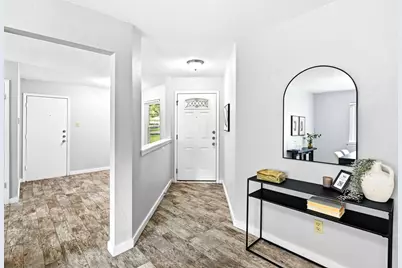
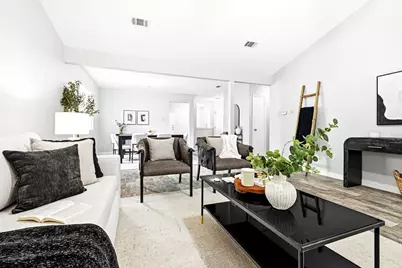
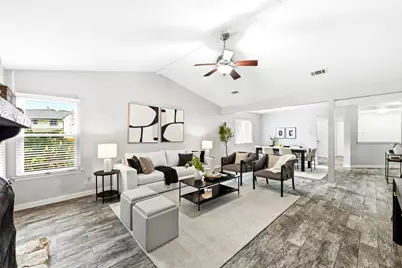
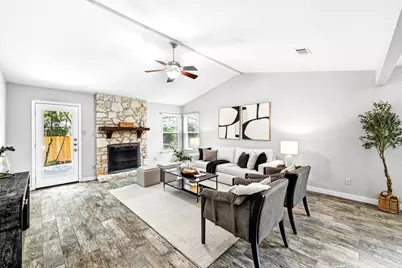
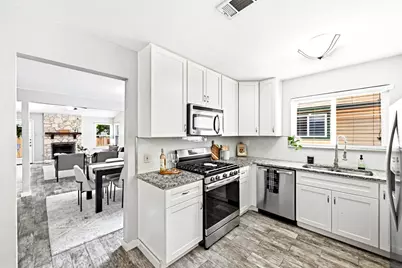
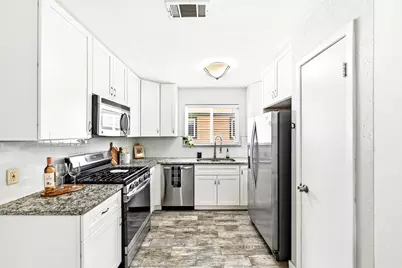
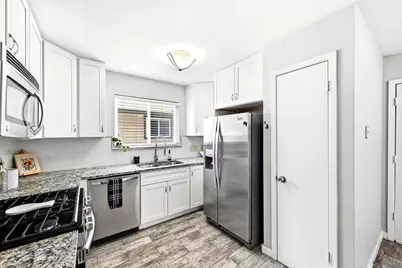
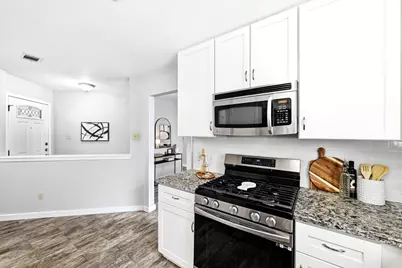
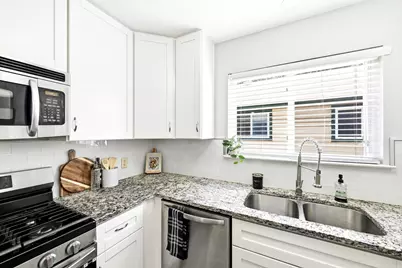
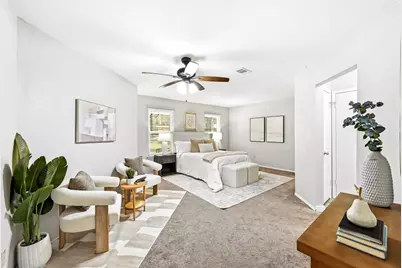
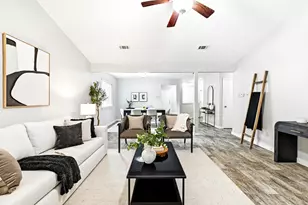
- Interior Features: Ceiling Fan(s), Separate/Formal Dining Room, Granite Counters, Multiple Dining Areas, Main Level Primary, Open Floorplan, See Remarks, Vaulted Ceiling(s), Walk-In Closet(s)
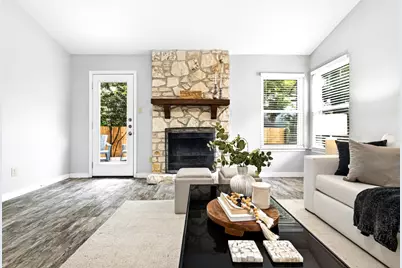
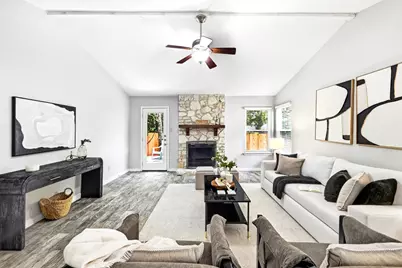
- Fireplace: Yes
- Number of Fireplaces: 1
- Fireplace(s): Gas Log, Living Room
- Appliances: Dishwasher, Disposal, Microwave
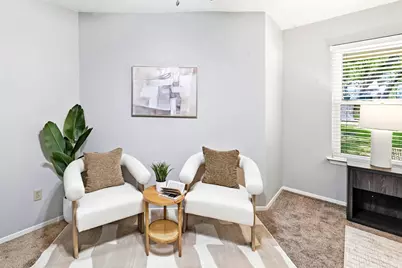
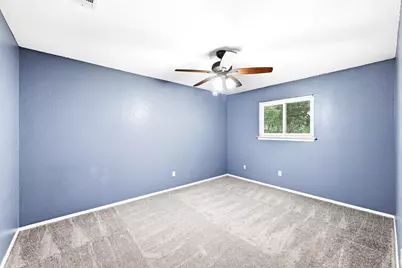
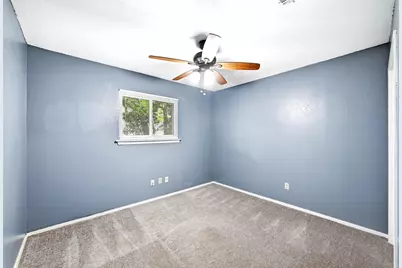
- Flooring: Carpet, Tile
Rooms
- Total Bathrooms: 2
- Full Bathrooms: 2
- Total Bedrooms: 3
- Bedrooms Main: 3
- Laundry: In Garage, Washer Hookup
Additional Information
- Shared Amenities: None
- Security/Safety: None
Exterior
- Exterior Features: None
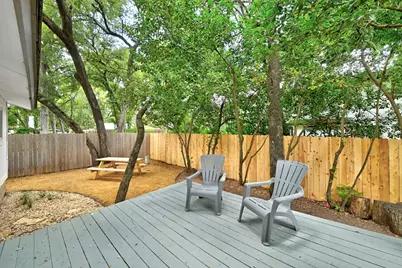
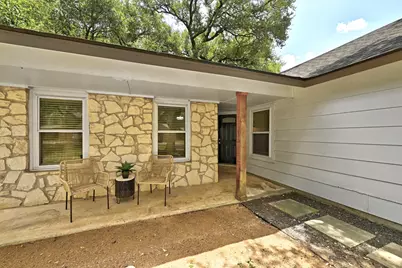
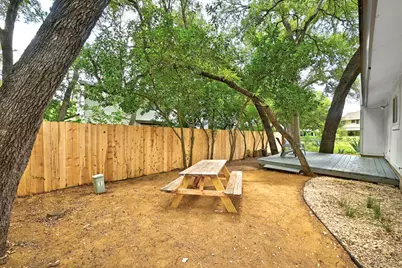
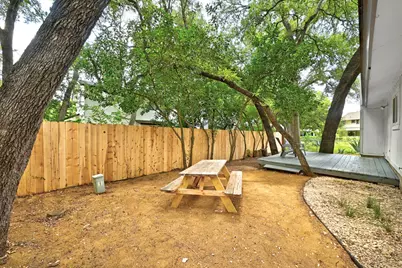
- Porch/Patio/Deck: Deck, Porch
Parking
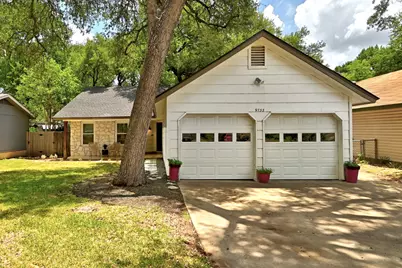
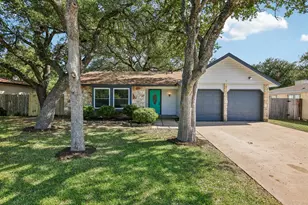
- Garage: Yes
- Garage Spaces: 2
- Covered Spaces: 2
- Total Spaces: 4
- Parking Features: Attached, Garage Faces Front, Garage, Garage Door Opener
Location
- Area: NW
- County: Williamson
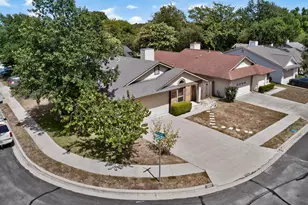
- Subdivision: Anderson Mill Village
- Driving Directions: located just east off of 183 at 45, take Lake Creek Pkwy south to Hymeadow, turn left on Meadowheath Dr., then left again on Anderson Village Dr. House will be on right.
- Direction Faces: Northwest
School Information
- Elem School District: Round Rock ISD
- Midd School District: Round Rock ISD
- High School District: Round Rock ISD
- Elementary School: Forest North
- Middle School: Deerpark
- High School: McNeil
Heating & Cooling
- Central air: Yes
- Air Conditioning: Yes
- Cooling Type: Central Air, Ceiling Fan(s)
- Heating Type: Central, Electric, Fireplace(s)
Utilities
- Sewer: Public Sewer, Municipal Utility District
- Water: Public, Municipal Utility District
- Utility Description: Electricity Connected, Sewer Connected, Water Connected
Structural Information
- Detached/Attached: Detached
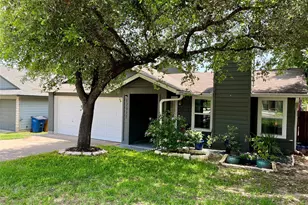
- Construction: Stone, Vertical Siding
- Roof: Composition
- Windows: Double Pane Windows
- Stories/Levels: 1
- Square Feet: 1,591
- Sq. Ft. Source: Public Records
- Living Area: 1,591 Sq. Ft.
- Year Built: 1982
- Year Built Source: Public Records
- Property Condition: Resale
Additional Structures
Lot Features
- Lot Size (Acres): 0.1436
- Lot Size (Sq. Ft.): 6,255.22
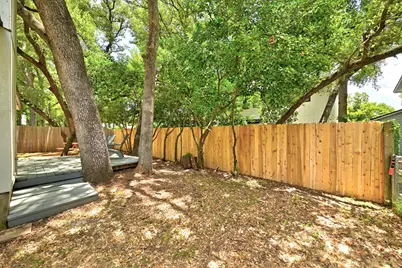
- Fence: Yes
- Lot Features: City Lot
- Fencing (Description): Chain Link, Wood
Financial Considerations
- Assessment Amount: $370,875
- Tax Amount: $7,170.87
- Tax Year: 2026
- Terms: Cash, Conventional, FHA, VA Loan
Disclosures and Reports
- Special Conditions: Standard
- Documents Avail.: Survey
- Legal Description: S3052 - ANDERSON MILL VILLAGE, BLOCK F, LOT 9
- Disclosures/Reports: Municipal Utility District Disclosure
- Property ID: R057197
- Block: F
- Lot Number: 9
Listed by Keller Williams Realty Lone St