This is a carousel with tiles that activate property listing cards. Use the previous and next buttons to navigate.
1/9
$460,000 Just Listed
This is a carousel with tiles that activate property listing cards. Use the previous and next buttons to navigate.
1/9
Property Description
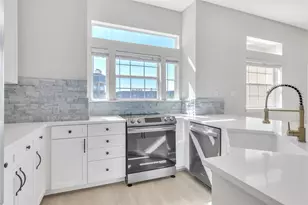
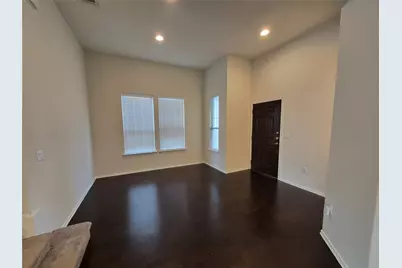
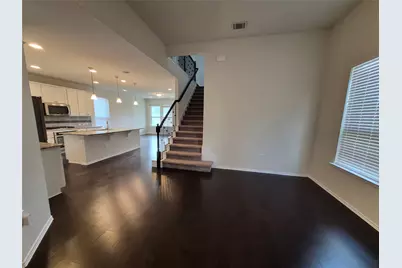
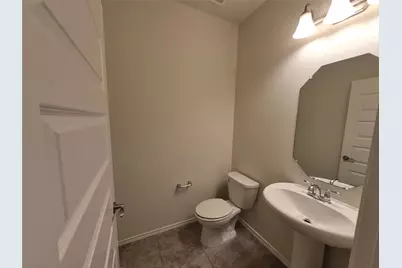
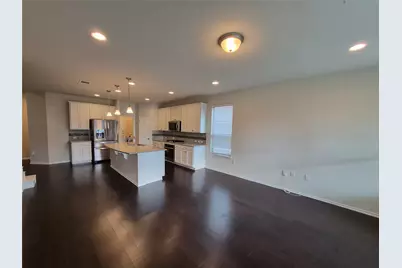
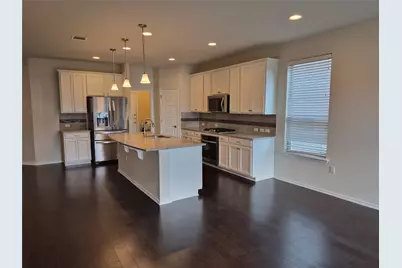
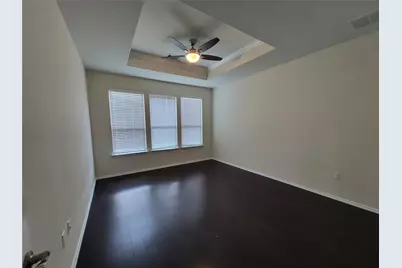
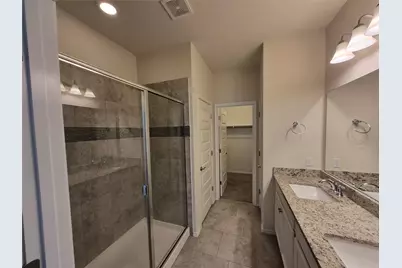
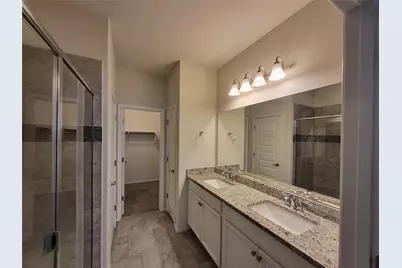
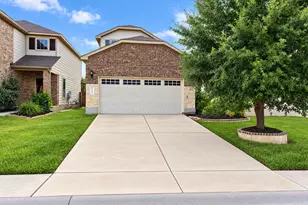
Welcome to this beautifully maintained two-story, 3-bedroom, 2.5-bath condominium in the highly desirable Parmer Crossing at Lakeline Station community. Ideally located near premier shopping, dining, the Apple and Dell campuses, and with convenient access to I-45, Highway 183, and I-35, this home offers both comfort and convenience. This move-in-ready home feels almost brand new and features a bright, open-concept floor plan designed for modern living. The spacious kitchen overlooks the family room and showcases a large granite island with stylish pendant lighting, white shaker-style cabinetry with brushed nickel hardware, stainless steel appliances, and soaring ceilings that create an open and inviting atmosphere. Upon entering the home, you'll find a convenient half bath for guests, as well as a private primary suite on the main level featuring high ceilings, a luxurious ensuite bath with dual vanities, a large walk-in shower, and a spacious walk-in closet. The laundry room is thoughtfully located between the garage entrance and the kitchen for added convenience. Upstairs, you'll discover two generously sized secondary bedrooms, a full bathroom, and a versatile loft that can serve as a second living area, home office, or playroom. Step outside to enjoy the covered back patio and fully fenced backyard, easily accessible from the main family room-perfect for relaxing or entertaining. With its modern finishes, functional layout, and exceptional location, this home is an outstanding opportunity for those seeking low-maintenance living in one of the area's most convenient communities.
Full Property Details
Full Property Details for 14000 Osmarea Dr #77
General
- Price: $460,000
- HOA FEE: $55/month
- Taxes: $8,810 (2026)
- Status: Active
- Type: Condo
- Source: Austin_MLS
- MLS ID: 6300441
- Updated: 10/7/2026
- Added to Site: 5 day(s) ago
Interior
- Interior Features: Breakfast Bar, Tray Ceiling(s), Ceiling Fan(s), Double Vanity, Granite Counters, High Ceilings, Interior Steps, Kitchen Island, Main Level Primary, Open Floorplan, Pantry, Recessed Lighting, Walk-In Closet(s)
- Appliances: Built-In Oven, Dishwasher, Gas Cooktop, Disposal, Gas Water Heater, Microwave, Stainless Steel Appliance(s)
- Flooring: Carpet, Tile
Rooms
Bathrooms
- Total Bathrooms: 3
- Full Bathrooms: 2
- Half Bathrooms: 1
Bedrooms
- Total Bedrooms: 3
- Bedrooms Main: 1
Other Rooms
- Laundry: Main Level, Laundry Room, Washer Hookup, Electric Dryer Hookup
Additional Information
- Shared Amenities: Common Grounds/Area, Playground, Street Lights, Curbs
- Security/Safety: None
Exterior
- Exterior Features: No Exterior Steps, Private Yard, Rain Gutters
- Porch/Patio/Deck: Rear Porch, Covered, Front Porch
Parking
- Garage: Yes
- Garage Spaces: 2
- Covered Spaces: 2
- Total Spaces: 4
- Parking Features: Driveway, Garage Faces Front, Garage
Location
- Area: CLS
- County: Williamson
- Subdivision: Parmer Xing Condos
- Driving Directions: Parmer and North FM 620. From FM 620, R on Tom Kemp Ln, R on Gynerium Dr., L to Osmarea Dr, home on Left
- Direction Faces: East
School Information
- Elem School District: Round Rock ISD
- Midd School District: Round Rock ISD
- High School District: Round Rock ISD
- Elementary School: Forest North
- Middle School: Pearson Ranch
- High School: McNeil
Community
- Association: Yes
- Assoc. Name: Parmer Crossing Condominium Owners Association Inc
- Assoc. Fees Include: Common Area Maintenance
Heating & Cooling
- Central air: Yes
- Air Conditioning: Yes
- Cooling Type: Central Air, Ceiling Fan(s), Electric
- Heating Type: Central, Natural Gas
Utilities
- Sewer: Public Sewer
- Water: Public
- Cable Available: Yes
- Utility Description: Cable Available, Electricity Connected, Natural Gas Connected, Sewer Connected, Water Connected, Underground Utilities
Structural Information
- Detached/Attached: Detached
- Construction: Brick Veneer, HardiPlank Type
- Roof: Composition, Shingle
- Windows: Blinds, Screens
- Stories/Levels: 2
- Square Feet: 1,896
- Sq. Ft. Source: Public Records
- Living Area: 1,896 Sq. Ft.
- Year Built: 2017
- Year Built Source: Public Records
- Property Condition: Resale
Additional Structures
- Other Structures: None
Lot Features
- Lot Size (Acres): 0.101
- Lot Size (Sq. Ft.): 4,399.56
- Street Lights: Yes
- Fence: Yes
- Lot Features: Back Yard, Front Yard, Level
- Fencing (Description): Back Yard, Privacy, Stone, Wood
Financial Considerations
- Association Fee: $55
- Assoc Fee Freq.: Monthly
- Assessment Amount: $433,668
- Tax Amount: $8,810.54
- Tax Year: 2026
- Terms: Cash, Conventional
Disclosures and Reports
- Special Conditions: Standard
- Legal Description: C660 - PARMER CROSSING CONDO, UNIT 77, 0.394% COMMON AREA INTEREST
- Disclosures/Reports: Seller Disclosure
- Property ID: 16485700000077
Listed by Realty of America, LLC
Get Pre-Approved Today
Schools
Schools serving 14000 Osmarea Dr #77
School District:Round Rock Independent School District
| Name | Grades | Distance |
|---|---|---|
Forest North Elementary School 13414 Broadmeade Avenue, Austin, TX 78729 | PK-5 | 0.8 mi |
Pearson Ranch Middle 8901 Pearson Ranch Rd, Round Rock, TX 78717 | 6-8 | 1.8 mi |
Mcneil High School 5720 McNeil Drive, Austin, TX 78729 | 9-12 | 3 mi |
Disclaimer:
School attendance boundaries provided by ATTOM Data Solutions and are for reference only. Contact the school directly to verify enrollment eligibility.
Price & Sales History for 14000 Osmarea Dr #77
Date
Details
Price
Change
Source
10/05/2026
Listed
$460,000
—
MLS
Disclaimer: Historical sales information is derived from public records provided by the county offices. Information is not guaranteed and should be independently verified.

Tax History
Tax History for 14000 Osmarea Dr #77
Year
Property Taxes
Change
Tax Assessment
Change
2025
$8,679
26%
$451,523
1%
2023
$6,891
-9%
$446,163
12%
2022
$7,548
-3%
$398,624
5%
2021
$7,785
-4%
$380,304
10%
2020
$8,087
3%
$345,731
2%
2020
$7,819
4%
$338,315
5%
2018
$7,509
—
$322,435
—
Disclaimer: Historical tax information is derived from public records provided by the county offices. Information is not guaranteed and should be independently verified.
Estimate the Cost
Estimate the Cost for 14000 Osmarea Dr #77
14000 Osmarea Drive #77, Austin, TX 78717 (MLS# 6300441) is a Condo property with 3 bedrooms, 2 full bathrooms and 1 partial bathroom. 14000 Osmarea Drive #77 is currently listed for $460,000 and was received on October 05, 2026. Want to learn more about 14000 Osmarea Drive #77? Do you have questions about finding other Condo real estate for sale in Austin? You can browse all Austin real estate or contact a Coldwell Banker agent to request more information.