This is a carousel with tiles that activate property listing cards. Use the previous and next buttons to navigate.
1/14
$1,575,000 Just Listed
This is a carousel with tiles that activate property listing cards. Use the previous and next buttons to navigate.
1/14
Property Description
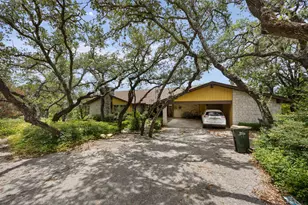
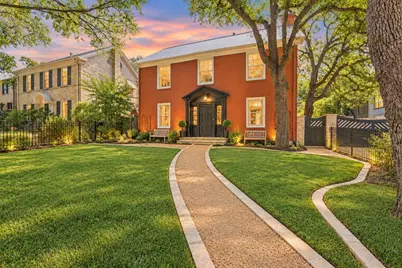
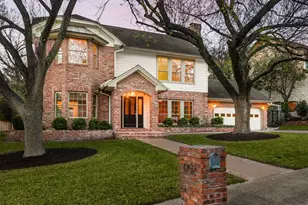
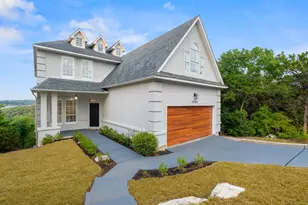
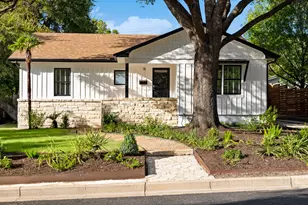
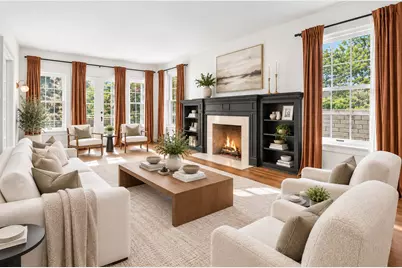
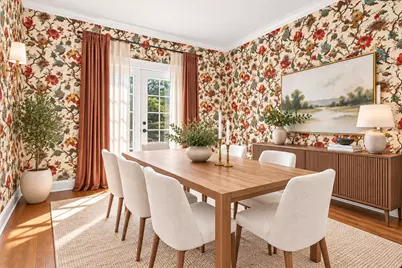
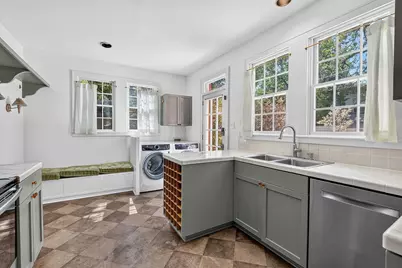
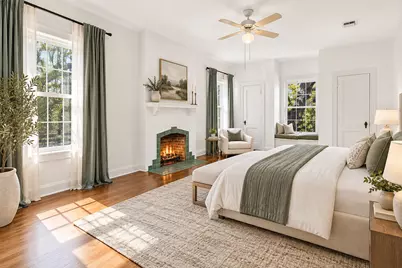
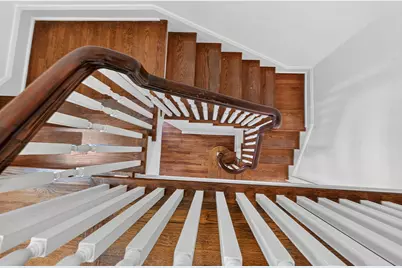
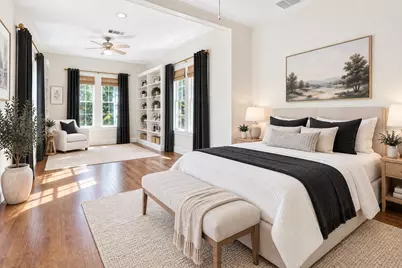
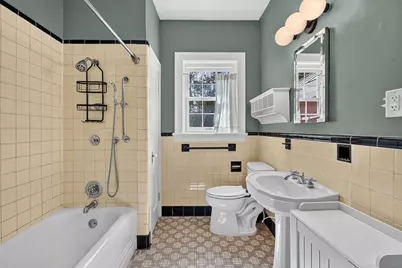
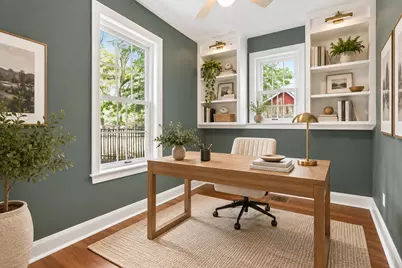
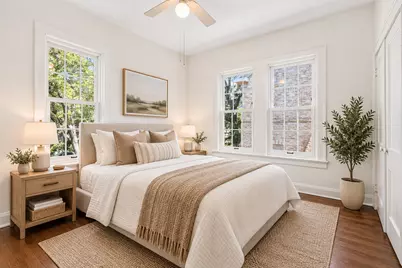
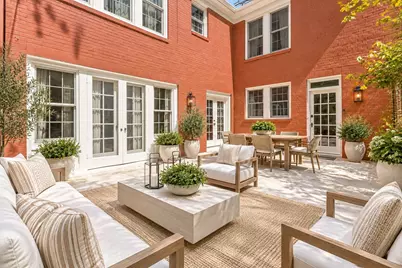
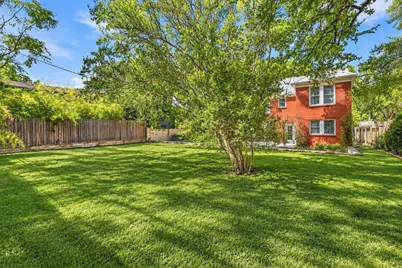
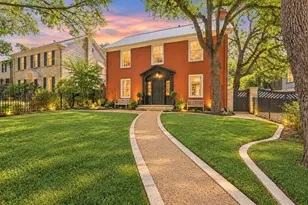
CHARM + LOCATION + INCREDIBLE POTENTIAL in the heart of Central Austin! Set along one of 78703's most established and desirable streets, 1407 Hartford Road offers the rare combination of an incredibly charming existing residence, a generous lot, and exciting possibilities for the future. Full of character and warmth, the house is inviting as it stands today while offering an exceptional canvas to personalize, expand, or reimagine over time. The backyard presents an opportunity to create a true private oasis in the city envision a pool surrounded by lush landscaping, outdoor living and dining spaces, and a beautiful setting for entertaining or relaxing. Whether enhancing the existing residence, adding square footage, creating an incredible indoor-outdoor lifestyle, or exploring additional residential development opportunities permitted under Austin's current regulations, the property offers flexibility for both today and the future. Located just minutes from Downtown Austin, Clarksville, Pease Park, Lady Bird Lake, and some of the city's best restaurants, shopping, and entertainment, this is an increasingly rare opportunity to enjoy the character of an established Central Austin property without sacrificing the ability to make it your own. **Digitally staged** // **Landscaping is digitally upgraded. Seller is offering a Landscape allowance**
Full Property Details
Full Property Details for 1407 Hartford Rd
General
- Price: $1,575,000
- Taxes: $27,202 (2026)
- Status: Active
- Type: Single Family
- Source: Austin_MLS
- MLS ID: 1589646
- Updated: 9/18/2026
- Added to Site: 6 day(s) ago
Interior
- Interior Features: Bookcases, Entrance Foyer, French Door(s)/Atrium Door(s), Interior Steps, Solid Surface Counters
- Fireplace: Yes
- Number of Fireplaces: 2
- Fireplace(s): Living Room
- Appliances: Double Oven, Dishwasher, Electric Cooktop, Microwave, Refrigerator
- Flooring: Carpet, Tile, Wood
Rooms
Bathrooms
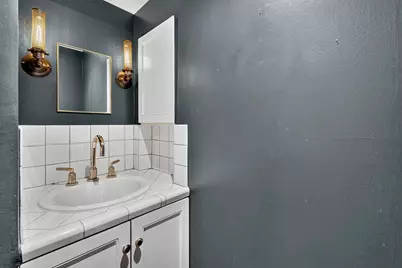
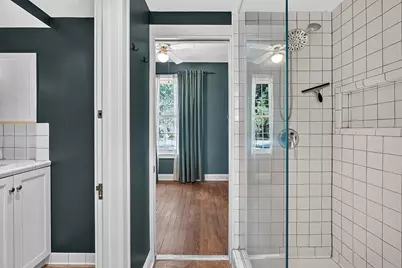
- Total Bathrooms: 2
- Full Bathrooms: 2
Bedrooms
- Total Bedrooms: 4
- Bedrooms Main: 1
Other Rooms
- Laundry: In Kitchen
Additional Information
- Shared Amenities: None
- Spa Description: None
- Security/Safety: None
Exterior
- Exterior Features: Private Yard
- Porch/Patio/Deck: Porch
Parking
- Total Spaces: 3
- Parking Features: Off Street
Location
- Area: 1B
- County: Travis
- Subdivision: Enfield E
- Driving Directions: From mopac going north exit enfield go right, go right on Hartford, house on left
- Direction Faces: West
School Information
- Elem School District: Austin ISD
- Midd School District: Austin ISD
- High School District: Austin ISD
- Elementary School: Mathews
- Middle School: O Henry
- High School: Austin
Heating & Cooling
- Central air: Yes
- Air Conditioning: Yes
- Cooling Type: Central Air
- Heating Type: Central
Utilities
- Sewer: Public Sewer
- Water: Public
- Utility Description: Electricity Available, Other
Structural Information
- Detached/Attached: Detached
- Construction: Masonry
- Roof: Composition
- Windows: Double Pane Windows, Window Treatments
- Stories/Levels: 2
- Square Feet: 2,256
- Sq. Ft. Source: Public Records
- Living Area: 2,256 Sq. Ft.
- Year Built: 1932
- Year Built Source: Public Records
- Property Condition: Resale
Additional Structures
- Other Structures: None
Lot Features
- Lot Size (Acres): 0.206
- Lot Size (Sq. Ft.): 8,973.36
- Fence: Yes
- Lot Features: Back Yard, Front Yard, Level, Near Public Transit, Sprinklers Automatic, See Remarks, Trees Large Size
- Fencing (Description): Fenced, Full, Front Yard, Gate, Privacy, Wood, Wrought Iron
Financial Considerations
- Assessment Amount: $1,391,662
- Tax Amount: $27,202.84
- Tax Year: 2026
- Terms: Cash, Conventional
Disclosures and Reports
- Special Conditions: Standard
- Documents Avail.: See Remarks
- Legal Description: LOT 52 ENFIELD E
- Disclosures/Reports: See Remarks
- Property ID: 1110413030000
- Lot Number: 52
Listed by AustinRealEstate.com
Get Pre-Approved Today
Schools
Schools serving 1407 Hartford Rd
School District:Austin Independent School District
| Name | Grades | Distance |
|---|---|---|
Mathews Elementary School 906 West Lynn Street, Austin, TX 78703 | PK-6 | 0.4 mi |
O Henry Middle School 2610 West 10th Street, Austin, TX 78703 | 6-8 | 0.7 mi |
Austin High School, Austin, TX 1715 West Cesar Chavez Street, Austin, TX 78703 | 9-12 | 0.8 mi |
Disclaimer:
School attendance boundaries provided by ATTOM Data Solutions and are for reference only. Contact the school directly to verify enrollment eligibility.
Price & Sales History for 1407 Hartford Rd
Date
Details
Price
Change
Source
9/15/2026
Listed
$1,575,000
—
MLS
Disclaimer: Historical sales information is derived from public records provided by the county offices. Information is not guaranteed and should be independently verified.

Tax History
Tax History for 1407 Hartford Rd
Year
Property Taxes
Change
Tax Assessment
Change
2025
$28,480
9%
$1,391,662
6%
2024
$26,063
-11%
$1,315,101
-9%
2022
$29,174
—
$1,441,328
-2%
2022
$29,174
145%
$1,477,215
64%
2021
$11,920
-38%
$902,500
5%
2020
$19,078
4%
$856,800
2%
2020
$18,377
9%
$843,547
10%
2018
$16,844
10%
$766,861
10%
2016
$15,336
-6%
$697,146
1%
2017
$16,267
13%
$687,690
10%
2015
$14,394
6%
$626,915
10%
2014
$13,563
3%
$569,923
6%
2013
$13,226
—
$536,941
—
Disclaimer: Historical tax information is derived from public records provided by the county offices. Information is not guaranteed and should be independently verified.
Estimate the Cost
Estimate the Cost for 1407 Hartford Rd
1407 Hartford Road, Austin, TX 78703 (MLS# 1589646) is a Single Family property with 4 bedrooms and 2 full bathrooms. 1407 Hartford Road is currently listed for $1,575,000 and was received on September 15, 2026. Want to learn more about 1407 Hartford Road? Do you have questions about finding other Single Family real estate for sale in Austin? You can browse all Austin real estate or contact a Coldwell Banker agent to request more information.