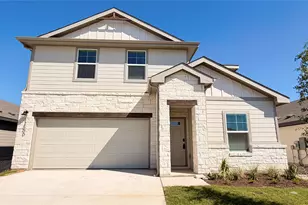
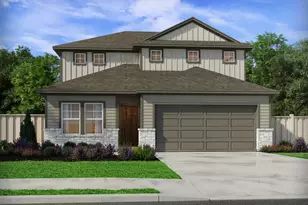
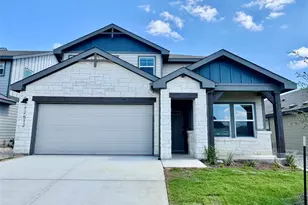
Full Property Details for 14421 Robert I Walker Blvd
General
- Price: $340,000
- Taxes: $5,323 (2026)
- Status: Active
- Type: Single Family
- Source: Austin_MLS
- MLS ID: 2551553
- Updated: 10/22/2026
- Added to Site: 8 day(s) ago
Interior
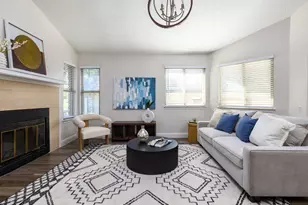
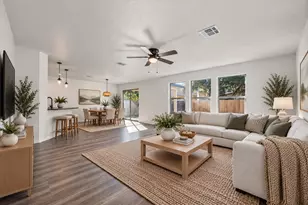
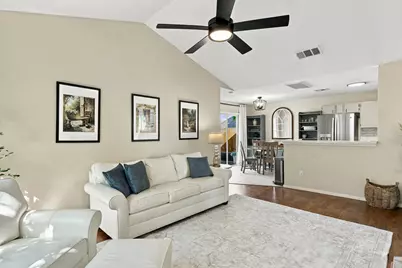
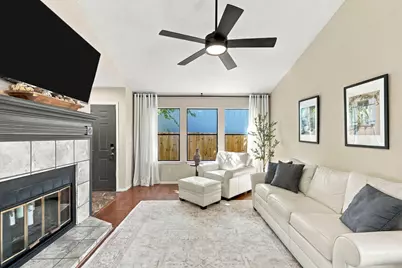
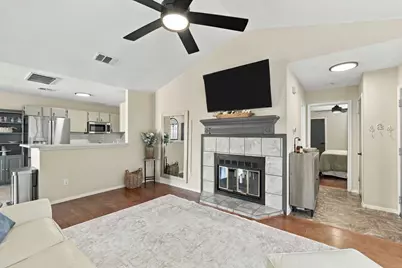
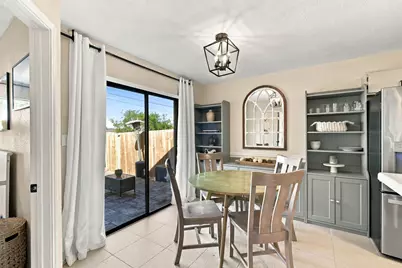
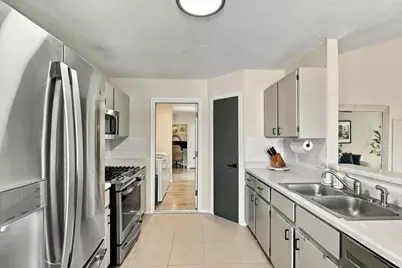
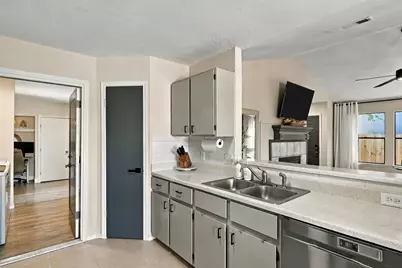
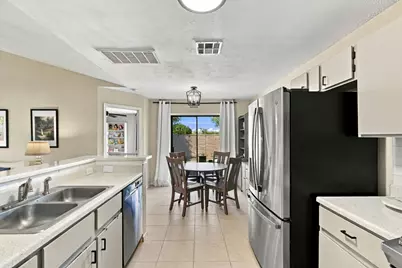
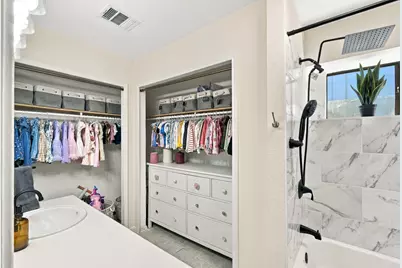
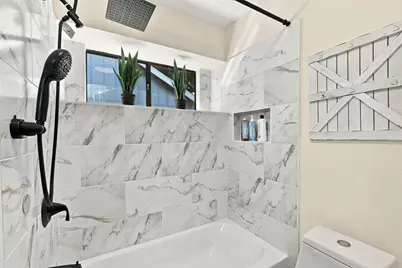
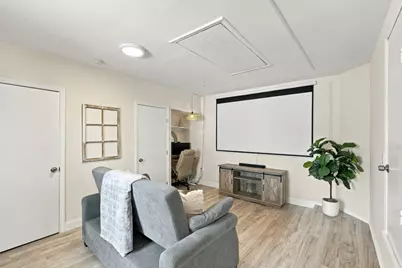
- Interior Features: Breakfast Bar, Bookcases, Ceiling Fan(s), Coffered Ceiling(s), Eat-in Kitchen, In-Law Floorplan, Laminate Counters, Multiple Living Areas, Main Level Primary, Multiple En Suite Bathrooms, Open Floorplan, Pantry, Soaking Tub, Study, Smart Thermostat, Tile Counters, Vaulted Ceiling(s), Walk-In Closet(s), High Speed Internet
- Fireplace: Yes
- Number of Fireplaces: 1
- Fireplace(s): Factory Built, Family Room, Glass Doors, Insert
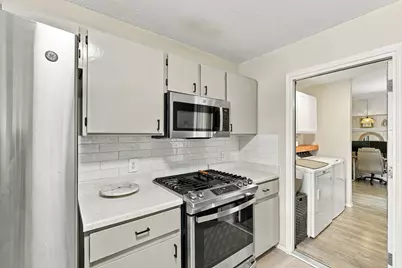
- Appliances: Dryer, ENERGY STAR Qualified Water Heater, Exhaust Fan, Gas Range, Gas Water Heater, Microwave, Refrigerator, Range Hood, Self Cleaning Oven, Stainless Steel Appliance(s), Water Heater, Washer
- Flooring: Carpet Free, Laminate, Tile
Rooms
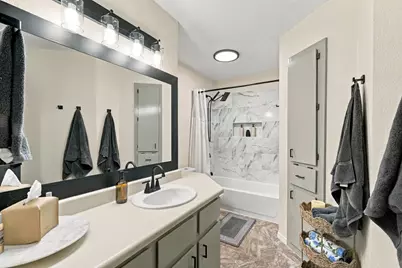
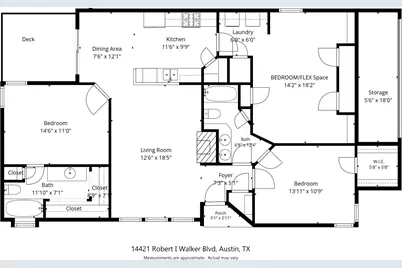
- Total Bathrooms: 2
- Full Bathrooms: 2
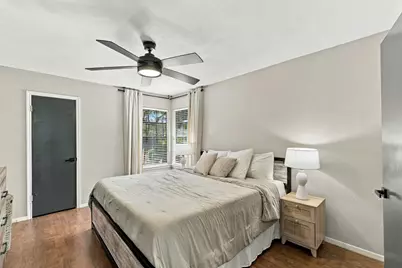
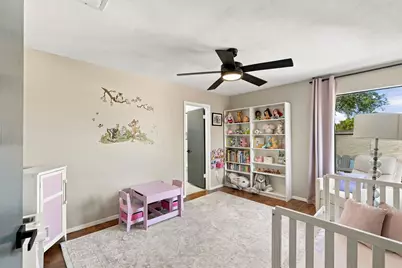
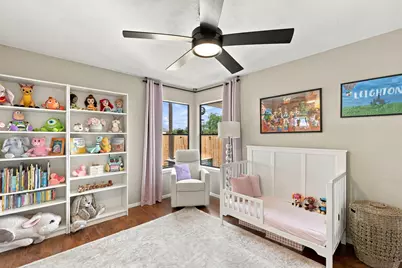
- Total Bedrooms: 3
- Bedrooms Main: 3
- Library: Yes
- Laundry: Laundry Closet, In Hall, Washer Hookup, Electric Dryer Hookup, Gas Dryer Hookup
Additional Information
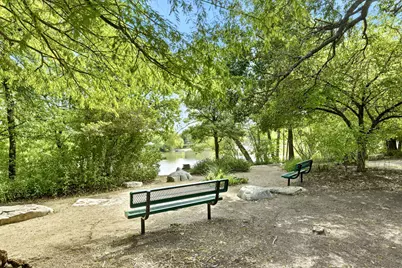
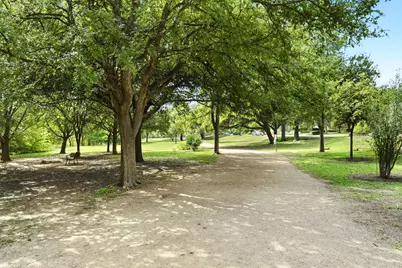
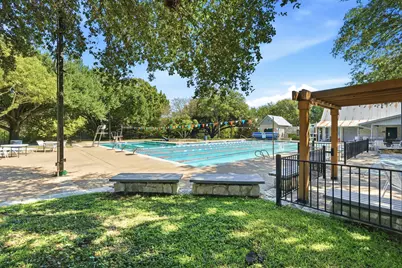
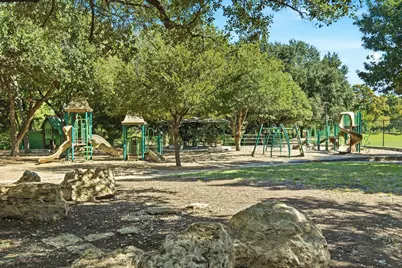
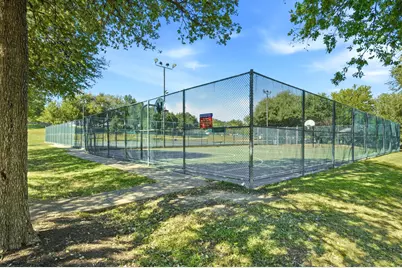
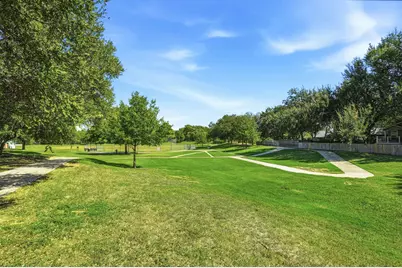
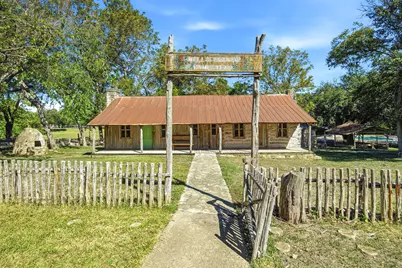
- Shared Amenities: Community Mailbox, Conference/Meeting Room, Curbs, Dog Park, Fitness Center, Fishing, Internet Access, Library, Park, Pool, Sport Court(s), Street Lights, Sidewalks, Tennis Court(s), Trails/Paths
- Shared Pool: Yes
- Pool: Yes
- Pool Description: None, Community
- Spa Description: None
- Tennis: Yes
- Security/Safety: Carbon Monoxide Detector(s), Smoke Detector(s)
Exterior
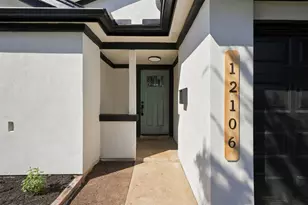
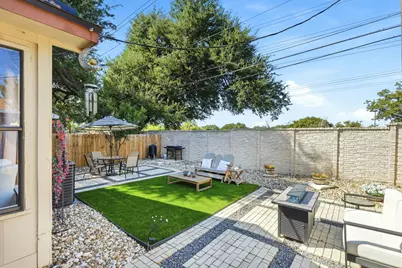
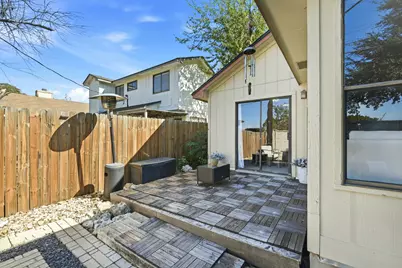
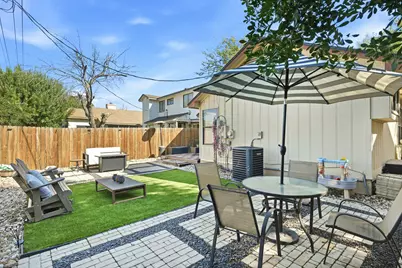
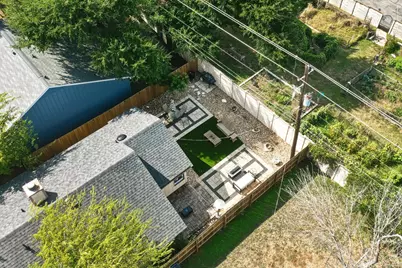
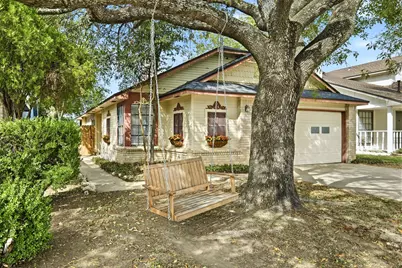
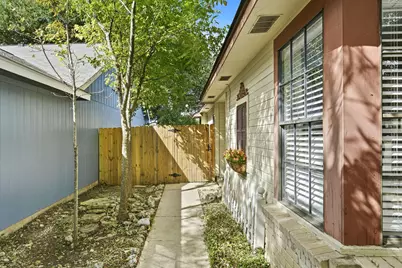
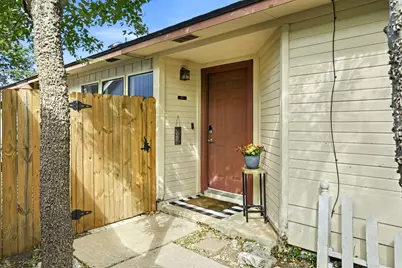
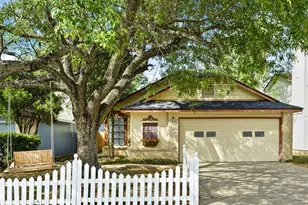
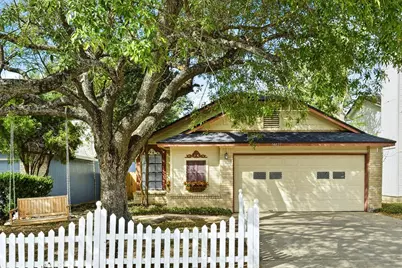
- Exterior Features: No Exterior Steps, Private Entrance, Permeable Paving, Private Yard
- Porch/Patio/Deck: Front Porch, Patio
Parking
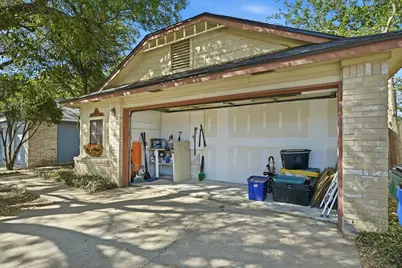
- Total Spaces: 2
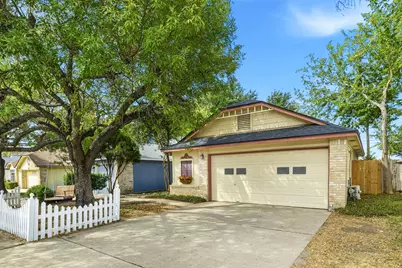
- Parking Features: Attached, Concrete, Driveway, Garage Faces Front
Location
- Area: N
- County: Travis
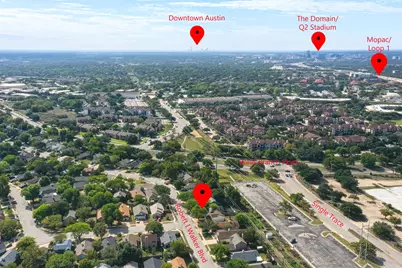
- Subdivision: Wells Branch Ph D Sec 02
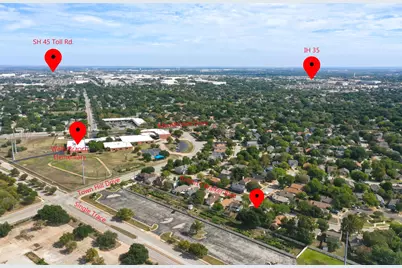
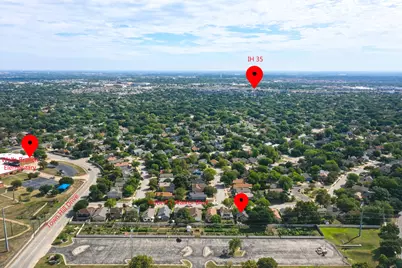
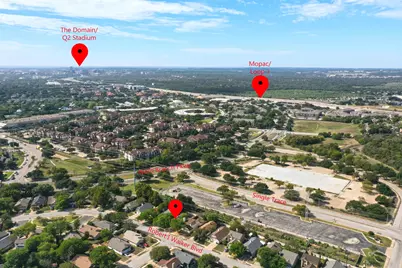
- Driving Directions: East from Mopac N or West from IH 35 N, turn at Wells Branch Parkway, to Single Trace, turn at Town Hill Dr. to Robert I Walker Blvd.
- Direction Faces: East
School Information
- Elem School District: Round Rock ISD
- Midd School District: Round Rock ISD
- High School District: Round Rock ISD
- Elementary School: Bluebonnet
- Middle School: Deerpark
- High School: McNeil
Community
Heating & Cooling
- Central air: Yes
- Air Conditioning: Yes
- Cooling Type: Central Air, Ceiling Fan(s), Gas, Wall/Window Unit(s)
- Heating Type: Central, Fireplace(s), Natural Gas
Utilities
- Sewer: Municipal Utility District
- Water: Municipal Utility District
- Cable Available: Yes
- Utility Description: Cable Available, Cable Connected, Electricity Connected, Fiber Optic Available, Natural Gas Connected, High Speed Internet Available, Sewer Connected, Water Connected, Underground Utilities
Structural Information
- Detached/Attached: Detached
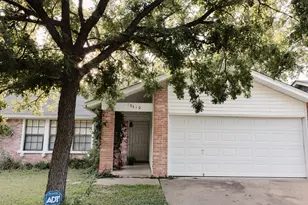
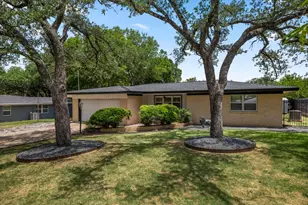
- Construction: Blown-In Insulation, Brick, Glass, HardiPlank Type, Natural Building
- Roof: Composition, Shingle
- Windows: Aluminum Frames, Blinds, Drapes
- Stories/Levels: 1
- Square Feet: 1,370
- Sq. Ft. Source: Public Records
- Living Area: 1,370 Sq. Ft.
- Year Built: 1985
- Year Built Source: Public Records
- Property Condition: Resale
Additional Structures
Lot Features
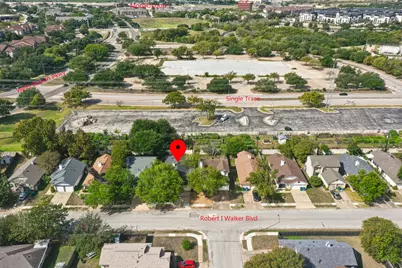
- Property View: City, Garden, Neighborhood
- Lot Size (Acres): 0.0984
- Lot Size (Sq. Ft.): 4,286.3
- Street Lights: Yes
- Sidewalks: Yes
- Fence: Yes
- Lot Features: Back Yard, Close to Clubhouse, City Lot, Backs to Greenbelt/Park, Level, Near Public Transit, Trees Large Size
- Fencing (Description): Back Yard, Gate, Privacy, Stone, Wood
Green Features
- Energy Efficient: Water Heater
Financial Considerations
- Assessment Amount: $287,182
- Tax Amount: $5,323.3
- Tax Year: 2026
- Terms: Cash, Conventional, FHA, VA Loan
Disclosures and Reports
- Special Conditions: Standard
- Documents Avail.: Survey
- Legal Description: LOT 11 BLK D WELLS BRANCH PHS D SEC 2
- Disclosures/Reports: Seller Disclosure, Municipal Utility District Disclosure
- Property ID: 2721811110000
- Block: D
- Lot Number: 11
Listed by Realty Texas LLC





 NMLS#: 1598647