This is a carousel with tiles that activate property listing cards. Use the previous and next buttons to navigate.
1/34
$2,250
This is a carousel with tiles that activate property listing cards. Use the previous and next buttons to navigate.
1/34
Property Description
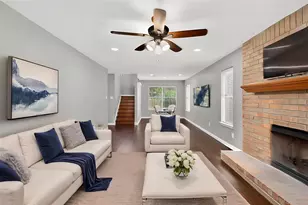
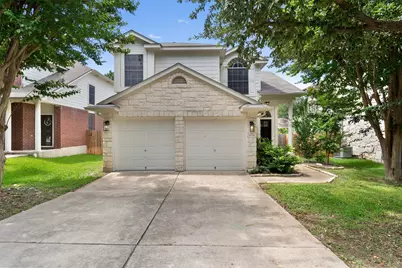
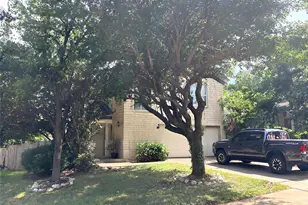
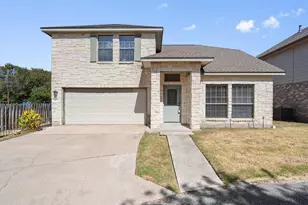
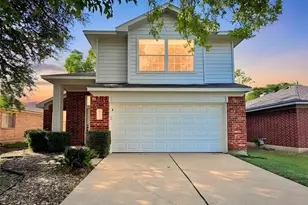
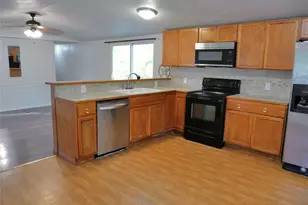
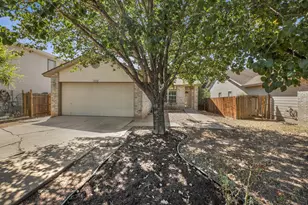
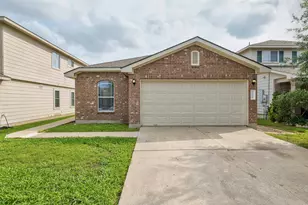
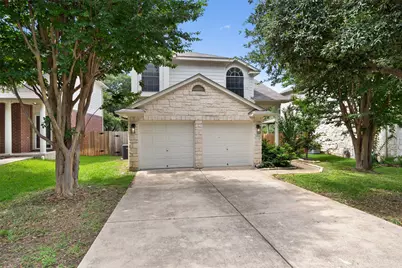
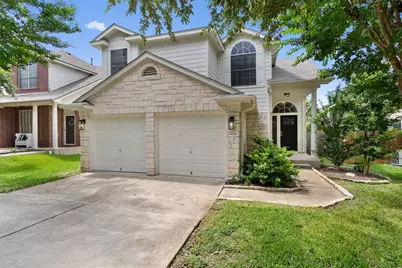
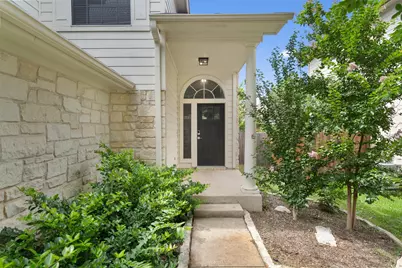
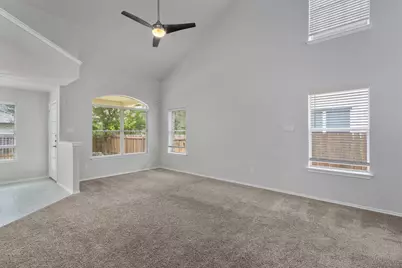
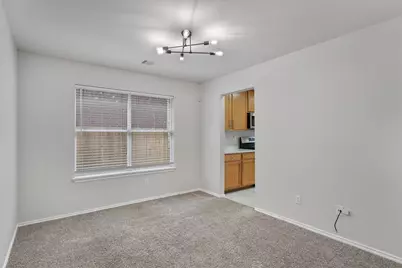
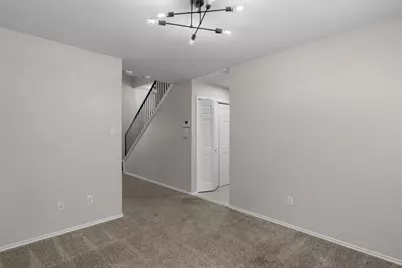
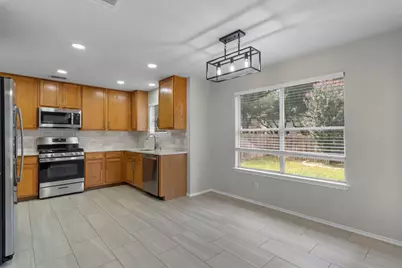
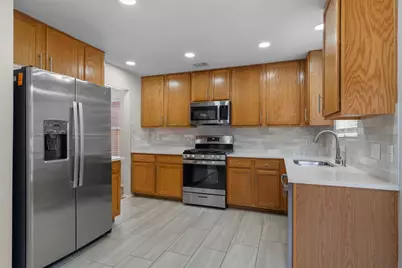
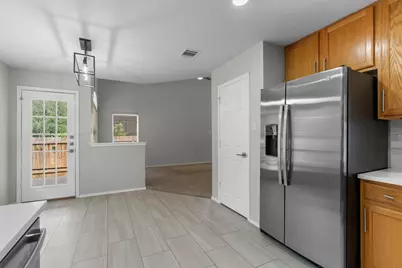
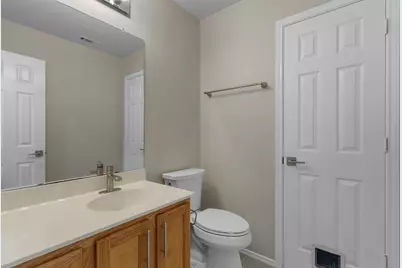
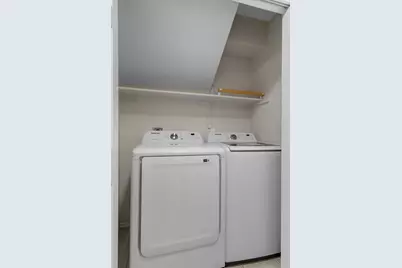
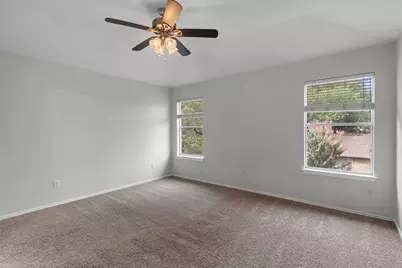
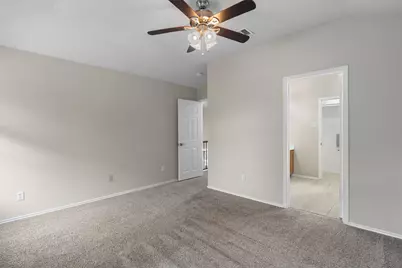
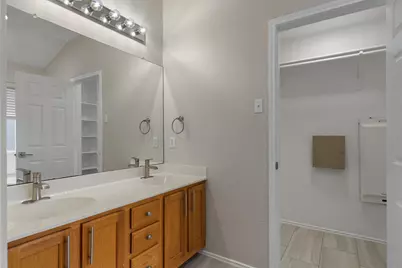
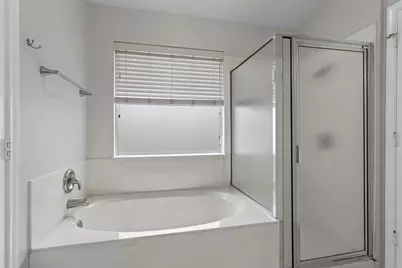
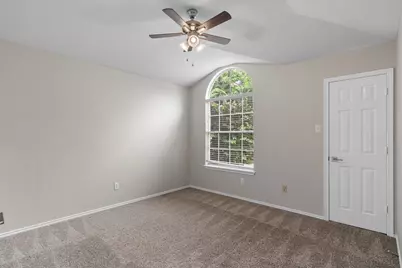
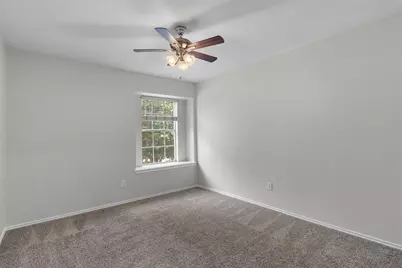
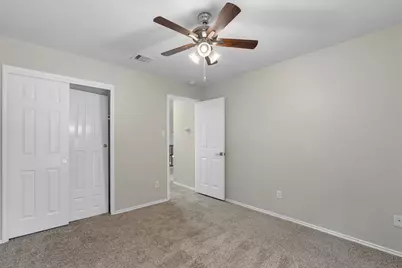
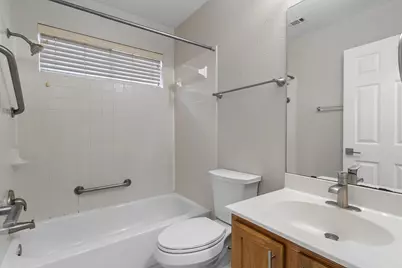
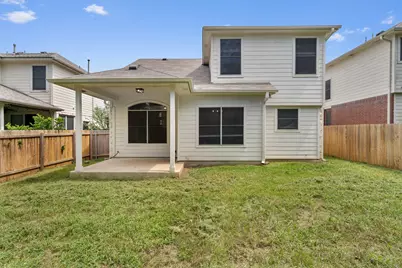
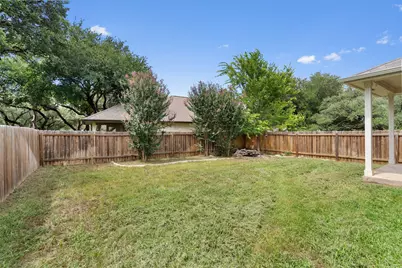
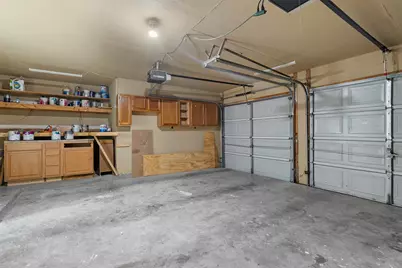
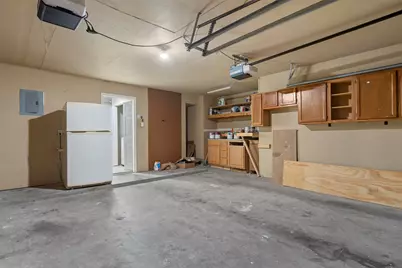
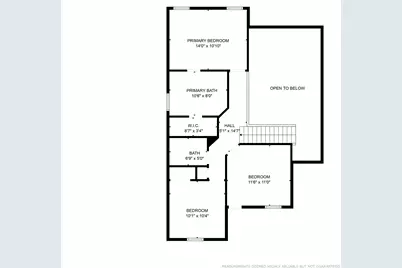
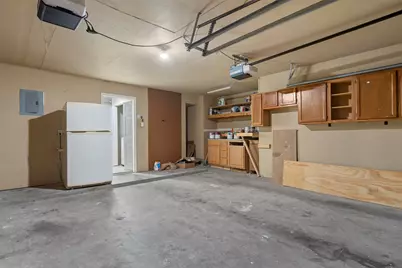
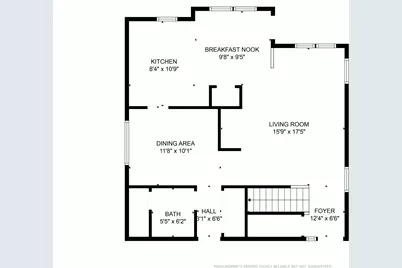
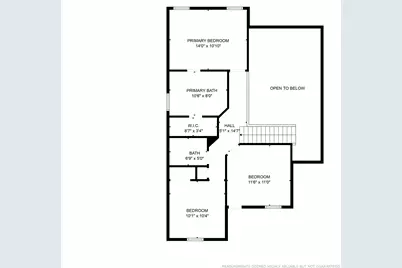
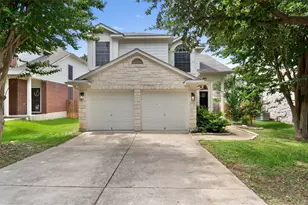
Welcome to 14524 Ballycastle Trail, a charming two-story home nestled in the highly sought-after Avery Ranch community, ready for move-in October 26th! This inviting residence offers 3 spacious bedrooms and 2.5 bathrooms, perfect for comfortable living and entertaining. The bright and open living room features soaring ceilings and abundant natural light, flowing seamlessly into the eat-in kitchen. The generous primary suite includes a luxurious en suite bathroom with double vanities, a separate tub and shower, and a spacious walk-in closet. Outside, enjoy a large backyard with a covered patio, perfect for relaxing evenings or weekend BBQs. This pet-friendly home comes fully equipped with a refrigerator, washer, dryer, and a secondary refrigerator in the garage. Enjoy all the conveniences of Avery Ranch, including nearby parks, golf courses, walking trails, and highly regarded schools. The home is conveniently located near Lakeline Mall, H-E-B, Target, restaurants, Brushy Creek Trail, MetroRail Lakeline Station, and major highways for an easy commute. Don't miss the opportunity to live in one of North Austin's most desirable communities! Tenants are required to enroll in the Resident Perks Program for $25/month per household.
Full Property Details
Full Property Details for 14524 Ballycastle Trail
General
- Rent: $2,250
- Status: Active
- Type: Single Family
- Source: Austin_MLS
- MLS ID: 9564724
- Updated: 8/21/2026
- Added to Site: 7 day(s) ago
Rental Information
- Lease/Rent Term: 12 Months
Interior
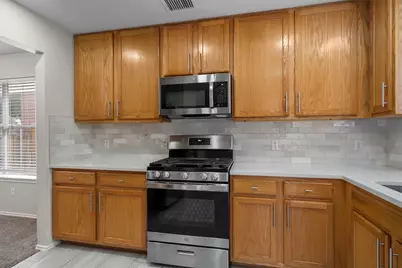
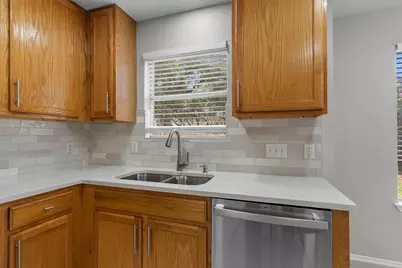
- Interior Features: Built-in Features, Ceiling Fan(s), Double Vanity, High Ceilings, Interior Steps, Quartz Counters, Recessed Lighting, Vaulted Ceiling(s), Walk-In Closet(s)
- Appliances: Dryer, Dishwasher, Free-Standing Refrigerator, Gas Cooktop, Disposal, Gas Oven, Gas Range, Gas Water Heater, Microwave, Refrigerator, Washer
- Furnishings: Unfurnished
- Flooring: Carpet, Tile
Rooms
Bathrooms
- Total Bathrooms: 3
- Full Bathrooms: 2
- Half Bathrooms: 1
Bedrooms
- Total Bedrooms: 3
Other Rooms
- Laundry: Inside, Laundry Closet, Main Level, In Unit
Additional Information
- Shared Amenities: Clubhouse, Community Mailbox, Curbs, Golf, Playground, Pool, Sidewalks, Tennis Court(s), Trails/Paths
- Shared Pool: Yes
- Pool: Yes
- Pool Description: None, Community
- Tennis: Yes
- Security/Safety: Smoke Detector(s)
Exterior
- Exterior Features: Electric Grill, Private Yard, Rain Gutters
- Porch/Patio/Deck: Rear Porch, Covered, Front Porch, Patio
Parking
- Garage: Yes
- Garage Spaces: 2
- Covered Spaces: 2
- Total Spaces: 4
- Parking Features: Door-Multi, Direct Access, Driveway, Garage, Lighted
Location
- Area: CLS
- County: Williamson
- Subdivision: Avery Ranch West Ph 01
- Driving Directions: From Parmer, head west on Avery Ranch Blvd. Turn left on S Canoa Hills Trail. Turn right on Ballycastle Trail. House will be the second on the right.
- Direction Faces: Southeast
School Information
- Elem School District: Leander ISD
- Midd School District: Leander ISD
- High School District: Leander ISD
- Elementary School: Rutledge
- Middle School: Stiles
- High School: Vista Ridge
Community
- Association: Yes
Heating & Cooling
- Central air: Yes
- Air Conditioning: Yes
- Cooling Type: Central Air, Ceiling Fan(s)
- Heating Type: Central
Utilities
- Sewer: Public Sewer
- Water: Public
- Utility Description: Electricity Connected, Natural Gas Connected, Sewer Connected, Water Connected
Structural Information
- Detached/Attached: Detached
- Construction: HardiPlank Type, Stone
- Roof: Shingle
- Windows: Blinds, Window Treatments
- Stories/Levels: 2
- Square Feet: 1,690
- Sq. Ft. Source: Public Records
- Living Area: 1,690 Sq. Ft.
- Year Built: 2001
- Property Condition: Resale
Additional Structures
- Other Structures: None
Lot Features
- Property View: Neighborhood
- Lot Size (Acres): 0.1156
- Lot Size (Sq. Ft.): 5,035.54
- Sidewalks: Yes
- Fence: Yes
- Lot Features: Back Yard, Front Yard, Private, Sprinklers In Ground, Trees Medium Size
- Fencing (Description): Back Yard, Fenced, Full, Privacy, Wood
Financial Considerations
- For Sale/Rent/Lease: Lease
- Security Deposit: $2,250
- Pet Deposit: $350
- Owner Pays: Association Fees
- Tenant Pays: All Utilities, Grounds Care, Insurance, Internet, Pest Control
Disclosures and Reports
- Legal Description: S7489 - AVERY RANCH WEST PH 1, BLOCK B, LOT 25
- Disclosures/Reports: None, Renters Insurance Required
- Property ID: 17W308810B00250008
- Block: B
- Lot Number: 25
Listed by Keller Williams Realty
Schools
Schools serving 14524 Ballycastle Trail
School District:Leander Independent School District
| Name | Grades | Distance |
|---|---|---|
Rutledge Elementary School 11501 Staked Plains Drive, Austin, TX 78717 | K-5 | 0.7 mi |
Artie L Henry Middle School 100 North Vista Ridge Boulevard, Cedar Park, TX 78613 | 6-8 | 1.8 mi |
Vista Ridge High School 200 S Vista Rdg, Cedar Park, TX 78613 | 9-12 | 1.5 mi |
Disclaimer:
School attendance boundaries provided by ATTOM Data Solutions and are for reference only. Contact the school directly to verify enrollment eligibility.
Price History for 14524 Ballycastle Trail
Date
Details
Price
Change
Source
8/21/2026
Listed
$2,250
—
MLS
Disclaimer: Historical sales information is derived from public records provided by the county offices. Information is not guaranteed and should be independently verified.

14524 Ballycastle Trail, Austin, TX 78717 (MLS# 9564724) is a Single Family property with 3 bedrooms, 2 full bathrooms and 1 partial bathroom. 14524 Ballycastle Trail is currently listed for rent at $2,250 and was received on August 21, 2026. Want to learn more about 14524 Ballycastle Trail? Do you have questions about finding other real estate for sale or rent in Austin? You can browse all Austin rentals or contact a Coldwell Banker agent to request more information.