This is a carousel with tiles that activate property listing cards. Use the previous and next buttons to navigate.
1/39
$2,300
This is a carousel with tiles that activate property listing cards. Use the previous and next buttons to navigate.
1/39
Property Description
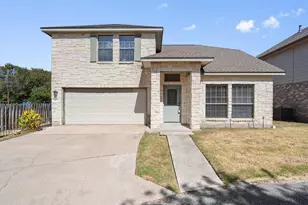
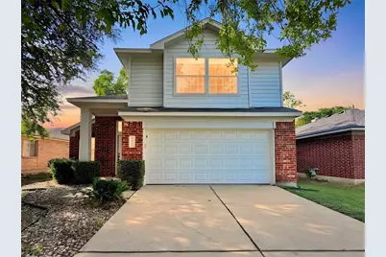
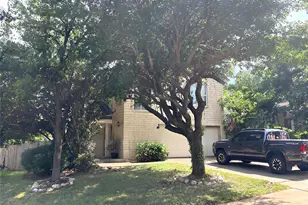
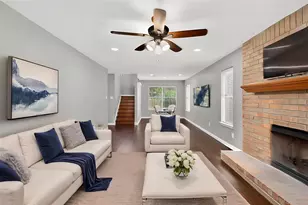
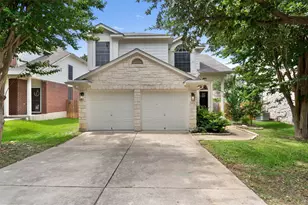
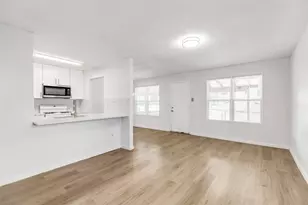
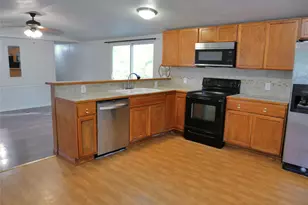
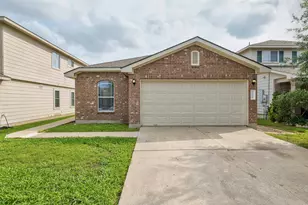
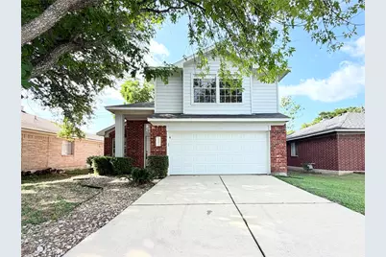
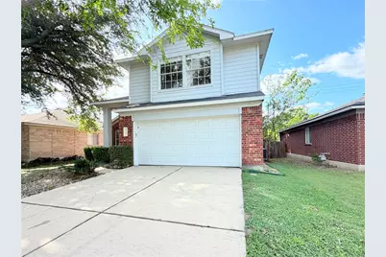
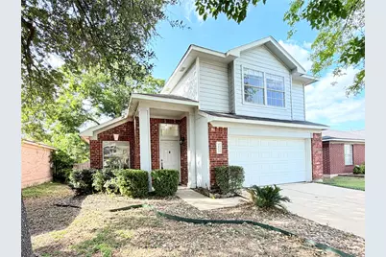
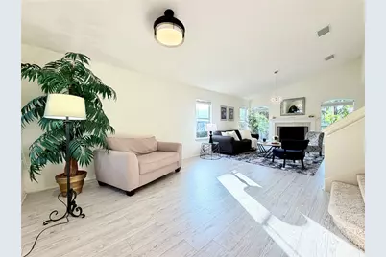
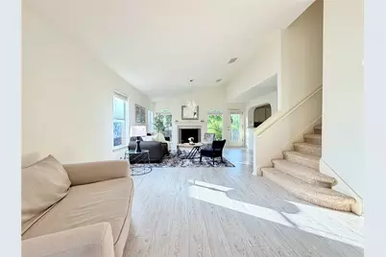
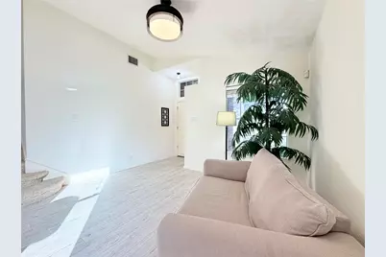
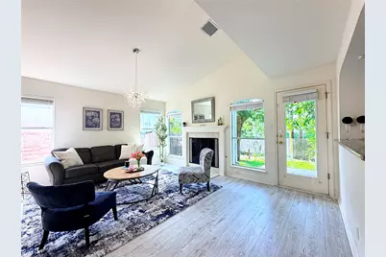
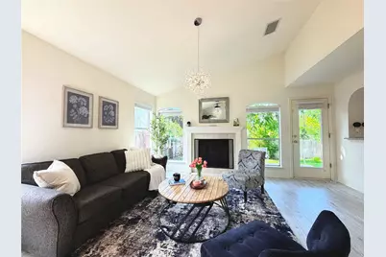
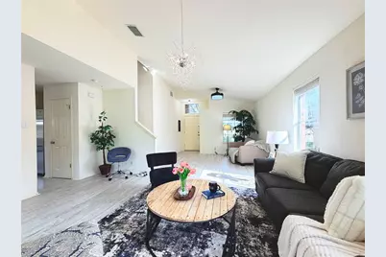
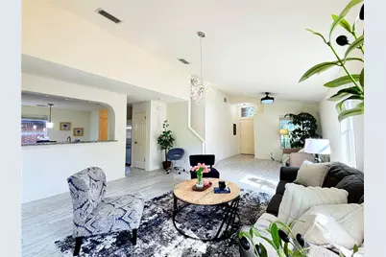
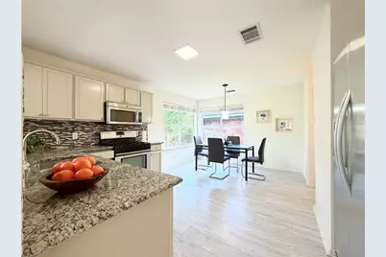
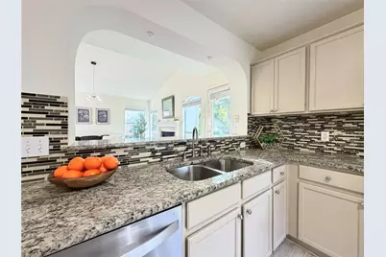
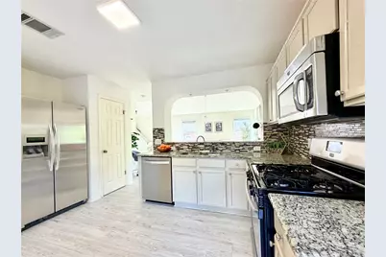
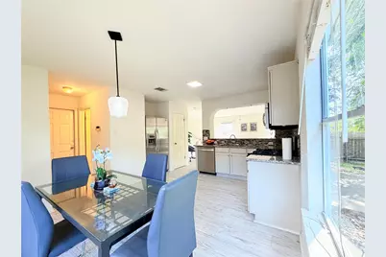
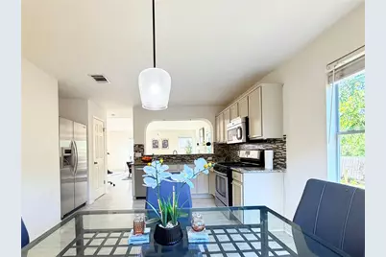
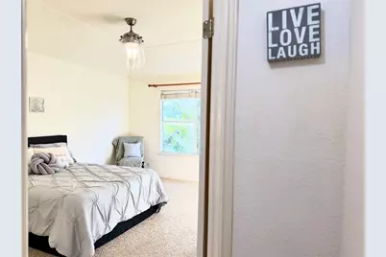
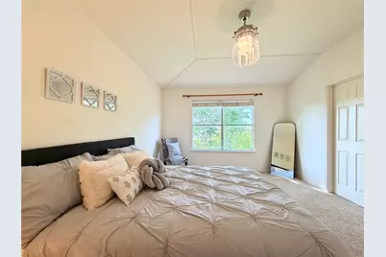
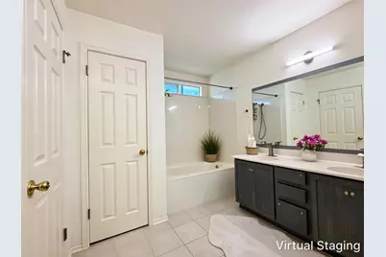
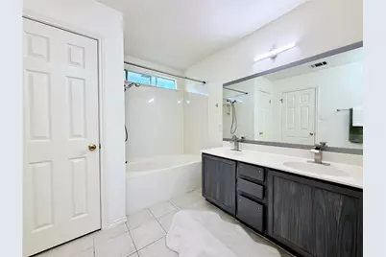
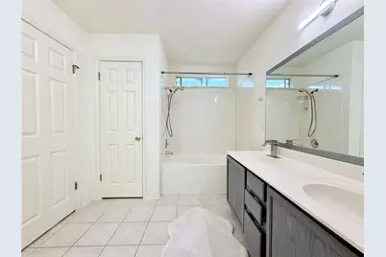
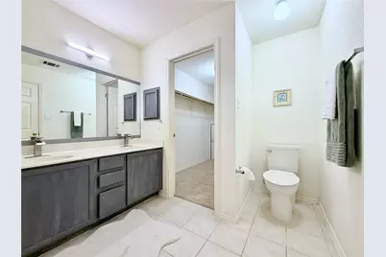
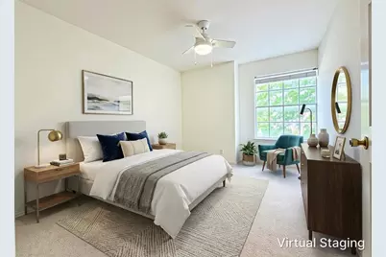
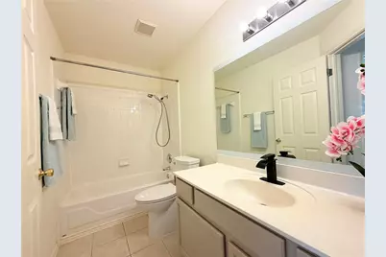
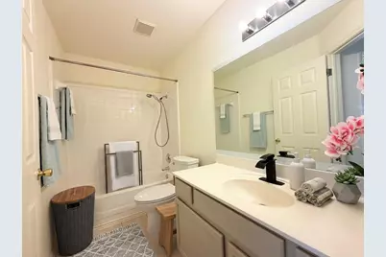
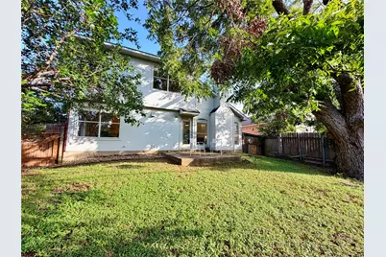
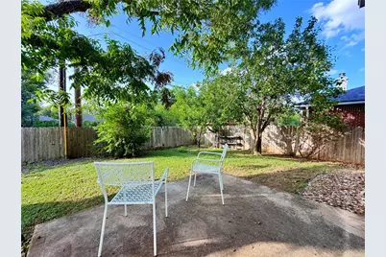
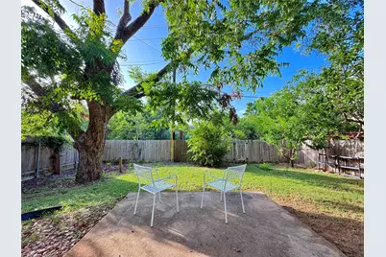
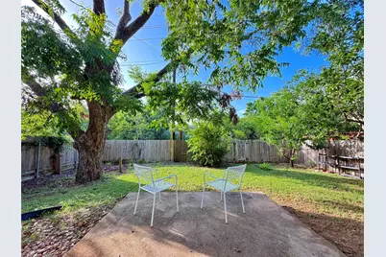
Welcome to this beautifully maintained rental home offering the perfect blend of comfort, style, and convenience. The spacious open-concept living, dining, and kitchen area is ideal for everyday living, entertaining guests, or spending quality time with family. This thoughtfully designed home features 3 generously sized bedrooms and 2.5 bathrooms, providing plenty of space for families, professionals, or anyone needing a home office or additional living area. Stylish wood-look flooring throughout the main living spaces offers a modern appearance while being durable and easy to maintain. The gourmet kitchen is the heart of the home, featuring granite countertops, stainless steel appliances, abundant cabinetry, and a large center island-perfect for meal preparation, casual dining, and gathering with friends. The spacious primary suite provides a comfortable private retreat, complete with a well-appointed ensuite bathroom and a large walk-in shower. The additional bedrooms offer flexibility for guests, children, or a dedicated workspace. One of the home's most desirable features is its premium greenbelt lot. With no rear neighbors, residents can enjoy added privacy, peaceful wooded views, and a relaxing outdoor setting-perfect for enjoying morning coffee or unwinding at the end of the day. Conveniently located near US-183, Parmer Lane, SH-45 Toll, FM-620, and I-35, this home offers easy access to major employers, shopping, restaurants, parks, and highly rated schools. Don't miss the opportunity to lease this beautiful home with modern finishes, a functional floor plan, a private greenbelt setting, and an excellent location. Schedule your showing today!
Full Property Details
Full Property Details for 9802 Copper Creek Dr
General
- Rent: $2,300
- Status: Active
- Type: Single Family
- Source: Austin_MLS
- MLS ID: 1544861
- Updated: 8/5/2026
- Added to Site: 25 day(s) ago
Rental Information
- Lease/Rent Term: Negotiable
Interior
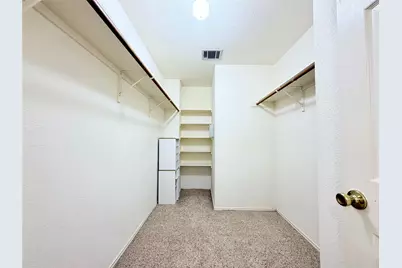
- Interior Features: Ceiling Fan(s), Granite Counters, Interior Steps, Vaulted Ceiling(s), Walk-In Closet(s)
- Fireplace: Yes
- Number of Fireplaces: 1
- Fireplace(s): Gas Log
- Appliances: Dishwasher, Microwave, Stainless Steel Appliance(s)
- Flooring: Carpet, Laminate, Tile
Rooms
Bathrooms
- Total Bathrooms: 3
- Full Bathrooms: 2
- Half Bathrooms: 1
Bedrooms
- Total Bedrooms: 3
Other Rooms
- Laundry: Laundry Room
Additional Information
- Shared Amenities: None
- Spa Description: None
- Security/Safety: Smoke Detector(s)
Exterior
- Exterior Features: None
Parking
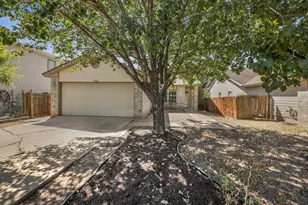
- Garage: Yes
- Garage Spaces: 2
- Covered Spaces: 2
- Total Spaces: 4
- Parking Features: Garage
Location
- Area: NW
- County: Williamson
- Subdivision: Anderson Mill Village South
- Driving Directions: Head west on Anderson Mill Rd. Turn right on Sherbourne St. Turn left on Shady Oaks Dr. Turn right on Springvale Dr. Springvale Dr turns left and becomes Dalewood Dr. Turn right on Land Dr. Turn left on Copper Creek Dr. Destination will be on the right.
- Direction Faces: Northeast
School Information
- Elem School District: Round Rock ISD
- Midd School District: Round Rock ISD
- High School District: Round Rock ISD
- Elementary School: Forest North
- Middle School: Deerpark
- High School: McNeil
Heating & Cooling
- Central air: Yes
- Air Conditioning: Yes
- Cooling Type: Central Air
- Heating Type: Central
Utilities
- Sewer: Public Sewer
- Water: Public
- Cable Available: Yes
- Utility Description: Cable Available, Electricity Available, Natural Gas Available, Sewer Available, Water Available
Structural Information
- Detached/Attached: Detached
- Construction: Brick, HardiPlank Type
- Roof: Composition
- Windows: Blinds
- Stories/Levels: 2
- Square Feet: 1,600
- Sq. Ft. Source: Public Records
- Living Area: 1,600 Sq. Ft.
- Year Built: 1999
- Property Condition: Resale
Additional Structures
- Other Structures: None
Lot Features
- Property View: Park/Greenbelt
- Lot Size (Acres): 0.1854
- Lot Size (Sq. Ft.): 8,076.02
- Fence: Yes
- Lot Features: Sprinklers Automatic, Trees Small Size
- Fencing (Description): Fenced, Wood
Financial Considerations
- For Sale/Rent/Lease: Lease
- Security Deposit: $2,300
- Pet Deposit: $400
- Owner Pays: Association Fees, Taxes
- Tenant Pays: All Utilities, Cable TV, Internet, Water
Disclosures and Reports
- Legal Description: S3055 - ANDERSON MILL VILLAGE SOUTH, BLOCK A, LOT 4
- Disclosures/Reports: None, Renters Insurance Required
- Property ID: 163111000A0004
- Block: A
- Lot Number: 4
Listed by Keller Williams Realty
Schools
Schools serving 9802 Copper Creek Dr
School District:Round Rock Independent School District
| Name | Grades | Distance |
|---|---|---|
Forest North Elementary School 13414 Broadmeade Avenue, Austin, TX 78729 | PK-5 | 0.9 mi |
Pearson Ranch Middle 8901 Pearson Ranch Rd, Round Rock, TX 78717 | 6-8 | 3.4 mi |
Mcneil High School 5720 McNeil Drive, Austin, TX 78729 | 9-12 | 3.3 mi |
Disclaimer:
School attendance boundaries provided by ATTOM Data Solutions and are for reference only. Contact the school directly to verify enrollment eligibility.
Price History for 9802 Copper Creek Dr
Date
Details
Price
Change
Source
8/03/2026
Listed
$2,300
—
MLS
Disclaimer: Historical sales information is derived from public records provided by the county offices. Information is not guaranteed and should be independently verified.

9802 Copper Creek Drive, Austin, TX 78729 (MLS# 1544861) is a Single Family property with 3 bedrooms, 2 full bathrooms and 1 partial bathroom. 9802 Copper Creek Drive is currently listed for rent at $2,300 and was received on August 03, 2026. Want to learn more about 9802 Copper Creek Drive? Do you have questions about finding other real estate for sale or rent in Austin? You can browse all Austin rentals or contact a Coldwell Banker agent to request more information.