This is a carousel with tiles that activate property listing cards. Use the previous and next buttons to navigate.
1/20
$665,000
This is a carousel with tiles that activate property listing cards. Use the previous and next buttons to navigate.
1/20
Property Description
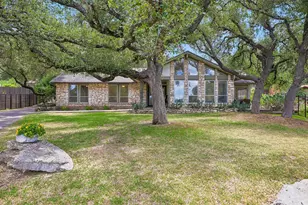
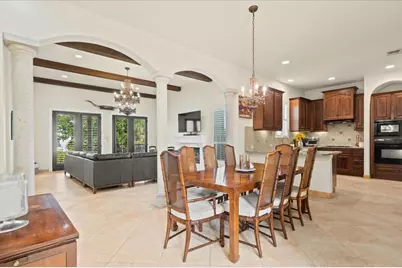
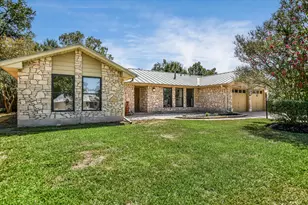
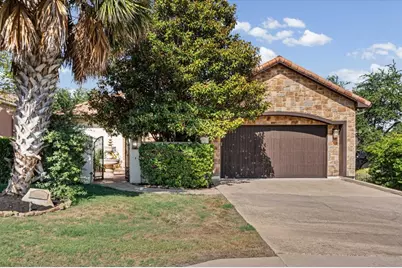
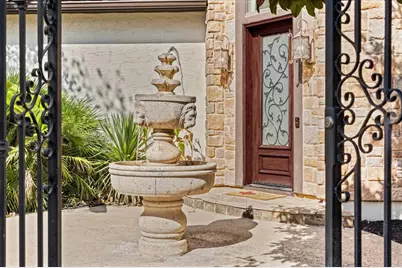
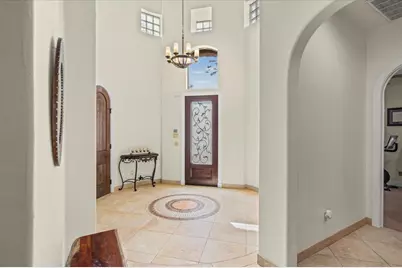
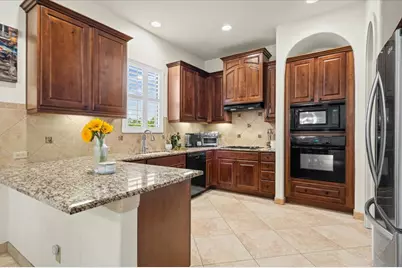
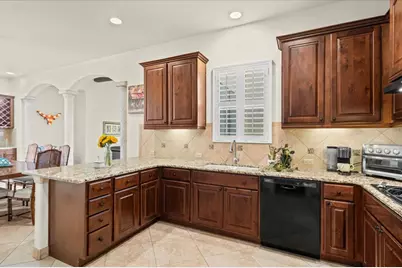
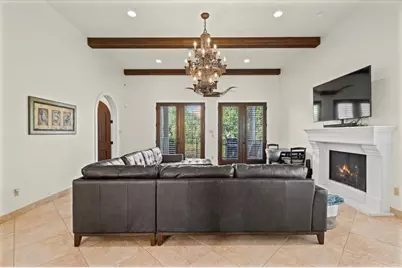
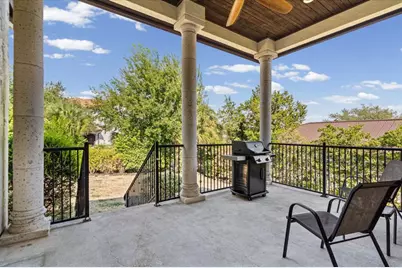
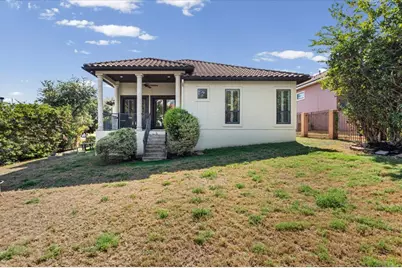
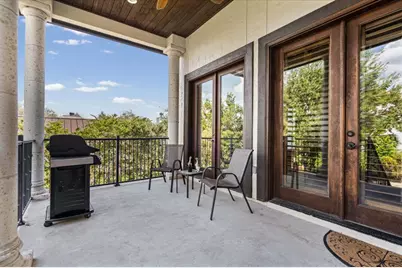
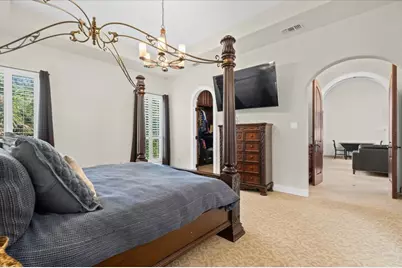
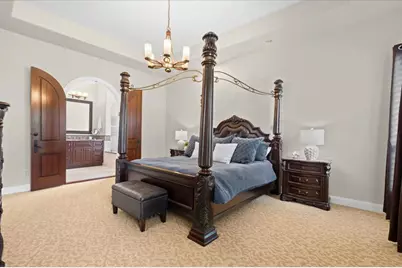
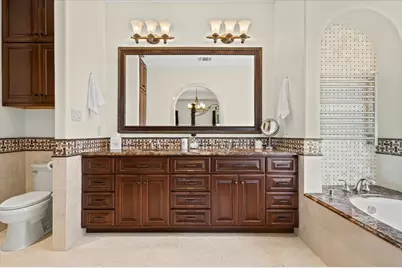
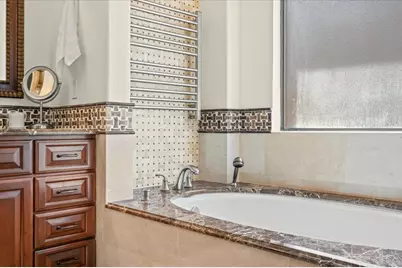
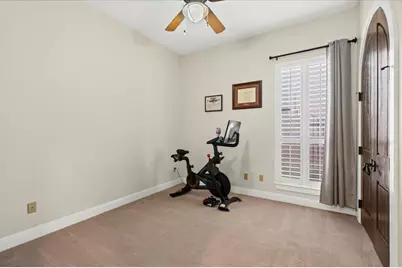
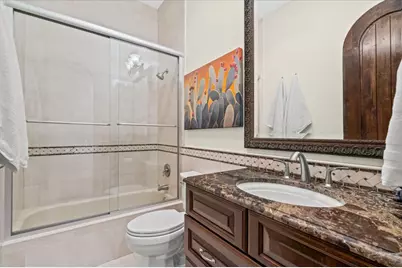
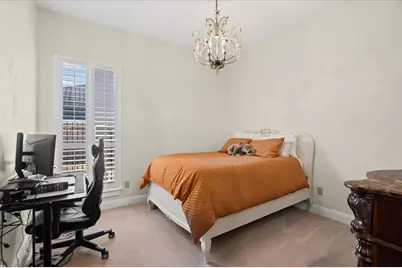
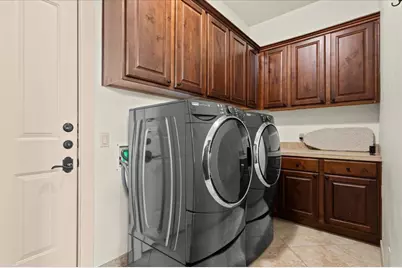
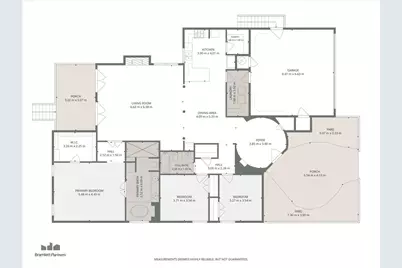
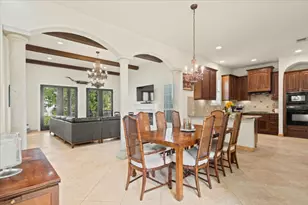
Once the builder's model home, and it shows. Step through a private gated entry into a courtyard centered on a two-tier fountain, then into a soaring two-story rounded foyer that sets the tone for the whole house. Inside, high ceilings and an open floor plan are accented by solid wood arched interior doors. Plantation shutters and granite countertops add to the quality throughout. The primary suite sits at the back of the home for real privacy, entered through double doors. The walk-in closet is enormous, with built-in drawers and shelves. The primary bath is a retreat of its own, with a sauna/shower, garden tub and heated towel bar rack. Because of the split, in-law style layout, the two guest bedrooms are set apart from the primary. Double atrium doors span the back of the living room and open onto a large covered patio overlooking the private backyard, ready for morning coffee or evening entertaining.
Full Property Details
Full Property Details for 15200 Lariat Trail
General
- Price: $665,000
- Taxes: $9,694 (2026)
- Status: Active
- Type: Single Family
- Source: Austin_MLS
- MLS ID: 8282993
- Updated: 9/30/2026
- Added to Site: 10 day(s) ago
Interior
- Interior Features: Breakfast Bar, Tray Ceiling(s), Ceiling Fan(s), Double Vanity, Granite Counters, High Ceilings, In-Law Floorplan, Main Level Primary, Open Floorplan, Pantry, Recessed Lighting, Storage
- Fireplace: Yes
- Number of Fireplaces: 1
- Fireplace(s): Family Room, Gas Log, Gas Starter
- Appliances: Dryer, Dishwasher, Gas Cooktop, Disposal, Microwave, Washer
- Flooring: Carpet, Tile
Rooms
Bathrooms
- Total Bathrooms: 2
- Full Bathrooms: 2
Bedrooms
- Total Bedrooms: 3
- Bedrooms Main: 3
Other Rooms
- Laundry: Main Level, Laundry Room, Electric Dryer Hookup
Additional Information
- Shared Amenities: None
- Security/Safety: None
Exterior
- Exterior Features: Private Yard, Uncovered Courtyard
- Porch/Patio/Deck: Covered, Porch
Parking
- Garage: Yes
- Garage Spaces: 2
- Covered Spaces: 2
- Total Spaces: 2
- Parking Features: Door-Single, Garage Faces Front, Garage, Garage Door Opener
Location
- Area: LS
- County: Travis
- Subdivision: Cardinal Hills Estates Unit 15
- Driving Directions: RR 620, turn onto General Williamson, RIGHT on Lawrence, LEFT on Lariat, on your left is home
- Direction Faces: South
School Information
- Elem School District: Lake Travis ISD
- Midd School District: Lake Travis ISD
- High School District: Lake Travis ISD
- Elementary School: Lake Travis
- Middle School: Hudson Bend
- High School: Lake Travis
Heating & Cooling
- Central air: Yes
- Air Conditioning: Yes
- Cooling Type: Central Air
- Heating Type: Central
Utilities
- Sewer: Septic Tank
- Water: Municipal Utility District
- Cable Available: Yes
- Utility Description: Cable Available, Electricity Available, Propane
Structural Information
- Detached/Attached: Detached
- Construction: Stone, Stucco
- Roof: Tile
- Windows: Shutters
- Stories/Levels: 1
- Square Feet: 2,145
- Sq. Ft. Source: Public Records
- Living Area: 2,145 Sq. Ft.
- Year Built: 2005
- Year Built Source: Public Records
- Property Condition: Resale
Additional Structures
- Other Structures: None
Lot Features
- Lot Size (Acres): 0.239
- Lot Size (Sq. Ft.): 10,410.84
- Fence: Yes
- Lot Features: Back Yard, Moderate Trees, Sprinklers Automatic, Sprinklers Partial
- Fencing (Description): Back Yard, Wrought Iron
Financial Considerations
- Assessment Amount: $577,080
- Tax Amount: $9,694.75
- Tax Year: 2026
- Terms: Cash, Conventional, FHA, VA Loan
Disclosures and Reports
- Special Conditions: Standard
- Documents Avail.: Survey
- Legal Description: LOT 68 CARDINAL HILLS ESTATES UNIT 15
- Disclosures/Reports: Seller Disclosure, Municipal Utility District Disclosure
- Property ID: 1506006090000
- Lot Number: 68
Listed by Bramlett Partners
Get Pre-Approved Today
Schools
Schools serving 15200 Lariat Trail
School District:Lake Travis Independent School District
| Name | Grades | Distance |
|---|---|---|
Lake Travis Elementary School 15303 Kollmeyer, Austin, TX 78734 | PK-5 | 1.4 mi |
Hudson Bend Middle School 15600 Lariat Trail, Austin, TX 78734 | 6-8 | 0.3 mi |
Lake Travis High School 3324 Ranch Road 620 South, Austin, TX 78738 | 9-12 | 4.6 mi |
Disclaimer:
School attendance boundaries provided by ATTOM Data Solutions and are for reference only. Contact the school directly to verify enrollment eligibility.
Price & Sales History for 15200 Lariat Trail
Date
Details
Price
Change
Source
9/30/2026
Listed
$665,000
—
MLS
Disclaimer: Historical sales information is derived from public records provided by the county offices. Information is not guaranteed and should be independently verified.

Tax History
Tax History for 15200 Lariat Trail
Year
Property Taxes
Change
Tax Assessment
Change
2025
$6,032
-17%
$547,440
-11%
2024
$7,266
-44%
$617,181
-17%
2022
$12,926
—
$744,466
2%
2022
$12,926
68%
$730,301
77%
2021
$7,675
-5%
$413,541
1%
2020
$8,061
—
$409,500
—
2020
$8,076
3%
$409,500
6%
2018
$7,843
-4%
$386,971
-1%
2016
$8,176
1%
$392,771
-1%
2017
$8,098
33%
$396,565
37%
2015
$6,069
8%
$288,928
10%
2014
$5,641
4%
$262,662
6%
2013
$5,413
—
$247,320
—
Disclaimer: Historical tax information is derived from public records provided by the county offices. Information is not guaranteed and should be independently verified.
Estimate the Cost
Estimate the Cost for 15200 Lariat Trail
15200 Lariat Trail, Austin, TX 78734 (MLS# 8282993) is a Single Family property with 3 bedrooms and 2 full bathrooms. 15200 Lariat Trail is currently listed for $665,000 and was received on September 30, 2026. Want to learn more about 15200 Lariat Trail? Do you have questions about finding other Single Family real estate for sale in Austin? You can browse all Austin real estate or contact a Coldwell Banker agent to request more information.