This is a carousel with tiles that activate property listing cards. Use the previous and next buttons to navigate.
1/20
$2,450 Just Listed
This is a carousel with tiles that activate property listing cards. Use the previous and next buttons to navigate.
1/20
Property Description
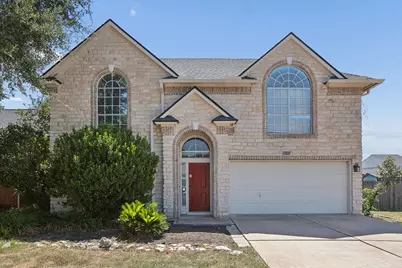
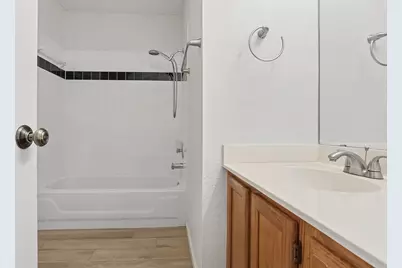
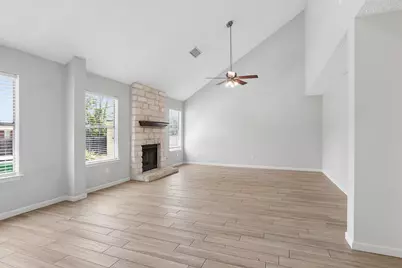
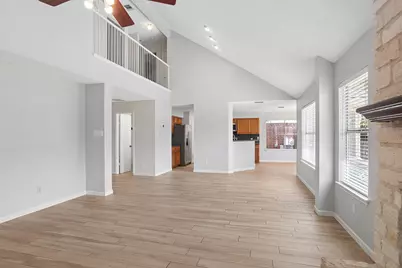
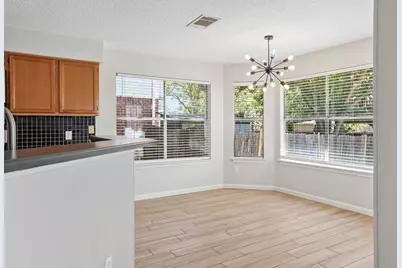
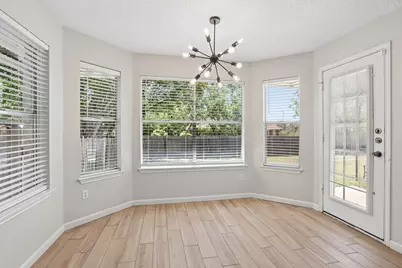
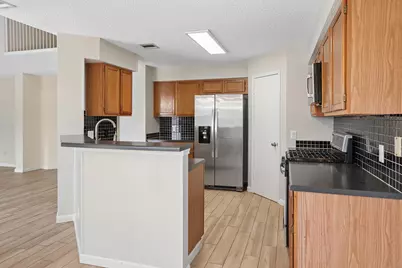
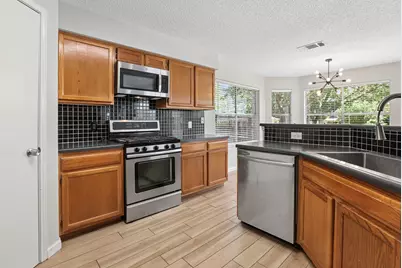
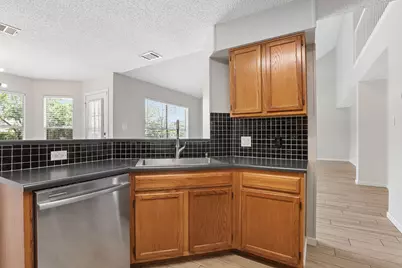
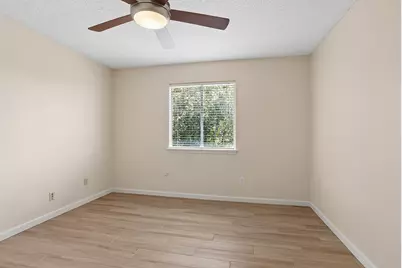
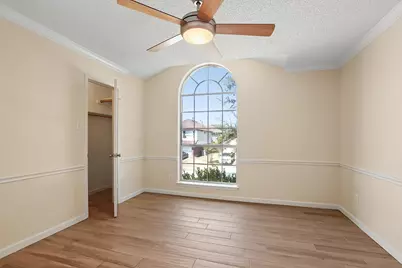
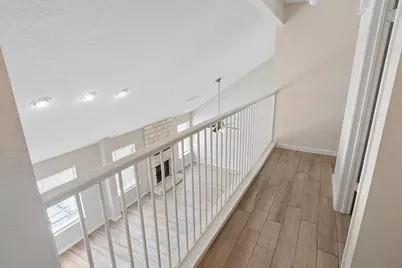
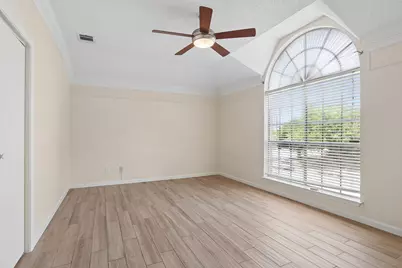
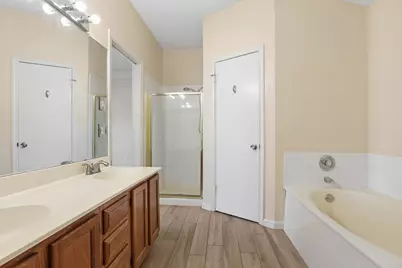
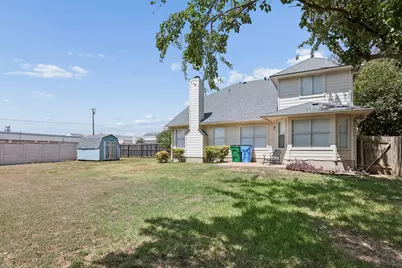
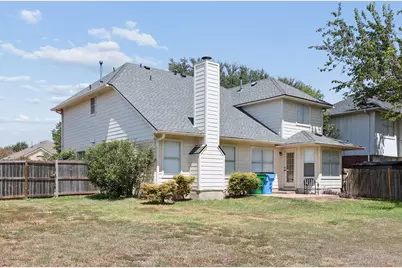
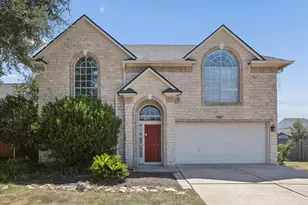
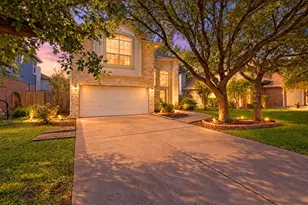
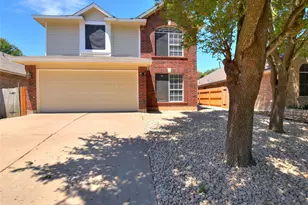
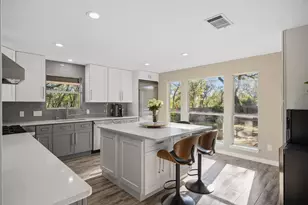
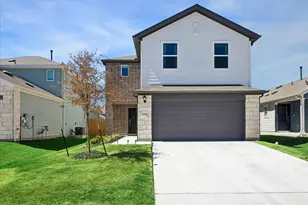
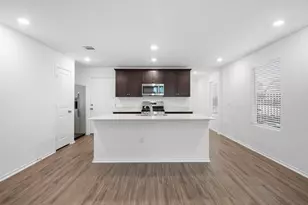
Welcome to 15301 Ecorio Dr, where space, style, and convenience come together in this beautifully updated 4-bedroom, 3-bathroom two-story home in the desirable Willow Run/Wells Branch area. Situated on an exceptionally large corner lot, this 2,209-square-foot home features a two-car garage, huge fenced backyard, and a main-level bedroom with a full bathroom. Inside, new tile flooring runs throughout the home with no carpet anywhere, creating a clean, modern feel that's easy to maintain. The living room features vaulted ceilings and a striking stone-hearth fireplace, while the spacious kitchen offers stainless-steel appliances, a breakfast bar, and a new farmhouse sink. Multiple dining areas provide plenty of space for everyday meals and entertaining. Upstairs, the generous primary suite offers high ceilings, a distinctive half-moon window, double closets, dual vanities, a garden soaking tub, and a separate shower. Additional bedrooms and an upstairs utility room add everyday convenience. Outside, the oversized fenced corner lot and back patio provide plenty of room to relax, entertain, garden, or enjoy the Texas sunshine. The home also offers easy access to major roads, employment centers, shopping, dining, parks, and the greater Austin/Round Rock area. With four bedrooms, three baths, updated finishes, no carpet, a two-car garage, and an incredible amount of outdoor space, this home offers the flexibility and comfort you've been looking for.
Full Property Details
Full Property Details for 15301 Ecorio Dr
General
- Rent: $2,450
- Status: Active
- Type: Single Family
- Source: Austin_MLS
- MLS ID: 9414373
- Updated: 8/24/2026
- Added to Site: 4 day(s) ago
Rental Information
- Lease/Rent Term: 12 Months
Interior
- Interior Features: Ceiling Fan(s), Crown Molding, Separate/Formal Dining Room, Double Vanity, Entrance Foyer, Eat-in Kitchen, High Ceilings, Multiple Dining Areas, Open Floorplan, Recessed Lighting, Soaking Tub, Vaulted Ceiling(s), Walk-In Closet(s)
- Fireplace: Yes
- Number of Fireplaces: 1
- Fireplace(s): Family Room
- Appliances: Dishwasher, Free-Standing Gas Range, Microwave, Refrigerator
- Furnishings: Unfurnished
- Flooring: Tile
Rooms
Bathrooms
- Total Bathrooms: 3
- Full Bathrooms: 3
Bedrooms
- Total Bedrooms: 4
- Bedrooms Main: 1
Other Rooms
- Laundry: Laundry Room, Upper Level
Additional Information
- Shared Amenities: Park
- Security/Safety: Smoke Detector(s), Security Fence
Exterior
- Exterior Features: Lighting, Private Yard
- Porch/Patio/Deck: Patio
Parking
- Garage: Yes
- Garage Spaces: 2
- Covered Spaces: 2
- Total Spaces: 3
- Parking Features: Attached, Garage, Garage Door Opener
Location
- Area: N
- County: Travis
- Subdivision: Willow Run Sec 01
- Driving Directions: From Mopac, East on Shoreline dr, left on Ecorio Lane.
- Direction Faces: West
School Information
- Elem School District: Round Rock ISD
- Midd School District: Round Rock ISD
- High School District: Round Rock ISD
- Elementary School: Joe Lee Johnson
- Middle School: Deerpark
- High School: McNeil
Community
- Association: Yes
Heating & Cooling
- Central air: Yes
- Air Conditioning: Yes
- Cooling Type: Central Air
- Heating Type: Central
Utilities
- Sewer: Public Sewer
- Water: Public
- Utility Description: Electricity Available, Electricity Connected, Natural Gas Connected, Sewer Connected, Water Connected
Structural Information
- Detached/Attached: Detached
- Construction: HardiPlank Type, Stone Veneer
- Roof: Composition
- Windows: None
- Stories/Levels: 2
- Square Feet: 2,209
- Sq. Ft. Source: Public Records
- Living Area: 2,209 Sq. Ft.
- Year Built: 1993
- Property Condition: Updated/Remodeled
Lot Features
- Lot Size (Acres): 0.235
- Lot Size (Sq. Ft.): 10,236.6
- Fence: Yes
- Lot Features: Back Yard, Corner Lot, Front Yard, Level
- Fencing (Description): Back Yard, Full, Wood
Financial Considerations
- For Sale/Rent/Lease: Lease
- Security Deposit: $2,300
- Owner Pays: Association Fees, Taxes
- Tenant Pays: All Utilities
Disclosures and Reports
- Legal Description: LOT 1 BLK O WILLOW RUN SEC 1
- Disclosures/Reports: None, Renters Insurance Required
- Property ID: 2761801040000
- Block: O
- Lot Number: 1
Listed by Keyrenter Property Management

Schools
Schools serving 15301 Ecorio Dr
School District:Round Rock Independent School District
| Name | Grades | Distance |
|---|---|---|
Joe Lee Johnson Elementary School 2800 Sauls Drive, Austin, TX 78728 | PK-5 | 0.4 mi |
Deerpark Middle School 8849 Anderson Mill Road, Austin, TX 78729 | 6-8 | 5.1 mi |
Mcneil High School 5720 McNeil Drive, Austin, TX 78729 | 9-12 | 2.8 mi |
Disclaimer:
School attendance boundaries provided by ATTOM Data Solutions and are for reference only. Contact the school directly to verify enrollment eligibility.

Price History for 15301 Ecorio Dr
Date
Details
Price
Change
Source
8/24/2026
Listed
$2,450
—
MLS
Disclaimer: Historical sales information is derived from public records provided by the county offices. Information is not guaranteed and should be independently verified.
15301 Ecorio Drive, Austin, TX 78728 (MLS# 9414373) is a Single Family property with 4 bedrooms and 3 full bathrooms. 15301 Ecorio Drive is currently listed for rent at $2,450 and was received on August 24, 2026. Want to learn more about 15301 Ecorio Drive? Do you have questions about finding other real estate for sale or rent in North Austin? You can browse all North Austin rentals or contact a Coldwell Banker agent to request more information.