This is a carousel with tiles that activate property listing cards. Use the previous and next buttons to navigate.
1/16
$2,150
This is a carousel with tiles that activate property listing cards. Use the previous and next buttons to navigate.
1/16
Property Description
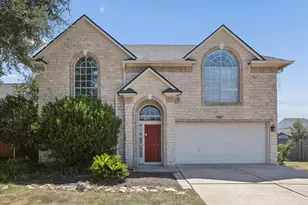
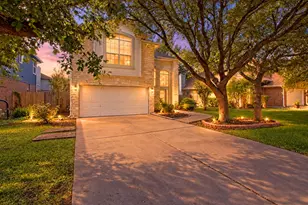
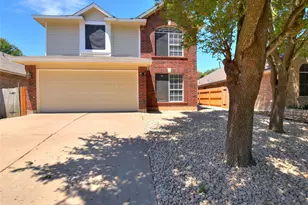
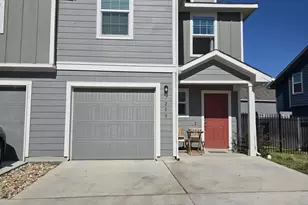
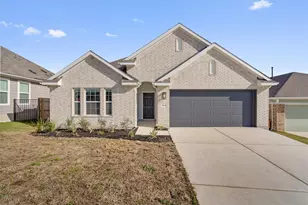
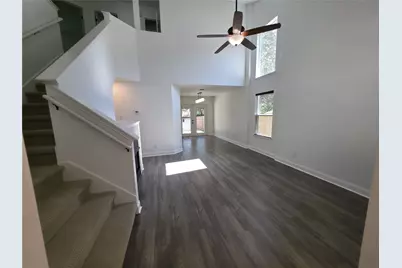
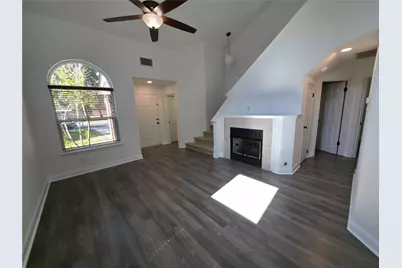
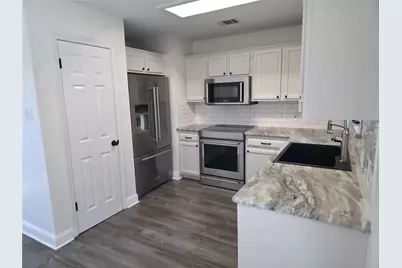
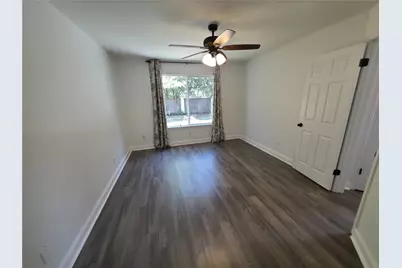
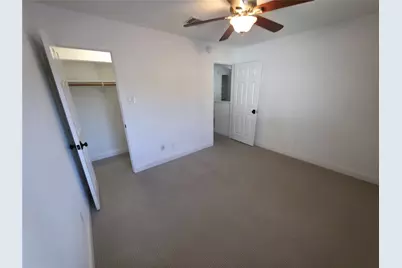
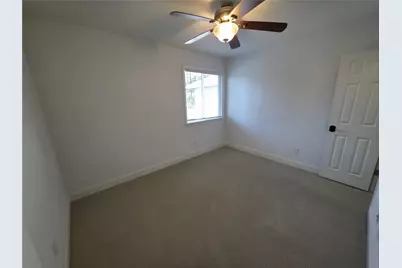
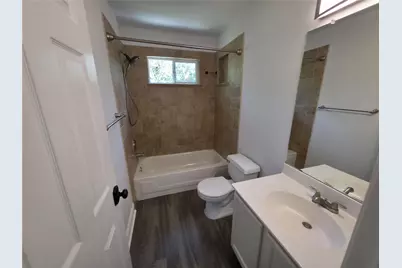
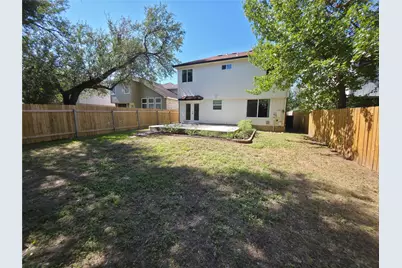
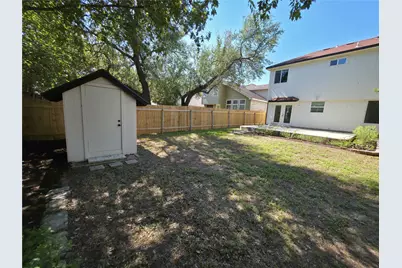
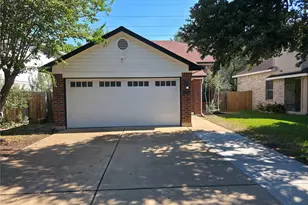
Two stories of living space await at 7613 Peabody Drive - a residence featuring four bedrooms, two full bathrooms, and one half bathroom. The serene atmosphere of this Austin home offers a tranquil retreat, balancing its living area of 1466 square feet across a functional layout. Inside, the floor plan provides dedicated spaces for daily activities and quiet moments alike. The kitchen and main living areas serve as the heart of the home, while the four bedrooms offer private personal space. With two full bathrooms and an additional half bathroom, the home is designed to accommodate daily routines with ease. Situated on a 0.15-acre lot, the outdoor space provides a setting for outdoor relaxation or activities. Located in the 78729 postal code, the property connects residents to the surrounding Austin area. This property presents an inviting opportunity to experience comfortable living in a well-established neighborhood. Schedule a tour today to experience this home in person.
Full Property Details
Full Property Details for 7613 Peabody Dr
General
- Rent: $2,150
- Status: Active
- Type: Single Family
- Source: Austin_MLS
- MLS ID: 6681775
- Updated: 9/24/2026
- Added to Site: 18 day(s) ago
Rental Information
- Lease/Rent Term: Negotiable
Interior
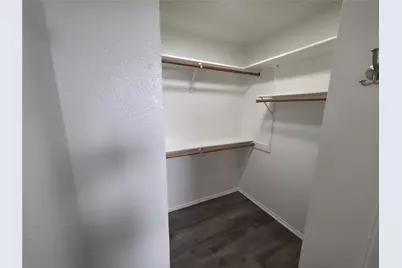
- Interior Features: Ceiling Fan(s), Eat-in Kitchen, Granite Counters, High Ceilings, Main Level Primary, Pantry, Walk-In Closet(s)
- Fireplace: Yes
- Number of Fireplaces: 1
- Fireplace(s): Family Room, Gas Log
- Appliances: Built-In Electric Range, Built-In Oven, Built-In Refrigerator, Dryer, Dishwasher, Disposal, Microwave, Washer
- Flooring: Carpet, Tile, Vinyl
Rooms
Bathrooms
- Total Bathrooms: 3
- Full Bathrooms: 2
- Half Bathrooms: 1
Bedrooms
- Total Bedrooms: 4
- Bedrooms Main: 1
Other Rooms
- Laundry: Main Level, Laundry Room, Washer Hookup, Gas Dryer Hookup
Additional Information
- Shared Amenities: Playground, Pool
- Shared Pool: Yes
- Pool: Yes
- Pool Description: None, Community
- Security/Safety: None
Exterior
- Exterior Features: Private Yard
- Porch/Patio/Deck: Patio
Parking
- Garage: Yes
- Garage Spaces: 2
- Covered Spaces: 2
- Total Spaces: 3
- Parking Features: Garage Faces Front, Garage, Garage Door Opener
Location
- Area: NW
- County: Williamson
- Subdivision: Milwood Sec 34
- Driving Directions: From MoPac (Loop 1), go north on Parmer Lane, turn left on Tamayo Drive, and take the first left onto Peabody Drive
- Direction Faces: Northeast
School Information
- Elem School District: Round Rock ISD
- Midd School District: Round Rock ISD
- High School District: Round Rock ISD
- Elementary School: Pond Springs
- Middle School: Deerpark
- High School: McNeil
Heating & Cooling
- Central air: Yes
- Air Conditioning: Yes
- Cooling Type: Central Air
Utilities
- Sewer: Public Sewer
- Cable Available: Yes
- Utility Description: Cable Available, Electricity Available, Natural Gas Available, High Speed Internet Available, Sewer Available, Water Available
Structural Information
- Detached/Attached: Detached
- Windows: Blinds
- Stories/Levels: 2
- Square Feet: 1,466
- Sq. Ft. Source: Public Records
- Living Area: 1,466 Sq. Ft.
- Year Built: 1995
Lot Features
- Lot Size (Acres): 0.1294
- Lot Size (Sq. Ft.): 5,636.66
- Lot Features: Back Yard, Few Trees
Financial Considerations
- For Sale/Rent/Lease: Lease
- Security Deposit: $2,000
- Pet Deposit: $500
- Owner Pays: None
- Tenant Pays: All Utilities
Disclosures and Reports
- Legal Description: S5763 - MILWOOD SEC 34, BLOCK R, LOT 54
- Disclosures/Reports: None, Renters Insurance Required
- Property ID: 164655000R0054
- Block: R
- Lot Number: 54
Listed by Keller Williams Realty
Schools
Schools serving 7613 Peabody Dr
School District:Round Rock Independent School District
| Name | Grades | Distance |
|---|---|---|
Pond Springs Elementary School 7825 Elkhorn Mountain Trail, Austin, TX 78729 | PK-5 | 0.9 mi |
Deerpark Middle School 8849 Anderson Mill Road, Austin, TX 78729 | 6-8 | 1.2 mi |
Mcneil High School 5720 McNeil Drive, Austin, TX 78729 | 9-12 | 1.3 mi |
Disclaimer:
School attendance boundaries provided by ATTOM Data Solutions and are for reference only. Contact the school directly to verify enrollment eligibility.
Price History for 7613 Peabody Dr
Date
Details
Price
Change
Source
9/24/2026
Listed
$2,150
—
MLS
Disclaimer: Historical sales information is derived from public records provided by the county offices. Information is not guaranteed and should be independently verified.

7613 Peabody Drive, Austin, TX 78729 (MLS# 6681775) is a Single Family property with 4 bedrooms, 2 full bathrooms and 1 partial bathroom. 7613 Peabody Drive is currently listed for rent at $2,150 and was received on September 24, 2026. Want to learn more about 7613 Peabody Drive? Do you have questions about finding other real estate for sale or rent in North Austin? You can browse all North Austin rentals or contact a Coldwell Banker agent to request more information.