This is a carousel with tiles that activate property listing cards. Use the previous and next buttons to navigate.
1/39
$819,000
This is a carousel with tiles that activate property listing cards. Use the previous and next buttons to navigate.
1/39
Property Description
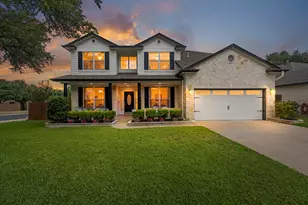
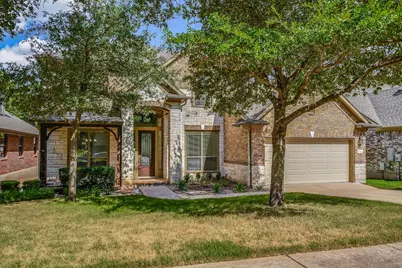
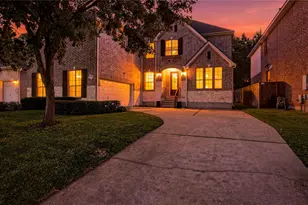
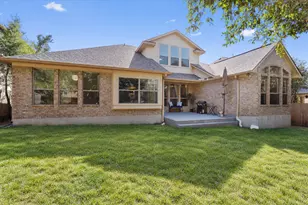
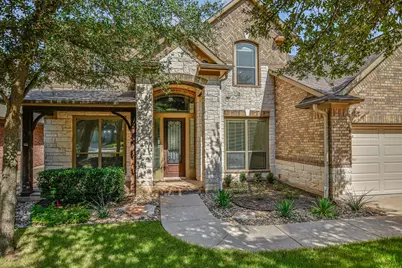
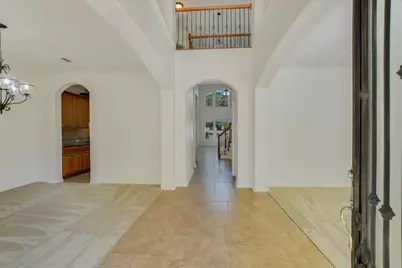
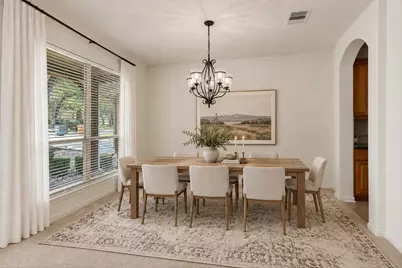
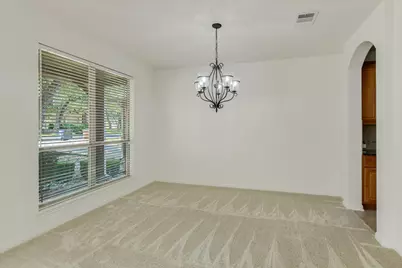
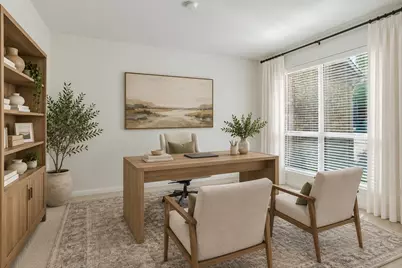
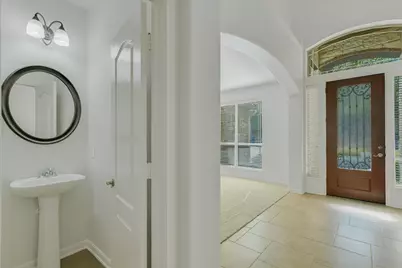
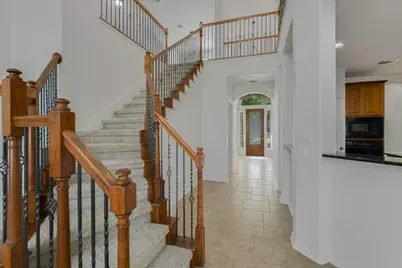
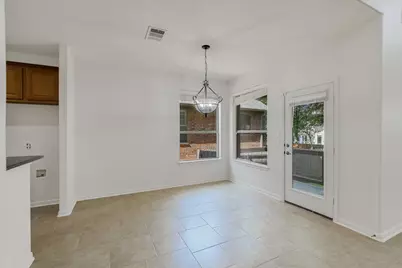
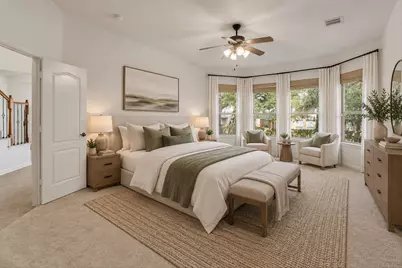
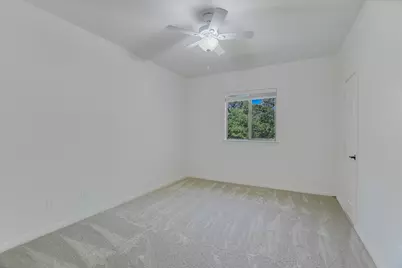
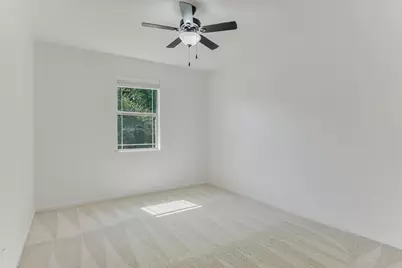
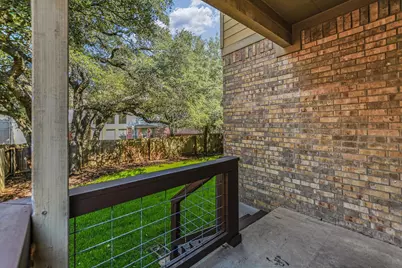
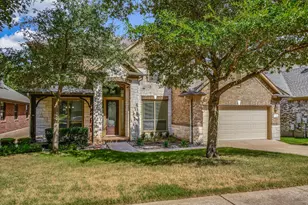
There is room to spread out in this bright, airy, and stately home located in Avery Ranch! Recent updates include carpet (7/26), fresh paint, and refreshed landscaping. With 5 bedrooms plus 3 living areas, the layout offers incredible flexibility to configure a media room, home office, game room, or even a 6th bedroom. The impressive great room features striking clerestory windows that flood the space with an abundance of natural light. You will also love the 3-car tandem garage, which provides versatile space perfect for a third vehicle, a workshop, or extra storage. SOLAR panels help cool the home. Inside, you will appreciate the beautiful woodwork, neutral carpet and tile, and granite countertops in the ample kitchen, which comes complete with a convenient corner pantry. This highly desirable community offers fantastic amenities, including a daily-fee golf course, multiple neighborhood pools, tennis and pickleball courts, dining, and 16 miles of internal hike and bike trails.
Full Property Details
Full Property Details for 15524 Brodick Dr
General
- Price: $819,000
- HOA FEE: $65/month
- HOA FEE FREQ.: Quarterly
- Taxes: $17,843 (2014)
- Status: Active
- Type: Single Family
- Source: Austin_MLS
- MLS ID: 8111626
- Updated: 9/21/2026
- Added to Site: 35 day(s) ago
Interior
- Interior Features: Breakfast Bar, Ceiling Fan(s), Separate/Formal Dining Room, Double Vanity, Entrance Foyer, Granite Counters, High Ceilings, Interior Steps, Kitchen Island, Multiple Living Areas, Multiple Dining Areas, Main Level Primary, Open Floorplan, Pantry, Stone Counters, Recessed Lighting, Soaking Tub, Walk-In Closet(s)
- Fireplace: Yes
- Number of Fireplaces: 1
- Fireplace(s): Family Room
- Appliances: Built-In Oven, Dishwasher, Exhaust Fan, Gas Cooktop, Disposal, Gas Water Heater, Microwave, Oven, Self Cleaning Oven
- Flooring: Carpet, Tile
Rooms
Bathrooms
- Total Bathrooms: 4
- Full Bathrooms: 3
- Half Bathrooms: 1
Bedrooms
- Total Bedrooms: 6
- Bedrooms Main: 1
Other Rooms
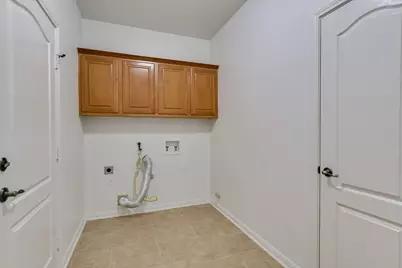
- Laundry: Inside, Main Level, Laundry Room
Additional Information
- Shared Amenities: Common Grounds/Area, Clubhouse, Golf, Park, Pool, Sport Court(s), Sidewalks, Tennis Court(s), Trails/Paths
- Shared Pool: Yes
- Pool: Yes
- Pool Description: None, Community
- Spa Description: None
- Tennis: Yes
- Security/Safety: Smoke Detector(s)
Exterior
- Exterior Features: Private Yard, Rain Gutters
- Porch/Patio/Deck: Covered, Front Porch, Patio, Porch
Parking
- Garage: Yes
- Garage Spaces: 3
- Covered Spaces: 3
- Total Spaces: 7
- Parking Features: Attached, Door-Single, Driveway, Garage Faces Front, Garage
Location
- Area: RRW
- County: Williamson
- Subdivision: Avery Brookside Ph 02
- Driving Directions: Parmer Ln north to Avery Ranch right, Roy Butler left, Brodick right, house on the left.
- Direction Faces: South
School Information
- Elem School District: Leander ISD
- Midd School District: Leander ISD
- High School District: Leander ISD
- Elementary School: Rutledge
- Middle School: Stiles
- High School: Vista Ridge
Community
- Association: Yes
- Assoc. Name: Avery Ranch Owners Association
- Assoc. Fees Include: Common Area Maintenance
Heating & Cooling
- Central air: Yes
- Air Conditioning: Yes
- Cooling Type: Central Air
- Heating Type: Central, Natural Gas
Utilities
- Sewer: Public Sewer
- Water: Public
- Utility Description: Electricity Available, Natural Gas Available
Structural Information
- Detached/Attached: Detached
- Builder: Wilshire Homes
- Construction: Brick, Brick Veneer, Frame, Masonry, Stone, Wood Siding
- Roof: Composition
- Windows: Blinds, Double Pane Windows
- Stories/Levels: 2
- Square Feet: 3,856
- Sq. Ft. Source: Public Records
- Living Area: 3,856 Sq. Ft.
- Year Built: 2007
- Year Built Source: Public Records
- Property Condition: Updated/Remodeled
Additional Structures
- Other Structures: None
Lot Features
- Property View: Neighborhood, Trees/Woods
- Lot Size (Acres): 0.167
- Lot Size (Sq. Ft.): 7,274.52
- Lot Dimensions: 58' x 123'
- Sidewalks: Yes
- Fence: Yes
- Lot Features: Near Golf Course, Interior Lot, Level, Sprinklers Automatic, Trees Medium Size
- Fencing (Description): Back Yard, Fenced, Wood
Green Features
- Energy Efficient: Solar Panel(s), Thermostat
- Energy Generation: Solar
- Sustainability: Conserving Methods
Financial Considerations
- Association Fee: $196
- Assoc Fee Freq.: Quarterly
- Assessment Amount: $855,429
- Tax Amount: $17,843.54
- Tax Year: 2014
- Terms: Cash, Conventional
Disclosures and Reports
- Special Conditions: Standard
- Documents Avail.: Cost Estimates, See Remarks
- Legal Description: S8534 - AVERY BROOKSIDE PH 2, BLOCK E, LOT 3
- Disclosures/Reports: Seller Disclosure
- Property ID: 17W307620E00030007
- Block: E
- Lot Number: 3
Listed by Resident Realty, LTD.
Get Pre-Approved Today
Schools
Schools serving 15524 Brodick Dr
School District:Leander Independent School District
| Name | Grades | Distance |
|---|---|---|
Rutledge Elementary School 11501 Staked Plains Drive, Austin, TX 78717 | K-5 | 1.7 mi |
Artie L Henry Middle School 100 North Vista Ridge Boulevard, Cedar Park, TX 78613 | 6-8 | 1.8 mi |
Vista Ridge High School 200 S Vista Rdg, Cedar Park, TX 78613 | 9-12 | 1.6 mi |
Disclaimer:
School attendance boundaries provided by ATTOM Data Solutions and are for reference only. Contact the school directly to verify enrollment eligibility.
Price & Sales History for 15524 Brodick Dr
Date
Details
Price
Change
Source
9/05/2026
Listed
$819,000
—
MLS
Disclaimer: Historical sales information is derived from public records provided by the county offices. Information is not guaranteed and should be independently verified.

Tax History
Tax History for 15524 Brodick Dr
Year
Property Taxes
Change
Tax Assessment
Change
2025
$15,762
17%
$821,491
2%
2023
$13,522
-4%
$803,898
27%
2022
$14,054
-2%
$635,149
4%
2021
$14,330
-2%
$613,038
10%
2020
$14,549
2%
$557,307
9%
2020
$14,288
9%
$511,246
2%
2018
$13,122
5%
$501,786
6%
2017
$12,451
-3%
$473,594
-3%
2016
$12,844
3%
$486,508
4%
2015
$12,435
15%
$465,692
7%
2013
$10,811
—
$437,049
11%
2013
$10,811
—
$395,339
—
Disclaimer: Historical tax information is derived from public records provided by the county offices. Information is not guaranteed and should be independently verified.
Estimate the Cost
Estimate the Cost for 15524 Brodick Dr
15524 Brodick Drive, Austin, TX 78717 (MLS# 8111626) is a Single Family property with 6 bedrooms, 3 full bathrooms and 1 partial bathroom. 15524 Brodick Drive is currently listed for $819,000 and was received on September 05, 2026. Want to learn more about 15524 Brodick Drive? Do you have questions about finding other Single Family real estate for sale in Austin? You can browse all Austin real estate or contact a Coldwell Banker agent to request more information.