
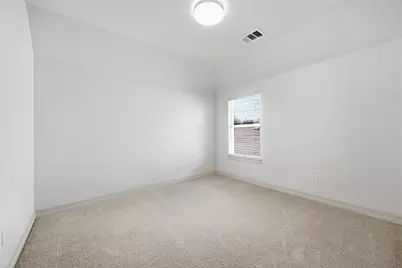
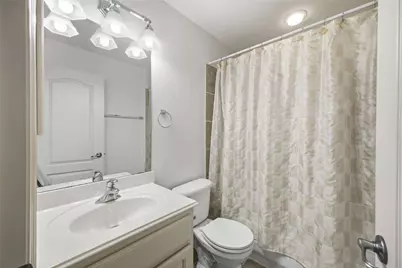
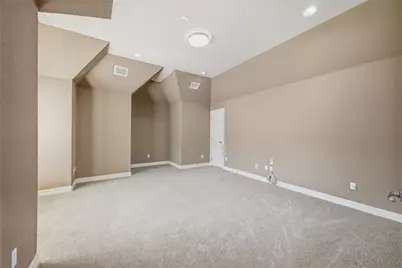
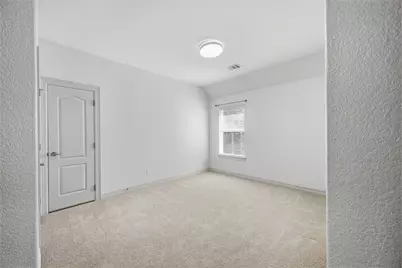
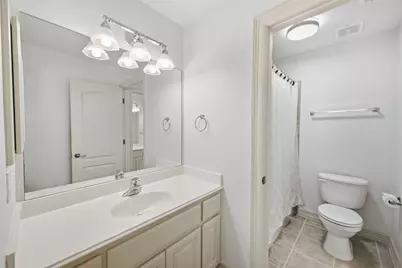
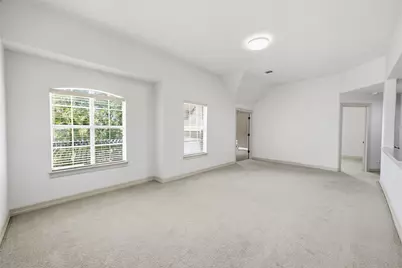
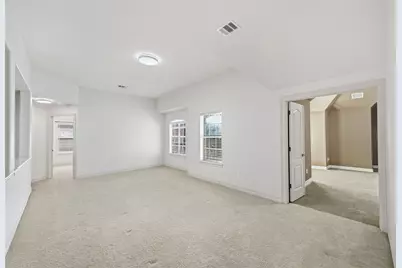
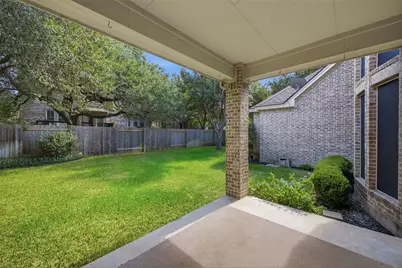
This is a carousel with tiles that activate property listing cards. Use the previous and next buttons to navigate.
1/38
$829,990
This is a carousel with tiles that activate property listing cards. Use the previous and next buttons to navigate.
1/38
Property Description
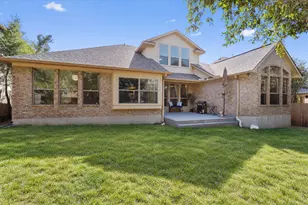
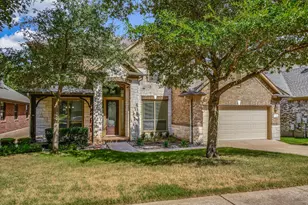
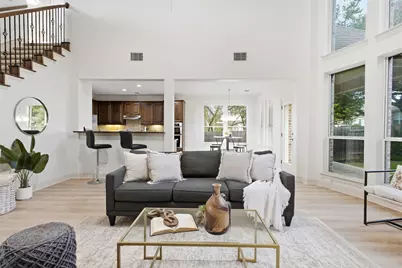
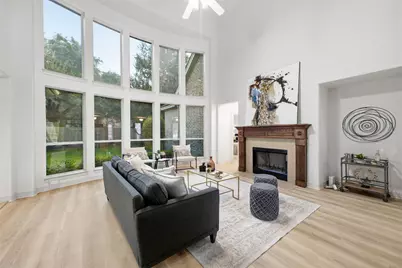
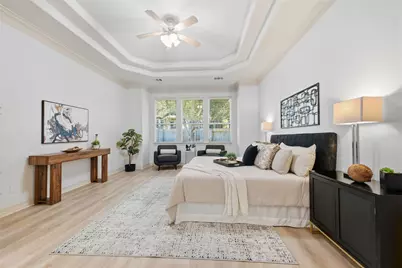
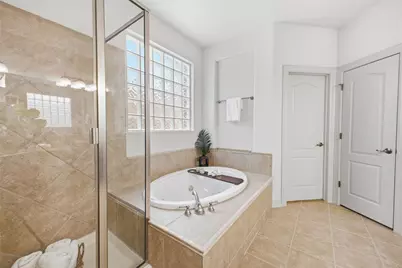
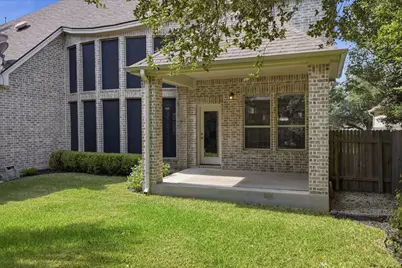
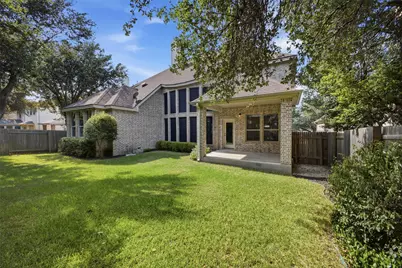
Welcome to this meticulously maintained home! Step inside to find fresh interior paint and new wood-look LVP flooring throughout the main level. The light-filled living space features soaring 20-foot ceilings and a wall of windows. Thoughtfully designed for modern living and entertaining, the floor plan includes a main-floor primary suite, a dedicated office, a game room, and a media room. Situated in one of Austin's most convenient locations, you will enjoy quick access to US-183/183A, SH-45, SH-130, MoPac/Loop 1, and I-35. The home is just 10 minutes from The Domain and major employers including Apple, Meta (FB), VRBO, Samsung, Dell, Dell Children's, and Texas Children's. Outdoor enthusiasts will appreciate walking distance to nearby parks, approximately 10 miles of Brushy Creek hike and bike trails, and 25 miles of mountain bike trails. Excellent Leander ISD schools serve this location: Rutledge Elementary, Henry Middle School, and Vista Ridge High School.
Full Property Details
Full Property Details for 15525 Echo Hills Dr
General
- Price: $829,990
- HOA FEE: $69/month
- HOA FEE FREQ.: Quarterly
- Taxes: $17,834 (2026)
- Status: Active
- Type: Single Family
- Source: Austin_MLS
- MLS ID: 6153780
- Updated: 10/2/2026
- Added to Site: 8 day(s) ago
Interior
- Interior Features: Separate/Formal Dining Room, Double Vanity, Granite Counters, High Ceilings, Kitchen Island, Multiple Living Areas, Multiple Dining Areas, Main Level Primary, Open Floorplan, Pantry, Study
- Fireplace: Yes
- Number of Fireplaces: 1
- Fireplace(s): Family Room
- Appliances: Built-In Oven, Cooktop, Dishwasher, Disposal, Gas Water Heater, Microwave, Refrigerator
- Flooring: Carpet, Tile, Vinyl
Rooms
Bathrooms
- Total Bathrooms: 4
- Full Bathrooms: 3
- Half Bathrooms: 1
Bedrooms
- Total Bedrooms: 5
- Bedrooms Main: 1
Other Rooms
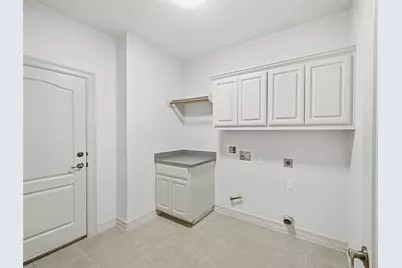
- Laundry: Main Level, Laundry Room
Additional Information
- Shared Amenities: Clubhouse, Community Mailbox, Internet Access, Lake, Playground, Park, Pool, Sport Court(s), Sidewalks, Tennis Court(s), Trails/Paths, Curbs
- Shared Pool: Yes
- Pool: Yes
- Pool Description: None, Community
- Spa Description: None
- Tennis: Yes
- Security/Safety: Security System Owned, Smoke Detector(s)
Exterior
- Exterior Features: Private Yard, Rain Gutters
- Porch/Patio/Deck: Rear Porch, Covered
Parking
- Garage: Yes
- Garage Spaces: 2
- Covered Spaces: 2
- Total Spaces: 4
- Parking Features: Attached
Location
- Area: RRW
- County: Williamson
- Subdivision: Avery Brookside Ph 01
- Driving Directions: IH-35 north to 620 west to Parmer Lane. North on Parmer to neighborhood entrance on right.
- Direction Faces: Northwest
School Information
- Elem School District: Leander ISD
- Midd School District: Leander ISD
- High School District: Leander ISD
- Elementary School: Rutledge
- Middle School: Artie L Henry
- High School: Vista Ridge
Community
- Association: Yes
- Assoc. Name: Avery Ranch
- Assoc. Fees Include: Common Area Maintenance
Heating & Cooling
- Central air: Yes
- Air Conditioning: Yes
- Cooling Type: Central Air
- Heating Type: Central, Natural Gas
Utilities
- Sewer: Public Sewer
- Water: Public
- Utility Description: Electricity Connected, Fiber Optic Available, Natural Gas Connected, Sewer Connected, Water Connected, Underground Utilities
Structural Information
- Detached/Attached: Detached
- Builder: Drees
- Construction: Masonry
- Roof: Composition
- Windows: Blinds, Window Treatments
- Stories/Levels: 2
- Square Feet: 3,777
- Sq. Ft. Source: Public Records
- Living Area: 3,777 Sq. Ft.
- Year Built: 2006
- Year Built Source: Public Records
- Property Condition: Resale
Additional Structures
- Other Structures: None
Lot Features
- Lot Size (Acres): 0.1739
- Lot Size (Sq. Ft.): 7,575.08
- Sidewalks: Yes
- Fence: Yes
- Lot Features: Near Golf Course, Interior Lot, Landscaped, Level, Sprinklers Automatic, See Remarks, Trees Large Size, Trees Medium Size
- Fencing (Description): Privacy, Wood
Financial Considerations
- Association Fee: $206
- Assoc Fee Freq.: Quarterly
- Assessment Amount: $850,377
- Tax Amount: $17,834.91
- Tax Year: 2026
- Terms: Cash, Conventional, FHA, VA Loan
Disclosures and Reports
- Special Conditions: Standard
- Documents Avail.: None, Survey
- Legal Description: S8206 - AVERY BROOKSIDE PH 1, BLOCK E, LOT 27
- Disclosures/Reports: Municipal Utility District Disclosure, Seller Disclosure
- Property ID: 17W307610E00270007
- Block: E
- Lot Number: 27
Listed by Bramlett Partners
Get Pre-Approved Today
Schools
Schools serving 15525 Echo Hills Dr
School District:Leander Independent School District
| Name | Grades | Distance |
|---|---|---|
Rutledge Elementary School 11501 Staked Plains Drive, Austin, TX 78717 | K-5 | 1.7 mi |
Artie L Henry Middle School 100 North Vista Ridge Boulevard, Cedar Park, TX 78613 | 6-8 | 1.8 mi |
Vista Ridge High School 200 S Vista Rdg, Cedar Park, TX 78613 | 9-12 | 1.6 mi |
Disclaimer:
School attendance boundaries provided by ATTOM Data Solutions and are for reference only. Contact the school directly to verify enrollment eligibility.
Price & Sales History for 15525 Echo Hills Dr
Date
Details
Price
Change
Source
10/02/2026
Listed
$829,990
—
MLS
Disclaimer: Historical sales information is derived from public records provided by the county offices. Information is not guaranteed and should be independently verified.

Tax History
Tax History for 15525 Echo Hills Dr
Year
Property Taxes
Change
Tax Assessment
Change
2025
$8,412
-6%
$821,093
4%
2023
$8,923
-20%
$789,743
31%
2022
$11,113
-4%
$604,320
4%
2021
$11,606
-16%
$580,819
10%
2020
$13,784
—
$528,017
5%
2020
$13,822
11%
$502,270
6%
2018
$12,420
—
$474,919
1%
2017
$12,407
-1%
$471,941
-1%
2016
$12,541
5%
$475,017
7%
2015
$11,910
14%
$446,000
9%
2013
$10,461
—
$409,000
7%
2013
$10,461
—
$382,513
—
Disclaimer: Historical tax information is derived from public records provided by the county offices. Information is not guaranteed and should be independently verified.
Estimate the Cost
Estimate the Cost for 15525 Echo Hills Dr
15525 Echo Hills Drive, Austin, TX 78717 (MLS# 6153780) is a Single Family property with 5 bedrooms, 3 full bathrooms and 1 partial bathroom. 15525 Echo Hills Drive is currently listed for $829,990 and was received on October 02, 2026. Want to learn more about 15525 Echo Hills Drive? Do you have questions about finding other Single Family real estate for sale in Austin? You can browse all Austin real estate or contact a Coldwell Banker agent to request more information.