

This is a carousel with tiles that activate property listing cards. Use the previous and next buttons to navigate.
1/33
$899,999
This is a carousel with tiles that activate property listing cards. Use the previous and next buttons to navigate.
1/33
Property Description
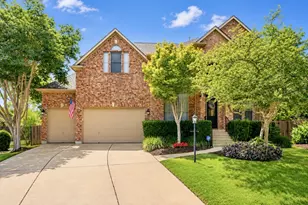
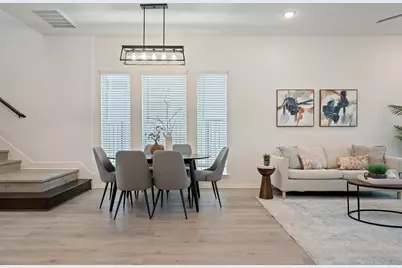
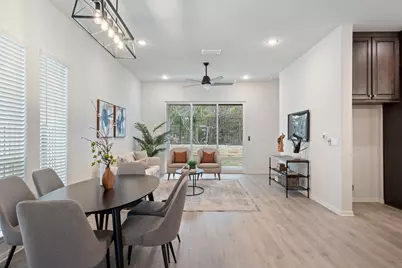
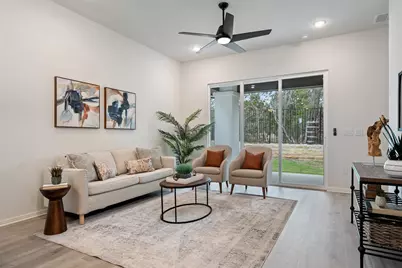
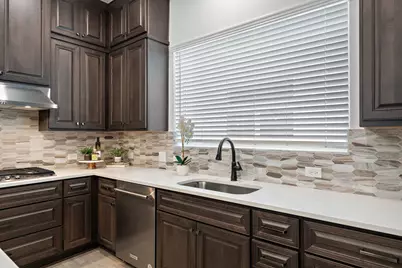
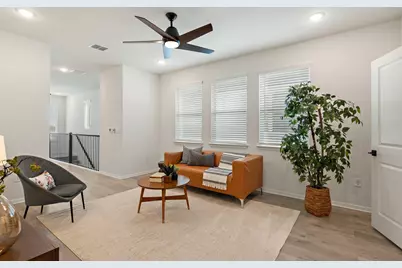
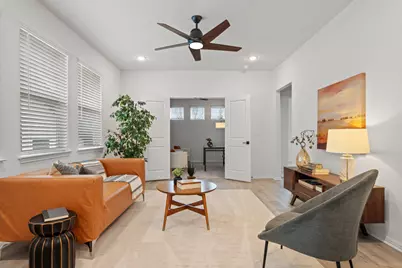
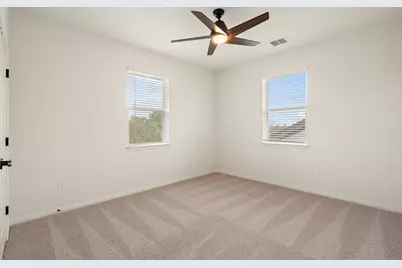
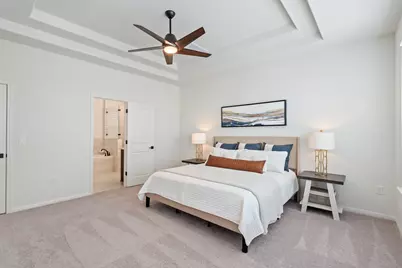
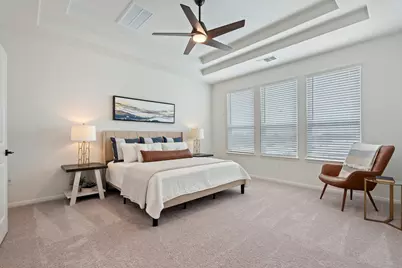
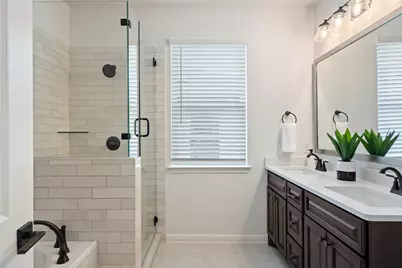
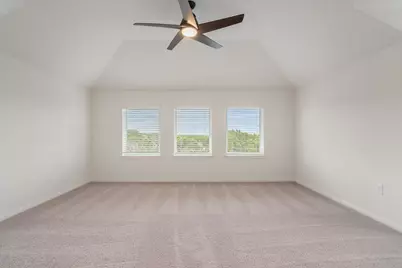
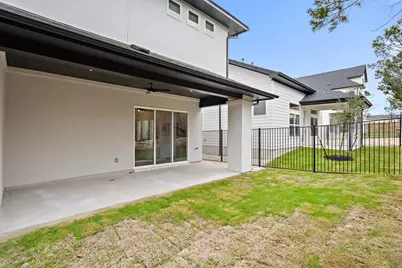
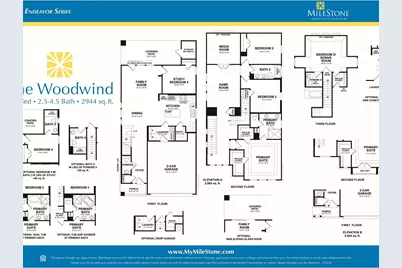
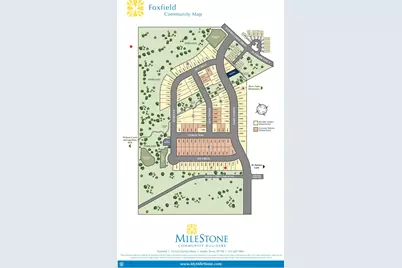
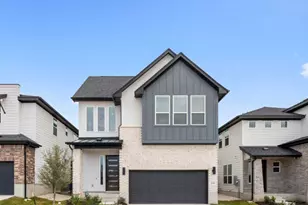
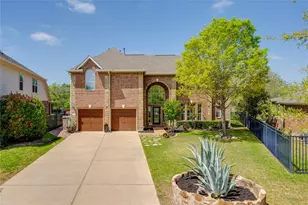
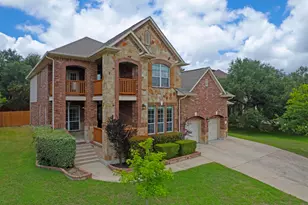
Enjoy a prime North Austin location in Foxfield, a boutique community bordering Walnut Creek Metropolitan Park with direct access to miles of hiking and biking trails. Residents are just minutes from The Domain, Q2 Stadium, The Arboretum, Apple, IBM, Indeed, major medical centers, and Downtown Austin via Mopac, US 183, and SH 45. Nearby shopping, dining, entertainment, and everyday conveniences create an ideal balance of outdoor recreation and urban accessibility. Built with Milestone Community Builders' industry leading energy package, the home features a high efficiency 16 SEER HVAC system, tankless water heater, advanced insulation package, radiant barrier roof decking, and smart thermostat, delivering exceptional year round comfort while helping reduce monthly utility costs. The Woodwind is an impressive 2.5 story home offering 2,956 square feet with 4 bedrooms, 3.5 baths, a private study, media room, and thoughtfully designed spaces for both everyday living and entertaining. Ten foot ceilings throughout the main level enhance the open feel while oversized windows fill the home with abundant natural light. The gourmet kitchen showcases 10 foot cabinetry, quartz countertops, generous workspace, and a layout that flows seamlessly into the spacious family and dining areas. Durable luxury vinyl plank flooring extends throughout the main level and portions of the second floor for style and easy maintenance. Upstairs, the private primary suite provides a relaxing retreat with a spa inspired bath featuring a luxurious rain head shower. The media room offers the perfect setting for movie nights, gaming, or entertaining guests. Backing directly to Walnut Creek Metropolitan Park, this homesite enjoys peaceful wooded views and immediate access to one of Austin's premier outdoor recreation destinations. The builder's advanced energy saving construction provides lasting value, comfort, and efficiency for years to come.
Full Property Details
Full Property Details for 2010 Kit Cir
General
- Price: $899,999
- HOA FEE: $74/month
- Taxes: $16,166 (2026)
- Status: Active
- Type: Single Family
- Source: Austin_MLS
- MLS ID: 3998387
- Updated: 7/30/2026
- Added to Site: 27 day(s) ago
Interior
- Interior Features: Breakfast Bar, Built-in Features, Ceiling Fan(s), Double Vanity, French Door(s)/Atrium Door(s), High Ceilings, In-Law Floorplan, Interior Steps, Kitchen Island, Multiple Living Areas, Open Floorplan, Pantry, Quartz Counters, Recessed Lighting, Smart Thermostat, Vaulted Ceiling(s), Walk-In Closet(s)
- Appliances: Built-In Oven, Cooktop, Dishwasher, ENERGY STAR Qualified Appliances, Gas Cooktop, Disposal, Gas Water Heater, Microwave, Oven, Range Hood, Stainless Steel Appliance(s), Tankless Water Heater
- Flooring: Carpet, Tile, Vinyl, Wood
Rooms
Bathrooms
- Total Bathrooms: 5
- Full Bathrooms: 3
- Half Bathrooms: 2
Bedrooms
- Total Bedrooms: 4
- Bedrooms Main: 1
Other Rooms
- Laundry: Laundry Room
Additional Information
- Shared Amenities: Common Grounds/Area, Trails/Paths, Curbs
- Security/Safety: None
Exterior
- Exterior Features: Private Yard
- Porch/Patio/Deck: Covered, Patio
Parking
- Garage: Yes
- Garage Spaces: 2
- Covered Spaces: 2
- Total Spaces: 4
- Parking Features: Attached, Door-Single, Driveway, Garage Faces Front, Garage, Garage Door Opener
Location
- Area: 2N
- County: Travis
- Subdivision: Foxfield
- Driving Directions: Foxfield is located off of Parmer and Scofield Farms Drive.
- Direction Faces: Northwest
School Information
- Elem School District: Pflugerville ISD
- Midd School District: Pflugerville ISD
- High School District: Pflugerville ISD
- Elementary School: River Oaks
- Middle School: Westview
- High School: John B Connally
Community
- Association: Yes
- Assoc. Name: Foxfield HOA
- Assoc. Fees Include: Common Area Maintenance
Heating & Cooling
- Central air: Yes
- Air Conditioning: Yes
- Cooling Type: Central Air, Ceiling Fan(s), ENERGY STAR Qualified Equipment
- Heating Type: Central, ENERGY STAR Qualified Equipment, Natural Gas
Utilities
- Sewer: Public Sewer
- Water: Public
- Cable Available: Yes
- Utility Description: Cable Available, Electricity Connected, Natural Gas Connected, Phone Available, Sewer Connected, Underground Utilities, Water Connected
Structural Information
- Detached/Attached: Detached
- Builder: Milestone Community Builders
- Construction: Blown-In Insulation, Frame, Glass, ICAT Recessed Lighting, Masonry, Concrete, Radiant Barrier, Stone, Stucco
- Roof: Composition
- Windows: Double Pane Windows
- Square Feet: 2,944
- Sq. Ft. Source: Builder
- Living Area: 2,944 Sq. Ft.
- Year Built: 2025
- Year Built Source: Builder
- Property Condition: New Construction
Additional Structures
- Other Structures: None
Lot Features
- Property View: Park/Greenbelt, Neighborhood
- Lot Size (Acres): 0.0836
- Lot Size (Sq. Ft.): 3,641.62
- Fence: Yes
- Lot Features: Front Yard, Backs to Greenbelt/Park, Landscaped, Sprinklers Automatic, Few Trees
- Fencing (Description): Back Yard, Fenced, Gate, Wrought Iron
Green Features
- Energy Efficient: Construction, HVAC, Insulation, Lighting, Materials, Roof, Thermostat, Water Heater, Windows, Appliances
Financial Considerations
- Association Fee: $74
- Assoc Fee Freq.: Monthly
- Assessment Amount: $787,155
- Tax Amount: $16,166.06
- Tax Year: 2026
- Terms: Cash, Conventional, FHA, VA Loan
Disclosures and Reports
- Special Conditions: Standard
- Documents Avail.: Deed Restriction
- Legal Description: CEARLEY COMMUNITY SUBD BLK F LOT 4
- Disclosures/Reports: None
- Property ID: 2581806460000
- Block: F
- Lot Number: 4
Listed by Outlaw Realty
Get Pre-Approved Today
Schools
Schools serving 2010 Kit Cir
School District:Pflugerville Independent School District
| Name | Grades | Distance |
|---|---|---|
River Oaks Elementary School, Austin, TX 12401 Scofield Farms Drive, Austin, TX 78758 | PK-5 | 0.2 mi |
Westview Middle School 1805 Scofield Lane, Austin, TX 78727 | 6-8 | 0.8 mi |
John B Connally High School 13212 North Lamar Boulevard, Austin, TX 78753 | 9-12 | 1.1 mi |
Disclaimer:
School attendance boundaries provided by ATTOM Data Solutions and are for reference only. Contact the school directly to verify enrollment eligibility.
Price & Sales History for 2010 Kit Cir
Date
Details
Price
Change
Source
7/30/2026
Listed
$899,999
—
MLS
Disclaimer: Historical sales information is derived from public records provided by the county offices. Information is not guaranteed and should be independently verified.
Tax History
Tax History for 2010 Kit Cir
Year
Property Taxes
Change
Tax Assessment
Change
2025
$14,031
556%
$787,155
530%
2024
$2,138
100%
$125,000
300%
2022
—
$31,250
—
Disclaimer: Historical tax information is derived from public records provided by the county offices. Information is not guaranteed and should be independently verified.
Estimate the Cost
Estimate the Cost for 2010 Kit Cir
2010 Kit Circle, Austin, TX 78758 (MLS# 3998387) is a Single Family property with 4 bedrooms, 3 full bathrooms and 2 partial bathrooms. 2010 Kit Circle is currently listed for $899,999 and was received on July 30, 2026. Want to learn more about 2010 Kit Circle? Do you have questions about finding other Single Family real estate for sale in North Austin? You can browse all North Austin real estate or contact a Coldwell Banker agent to request more information.