Full Property Details for 1712 Saracen Rd
General
- Price: $1,699,000
- Taxes: (2026)
- Status: Active
- Type: Single Family
- Source: Austin_MLS
- MLS ID: 9936751
- Updated: 8/11/2026
- Added to Site: 93 day(s) ago
Interior
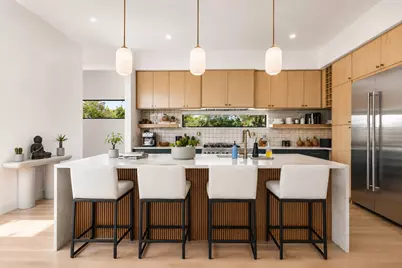
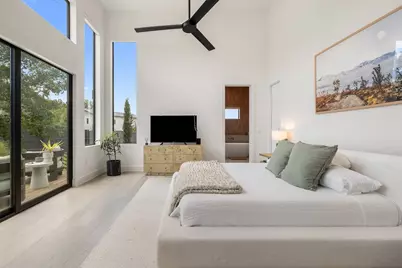
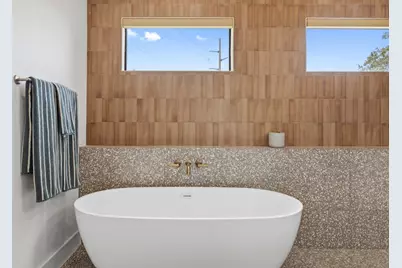
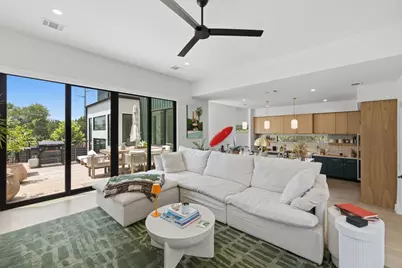
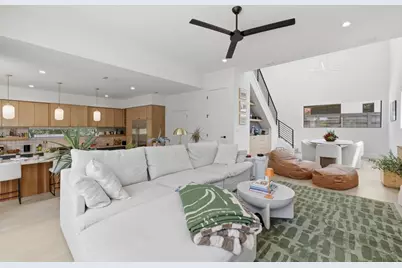
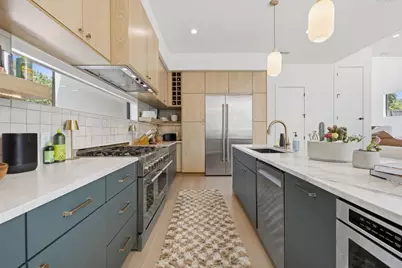
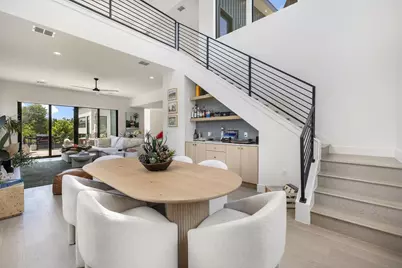
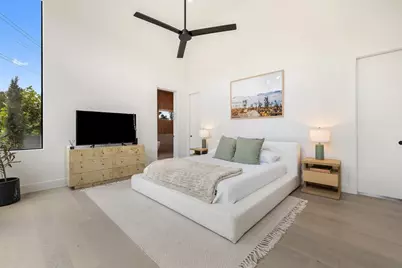
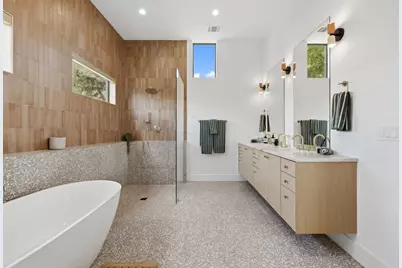
- Interior Features: Built-in Features, Ceiling Fan(s), Dry Bar, Double Vanity, Entrance Foyer, Interior Steps, Kitchen Island, Multiple Living Areas, Main Level Primary, Open Floorplan, Pantry, Stone Counters, Recessed Lighting, Soaking Tub, Natural Woodwork, Walk-In Closet(s)
- Appliances: Dishwasher, Exhaust Fan, Freezer, Disposal, Ice Maker, Microwave, Range, Range Hood, Stainless Steel Appliance(s)
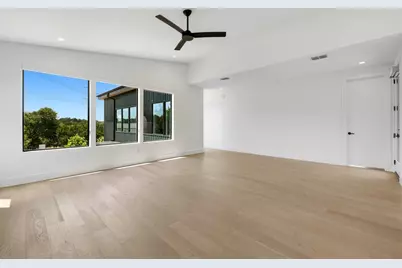
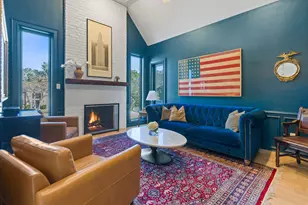
- Flooring: Tile, Wood
Rooms
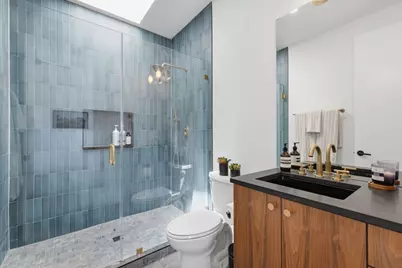
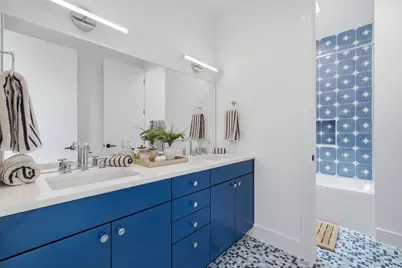
- Total Bathrooms: 4
- Full Bathrooms: 3
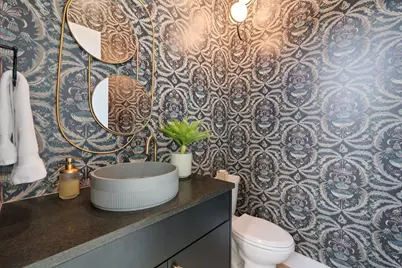
- Half Bathrooms: 1
- Total Bedrooms: 4
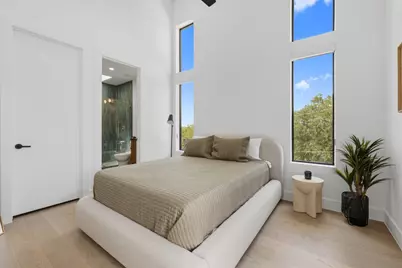
- Bedrooms Main: 1
- Laundry: Main Level, Washer Hookup, Electric Dryer Hookup, Gas Dryer Hookup
Additional Information
- Shared Amenities: Clubhouse, Pool, Trails/Paths
- Shared Pool: Yes
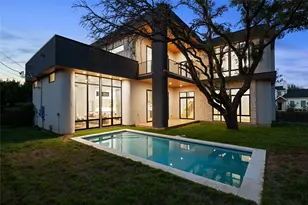
- Pool: Yes
- Pool Description: None, Community
- Security/Safety: See Remarks
Exterior
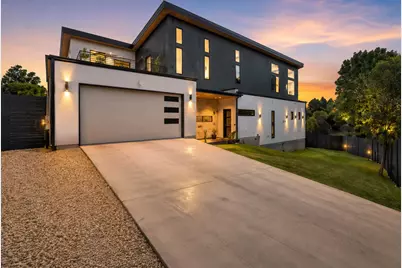
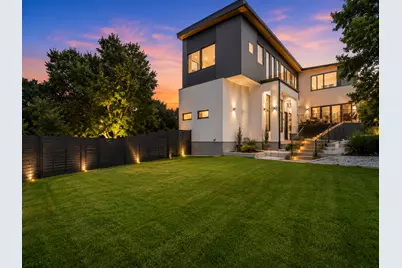
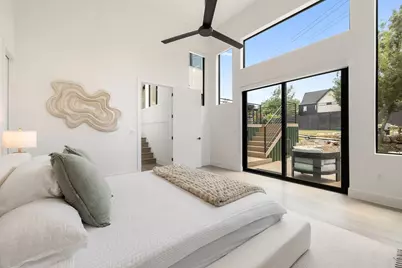
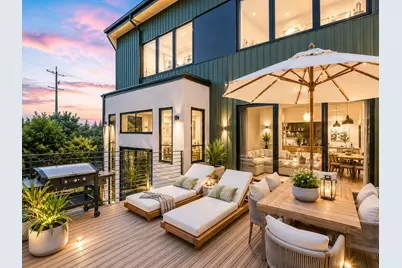
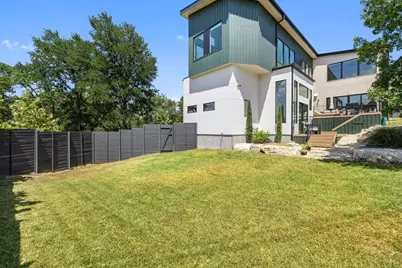
- Exterior Features: Lighting, Private Yard, Rain Gutters
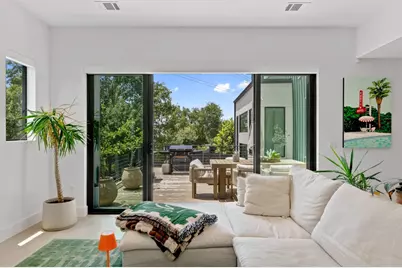
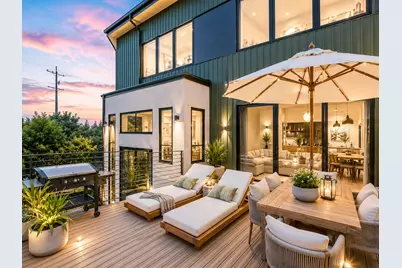
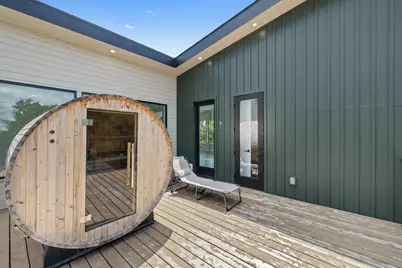
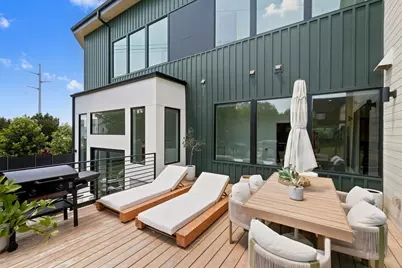
- Porch/Patio/Deck: Deck
Parking
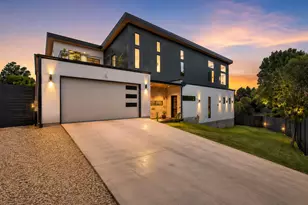
- Garage: Yes
- Garage Spaces: 2
- Covered Spaces: 2
- Total Spaces: 4
- Parking Features: Driveway, Garage
Location
- Area: 8W
- County: Travis
- Subdivision: AUSTIN LAKE HILLS
- Driving Directions: Bee Caves Rd to S Cuernavaca Dr. Left on Saracen Rd. Corner lot of the left.
- Direction Faces: North
School Information
- Elem School District: Eanes ISD
- Midd School District: Eanes ISD
- High School District: Eanes ISD
- Elementary School: Valley View
- Middle School: West Ridge
- High School: Westlake
Heating & Cooling
- Central air: Yes
- Air Conditioning: Yes
- Cooling Type: Central Air, Ceiling Fan(s)
- Heating Type: Central
Utilities
- Sewer: Septic Tank
- Water: Municipal Utility District
- Utility Description: Electricity Connected, Propane, Sewer Connected, Water Connected
Structural Information
- Detached/Attached: Detached
- Construction: Glass, Concrete, Spray Foam Insulation, Stucco
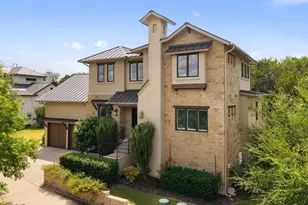
- Roof: Metal
- Windows: See Remarks
- Stories/Levels: 2
- Square Feet: 3,477
- Sq. Ft. Source: Builder
- Living Area: 3,477 Sq. Ft.
- Year Built: 2024
- Year Built Source: Public Records
- Property Condition: Resale
Additional Structures
- Other Structures: None, See Remarks
Lot Features
- Property View: Trees/Woods
- Lot Size (Acres): 0.3544
- Lot Size (Sq. Ft.): 15,437.66
- Fence: Yes
- Lot Features: Back Yard, Corner Lot, Front Yard, Landscaped, Native Plants, Sprinklers Automatic
- Fencing (Description): Fenced
Green Features
- Energy Efficient: See Remarks
Financial Considerations
- Assessment Amount: $1,295,017
- Tax Year: 2026
- Terms: Cash, Conventional
Disclosures and Reports
- Special Conditions: Standard
- Documents Avail.: See Remarks
- Legal Description: LOT 3A BLK 41 AUSTIN LAKE HILLS SEC 1 RESUB PT BLKS 41-42
- Disclosures/Reports: See Remarks
- Property ID: 129473
- Lot Number: 3A
Listed by AustinRealEstate.com








![[Address not provided], Del Valle, TX 78617 - Photo 1](https://m.cbhomes.com/p/1113/5094643/69B70dbbBCE4401/s23cc.webp)



