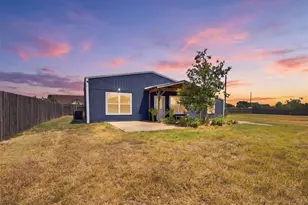
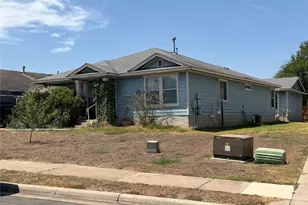
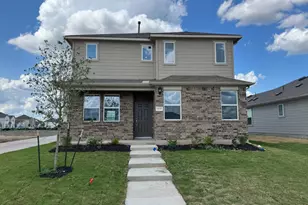
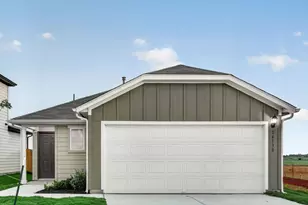
Full Property Details for 1904 Stoneridge Rd
General
- Price: $1,210,000
- Taxes: $8,078 (2026)
- Status: Active
- Type: Single Family
- Source: Austin_MLS
- MLS ID: 6686430
- Updated: 9/15/2026
- Added to Site: 3 day(s) ago
Interior
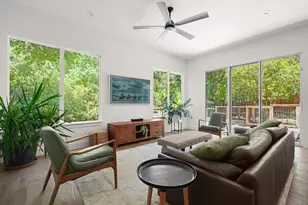
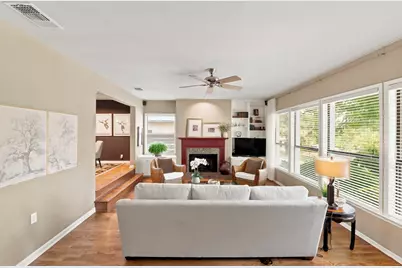
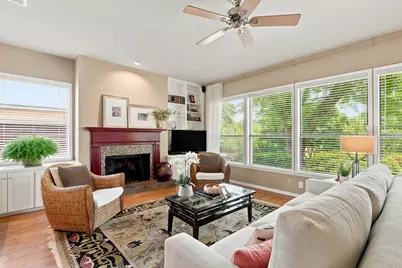
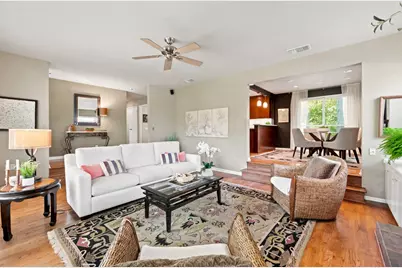
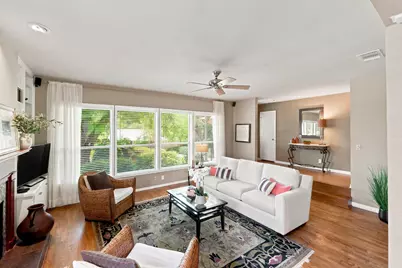
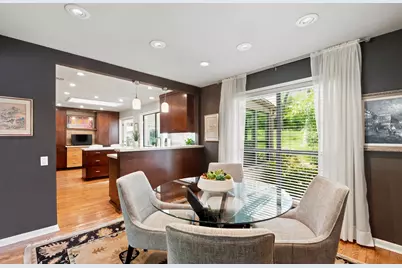
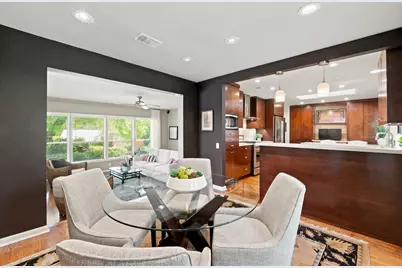
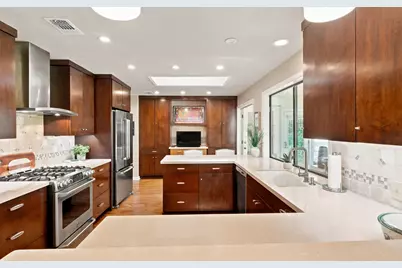
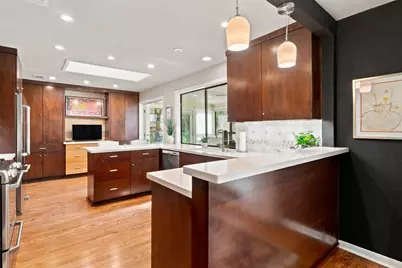
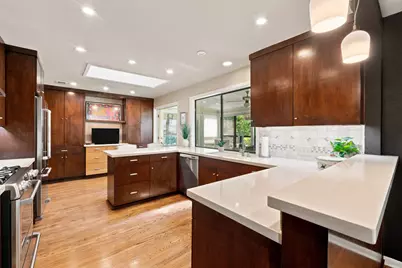
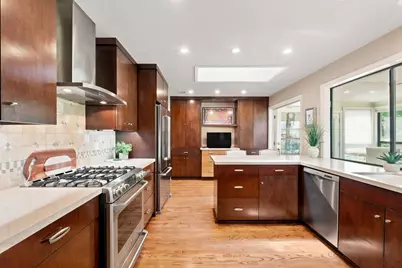
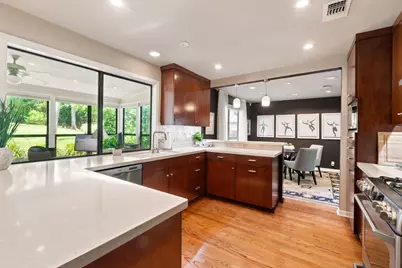
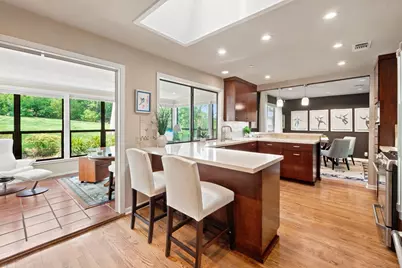
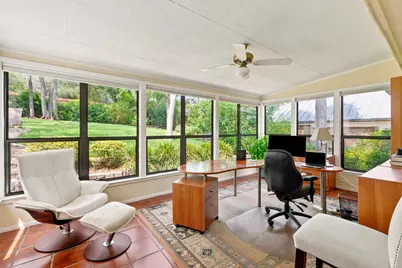
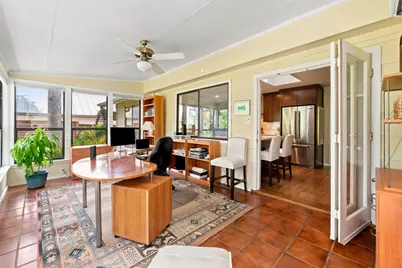
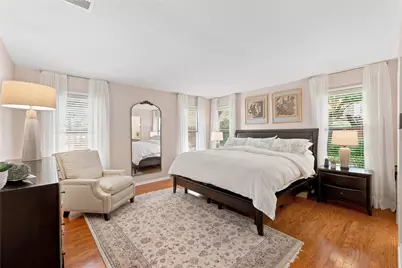
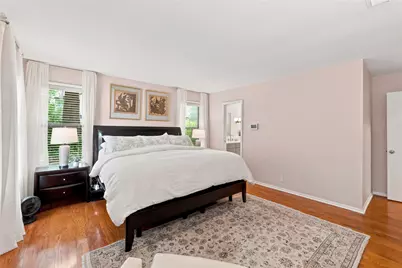
- Interior Features: Breakfast Bar, Bookcases, Ceiling Fan(s), Double Vanity, Entrance Foyer, Granite Counters, High Ceilings, Interior Steps, Main Level Primary, Recessed Lighting, Smart Thermostat, Walk-In Closet(s), High Speed Internet
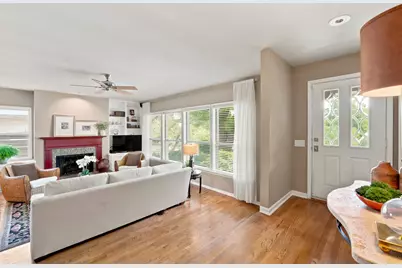
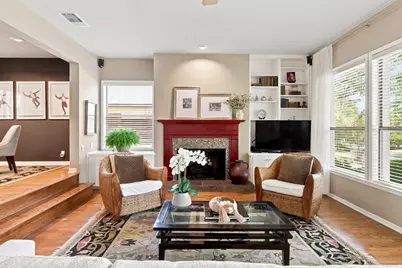
- Fireplace: Yes
- Number of Fireplaces: 1
- Fireplace(s): Gas, Gas Log, Living Room, Masonry, Raised Hearth
- Appliances: Dishwasher, Disposal, Gas Range, Gas Water Heater, Microwave, Self Cleaning Oven, Vented Exhaust Fan
- Flooring: Tile, Wood
Rooms
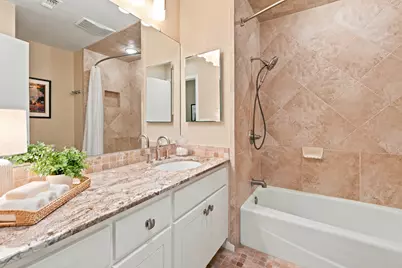
- Total Bathrooms: 2
- Full Bathrooms: 2
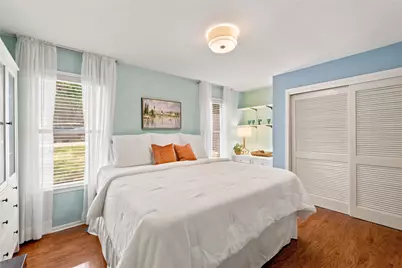
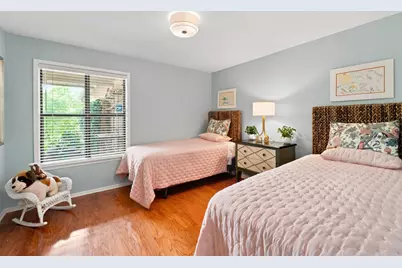
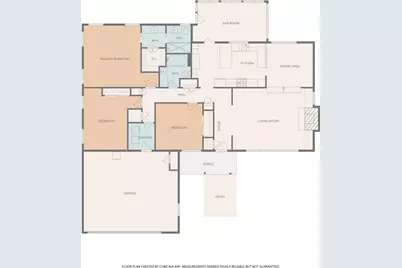
- Total Bedrooms: 3
- Bedrooms Main: 3
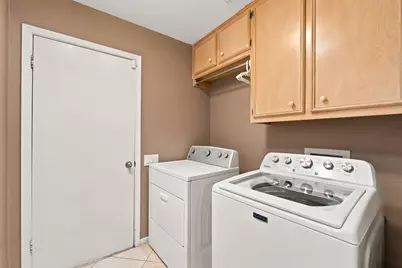
- Laundry: Main Level, Laundry Room, Electric Dryer Hookup, Gas Dryer Hookup
Additional Information
- Shared Amenities: Internet Access, Street Lights, Curbs
- Security/Safety: Security System Leased, Carbon Monoxide Detector(s), Smoke Detector(s)
Exterior
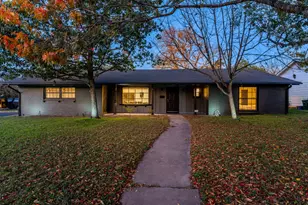
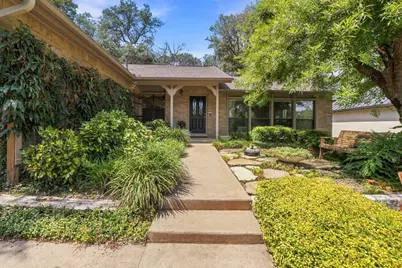
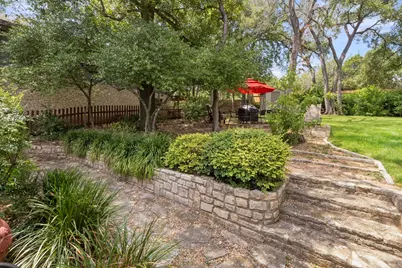
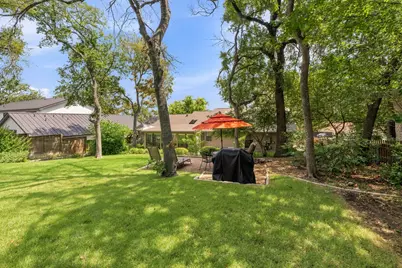
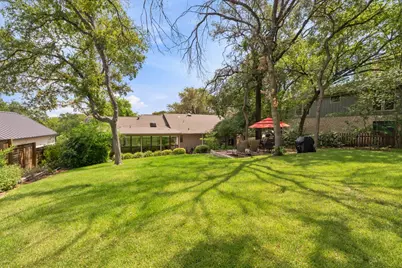
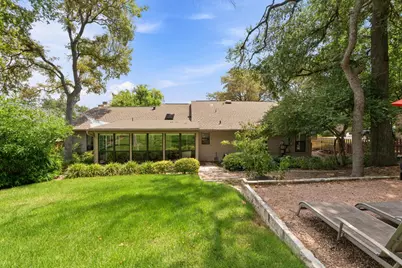
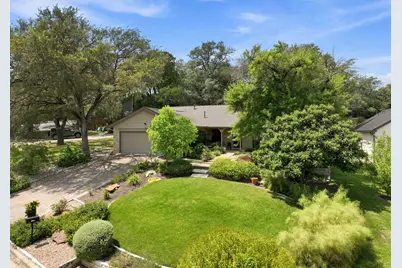
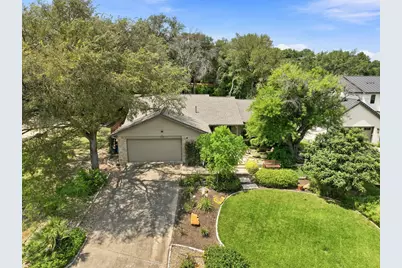
- Exterior Features: Exterior Steps, Private Yard, Rain Gutters
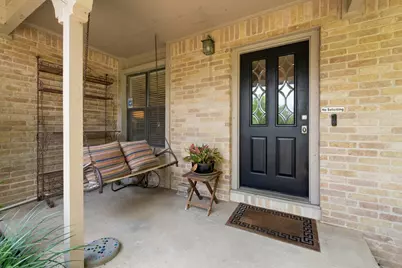
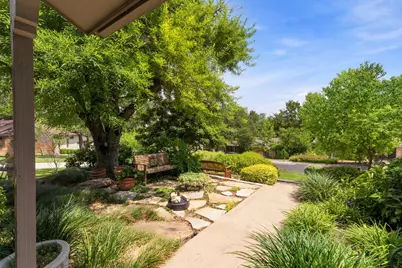
- Porch/Patio/Deck: Front Porch
Parking
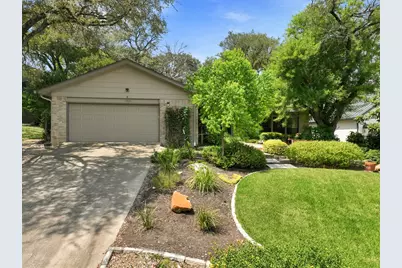
- Garage: Yes
- Garage Spaces: 2
- Covered Spaces: 2
- Total Spaces: 4
- Parking Features: Concrete, Door-Single, Driveway, Garage Faces Front, Garage, Garage Door Opener, Inside Entrance, Kitchen Level, Oversized
Location
- Area: 8E
- County: Travis
- Subdivision: Countryside Sec 01
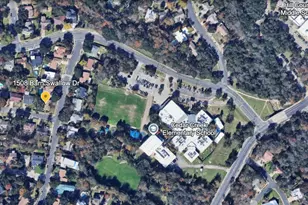
- Driving Directions: From MoPac Expwy, exit Loop 360/Capital of Texas Hwy. Go West on Capital of Texas Hwy, turn right onto Walsh Tarlton Lane, then right onto Stoneridge Road. The property will be on the left at 1904 Stoneridge Road.
- Direction Faces: Southeast
School Information
- Elem School District: Eanes ISD
- Midd School District: Eanes ISD
- High School District: Eanes ISD
- Elementary School: Cedar Creek (Eanes ISD)
- Middle School: Hill Country
- High School: Westlake
Heating & Cooling
- Central air: Yes
- Air Conditioning: Yes
- Cooling Type: Central Air, Ceiling Fan(s), Electric, Humidity Control, Roof Turbine(s)
- Heating Type: Central, Exhaust Fan, Fireplace(s), Natural Gas
Utilities
- Sewer: Public Sewer
- Water: Public
- Cable Available: Yes
- Utility Description: Cable Available, Electricity Connected, Fiber Optic Available, Natural Gas Connected, Phone Available, Sewer Connected, Underground Utilities, Water Connected
Structural Information
- Detached/Attached: Detached
- Construction: Attic/Crawl Hatchway(s) Insulated, Blown-In Insulation, Brick, HardiPlank Type
- Roof: Composition, Shingle
- Windows: Aluminum Frames, Blinds, Double Pane Windows, Drapes, Screens, Skylight(s), Solar Screens, Window Treatments
- Stories/Levels: 1
- Square Feet: 1,764
- Sq. Ft. Source: Public Records
- Living Area: 1,764 Sq. Ft.
- Year Built: 1978
- Year Built Source: Public Records
- Property Condition: Resale
Additional Structures
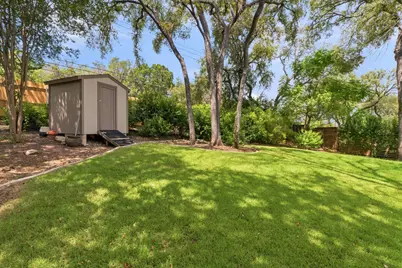
- Other Structures: Shed(s)
Lot Features
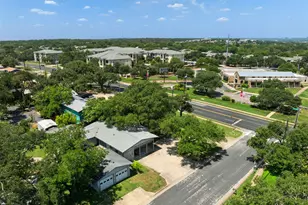
- Property View: Neighborhood
- Lot Size (Acres): 0.3175
- Lot Size (Sq. Ft.): 13,830.3
- Street Lights: Yes
- Fence: Yes
- Lot Features: Back Yard, City Lot, Front Yard, Gentle Sloping, Sprinklers In Rear, Sprinklers In Front, Interior Lot, Landscaped, Moderate Trees, Sprinklers Automatic, Sprinklers In Ground, Sprinklers On Side, Sloped Up, Trees
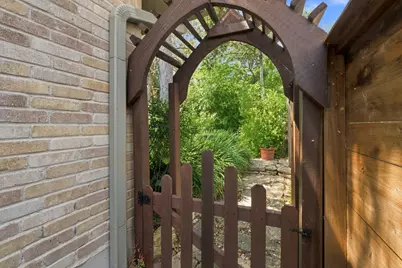
- Fencing (Description): Back Yard, Fenced, Wood
Green Features
- Water Conservation: Water-Smart Landscaping
Financial Considerations
- Assessment Amount: $1,133,121
- Tax Amount: $8,078
- Tax Year: 2026
- Terms: Cash, Conventional, VA Loan
Disclosures and Reports
- Special Conditions: Standard
- Documents Avail.: Survey
- Legal Description: LOT 24 BLK B COUNTRYSIDE SEC 1
- Disclosures/Reports: Seller Disclosure
- Property ID: 1051701040000
- Block: B
- Lot Number: 24
Listed by Keller Williams Realty









 NMLS#: 1598647