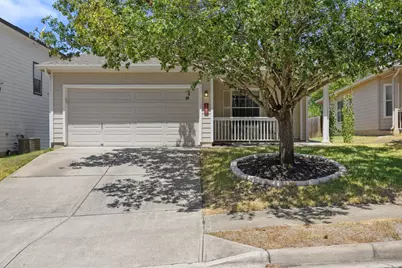
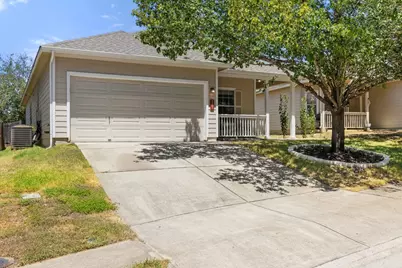
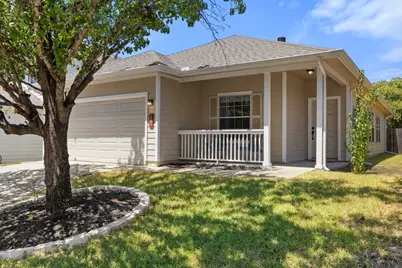
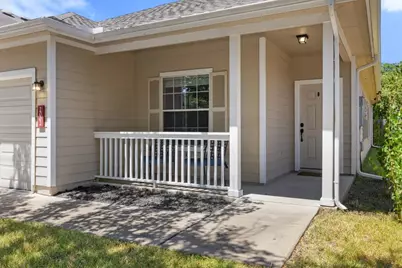
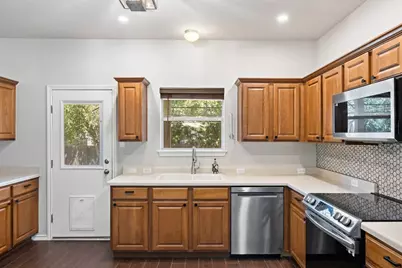
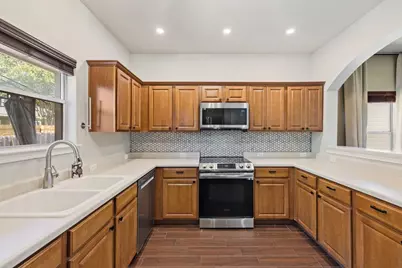
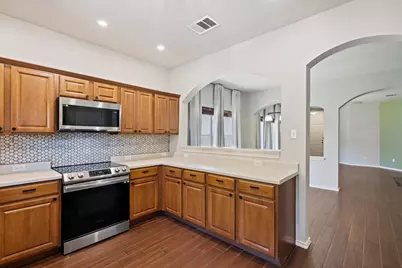
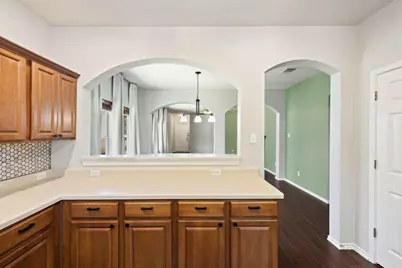
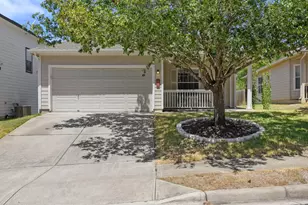
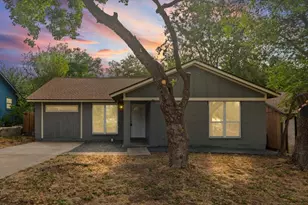
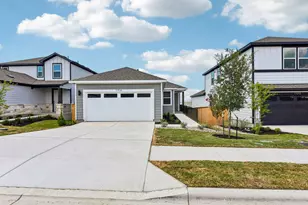
Full Property Details for 2002 Charlotte Estates Dr
General
- Price: $339,000
- HOA FEE: $120/month
- Taxes: (2023)
- Status: Active
- Type: Single Family
- Source: Austin_MLS
- MLS ID: 3380896
- Updated: 10/4/2026
- Added to Site: 50 day(s) ago
Interior
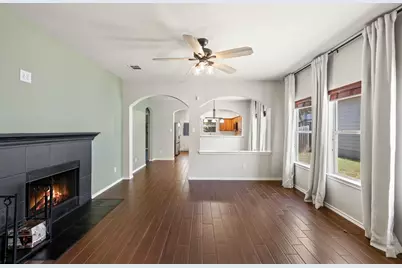
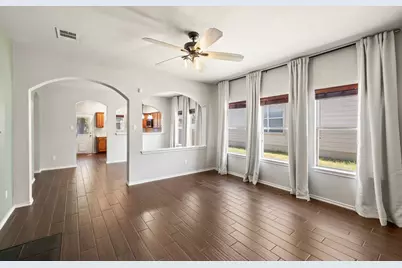
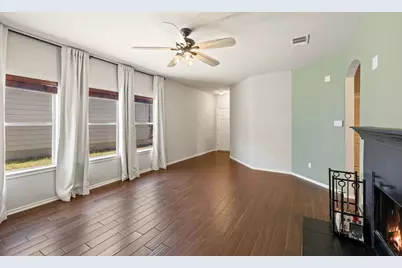
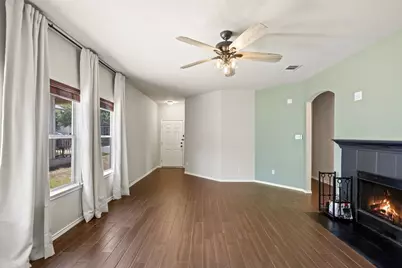
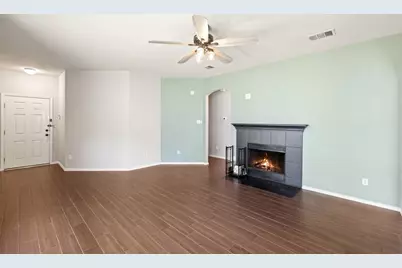
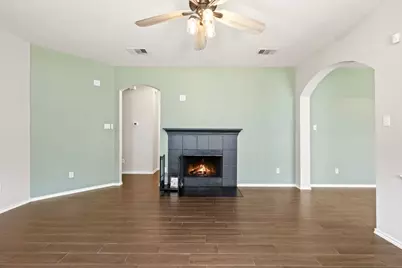
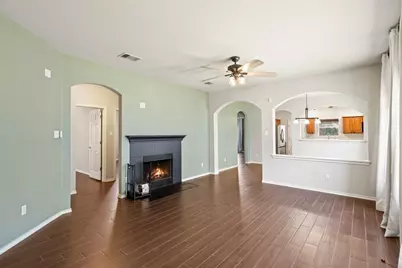
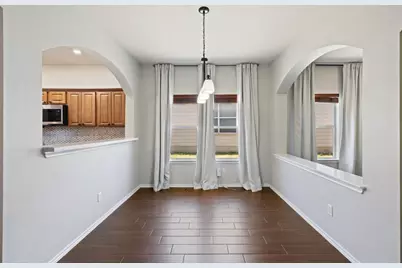
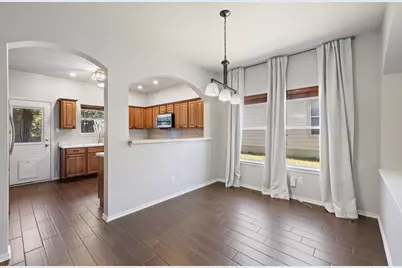
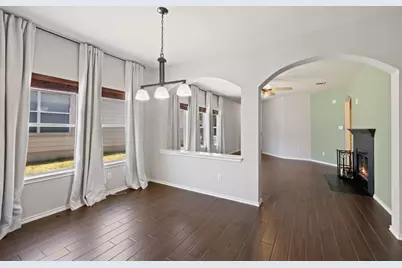
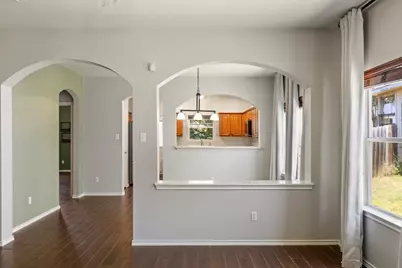
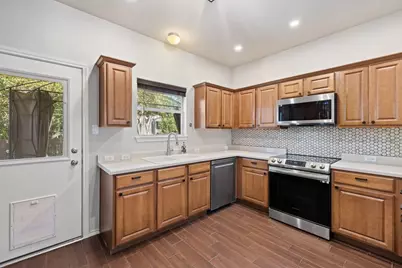
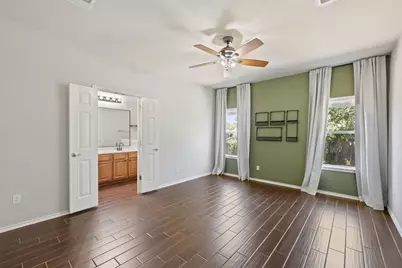
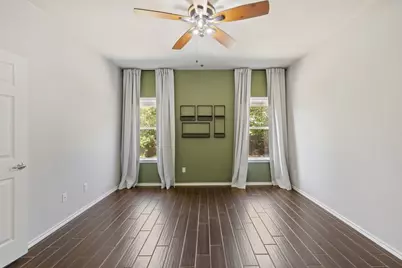
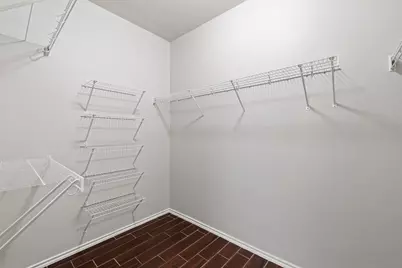
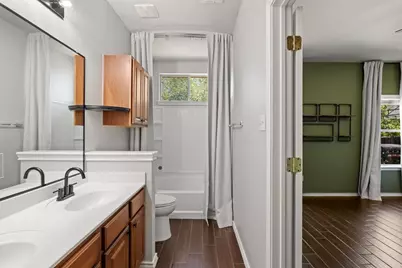
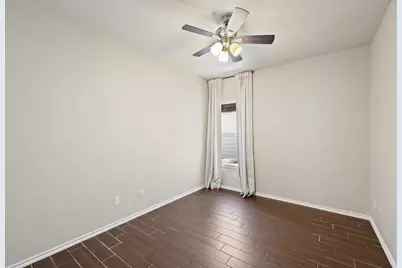
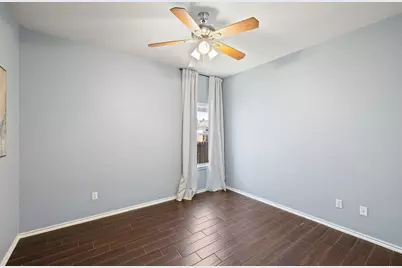
- Interior Features: Ceiling Fan(s), Double Vanity, Laminate Counters, Main Level Primary, Open Floorplan, Soaking Tub, Walk-In Closet(s)
- Fireplace: Yes
- Number of Fireplaces: 1
- Fireplace(s): Living Room
- Appliances: Cooktop, Microwave, Refrigerator
- Flooring: Tile
Rooms
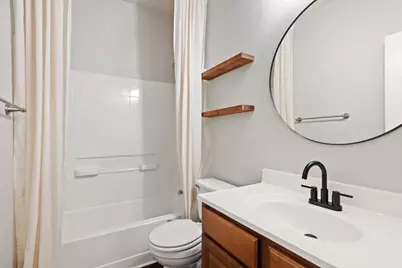
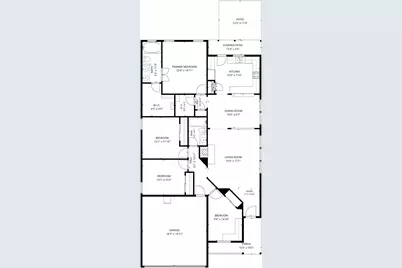
- Total Bathrooms: 2
- Full Bathrooms: 2
- Total Bedrooms: 4
- Bedrooms Main: 4
- Laundry: Inside, Laundry Room, Washer Hookup, Electric Dryer Hookup
Additional Information
- Shared Amenities: Common Grounds/Area
- Security/Safety: Smoke Detector(s)
Exterior
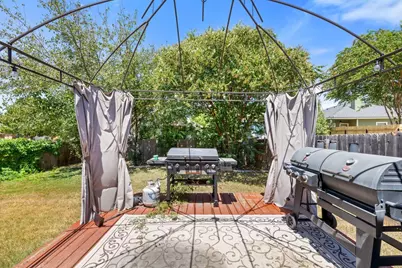
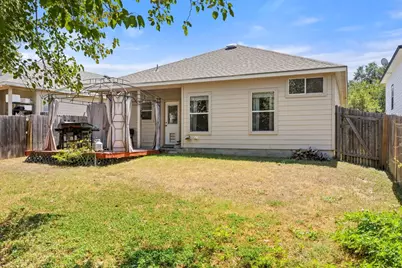
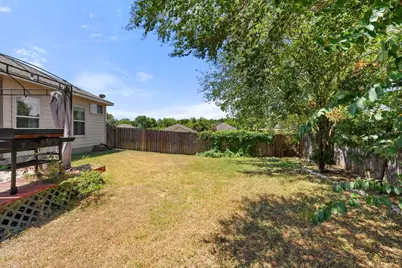
- Exterior Features: Private Yard
- Porch/Patio/Deck: Deck, Porch
Parking
- Garage: Yes
- Garage Spaces: 2
- Covered Spaces: 2
- Total Spaces: 2
- Parking Features: Attached, Garage Faces Front, Garage
Location
- Area: 11
- County: Travis
- Subdivision: Crossing At Onion Creek Sec 3&
- Driving Directions: Get on TX-71 E/US-290 E from TX-360 Loop N. Get on TX-71 E/US-290 E from TX-360 Loop N. Continue on S I-35 Frontage Rd. Take E Slaughter Ln to Charlotte Estates Dr.
- Direction Faces: Southeast
School Information
- Elem School District: Austin ISD
- Midd School District: Austin ISD
- High School District: Austin ISD
- Elementary School: Blazier
- Middle School: Bedichek
- High School: Crockett
Community
- Association: Yes
- Assoc. Name: Crossing at Onion Creek
- Assoc. Fees Include: Common Area Maintenance
Heating & Cooling
- Central air: Yes
- Air Conditioning: Yes
- Cooling Type: Central Air, Ceiling Fan(s)
- Heating Type: Central
Utilities
- Sewer: Public Sewer
- Water: Public
- Utility Description: Electricity Connected, Sewer Connected, Water Connected
Structural Information
- Detached/Attached: Detached
- Construction: HardiPlank Type
- Roof: Composition, Shingle
- Windows: Blinds
- Stories/Levels: 1
- Square Feet: 1,611
- Sq. Ft. Source: Public Records
- Living Area: 1,611 Sq. Ft.
- Year Built: 2005
- Year Built Source: Public Records
- Property Condition: Resale
Additional Structures
Lot Features
- Property View: Neighborhood
- Lot Size (Acres): 0.1333
- Lot Size (Sq. Ft.): 5,806.55
- Fence: Yes
- Lot Features: Back Yard, Front Yard, Interior Lot
- Fencing (Description): Back Yard, Wood
Financial Considerations
- Association Fee: $120
- Assoc Fee Freq.: Monthly
- Assessment Amount: $423,845
- Tax Year: 2023
- Terms: Cash, Conventional, FHA, VA Loan
Disclosures and Reports
- Special Conditions: Standard
- Legal Description: LOT 36 BLK 2 CROSSING AT ONION CREEK SEC 3&4 AMENDED PLAT OF
- Disclosures/Reports: Owner Is Listing Agent
- Property ID: 4340908060000
- Block: 2
- Lot Number: 36
Listed by Compass RE Texas, LLC