This is a carousel with tiles that activate property listing cards. Use the previous and next buttons to navigate.
1/36
$549,990 Just Listed
This is a carousel with tiles that activate property listing cards. Use the previous and next buttons to navigate.
1/36
Property Description
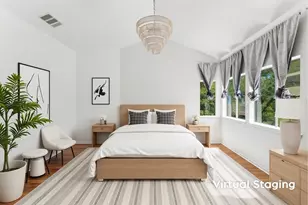
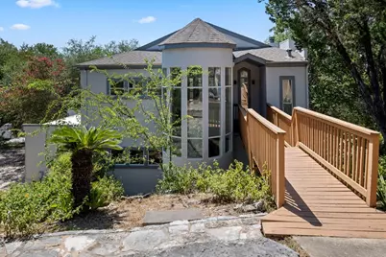
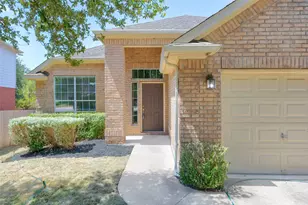
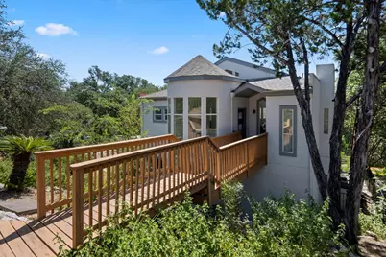
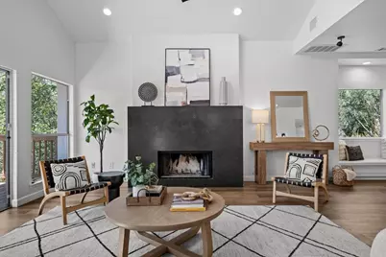
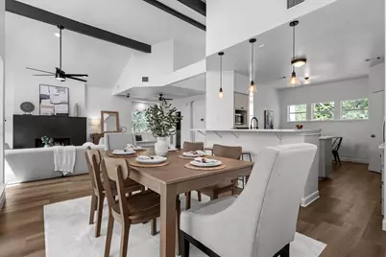
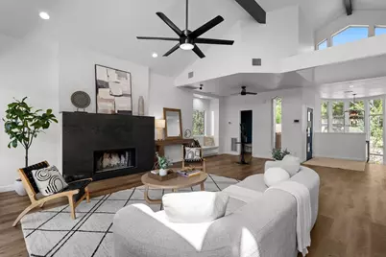
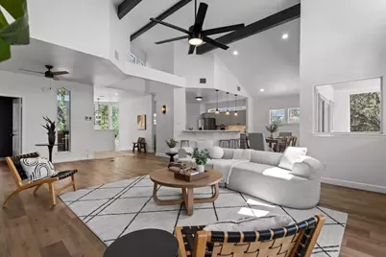
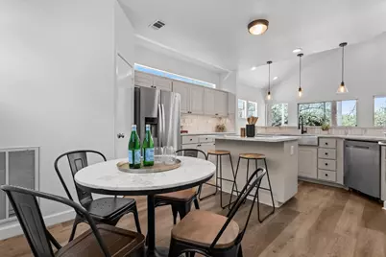
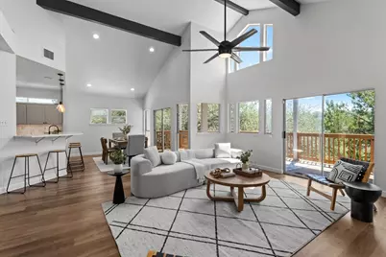
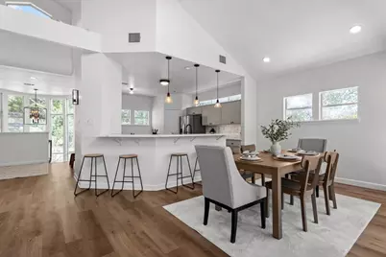
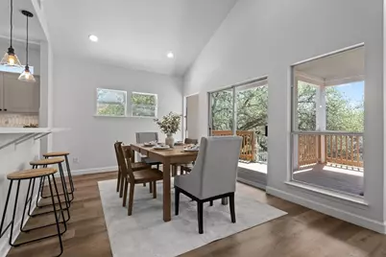
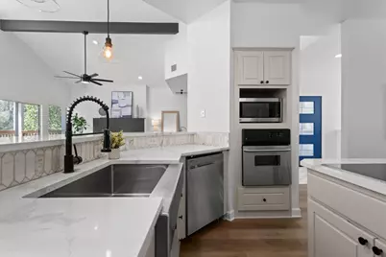
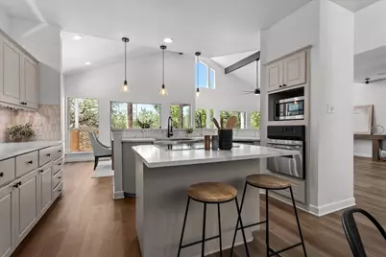
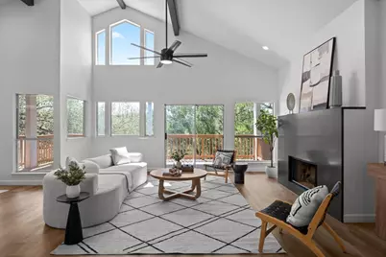
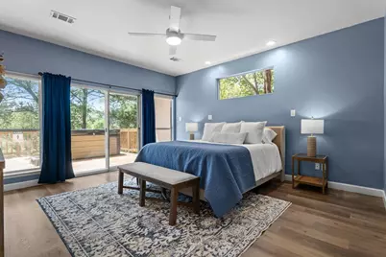
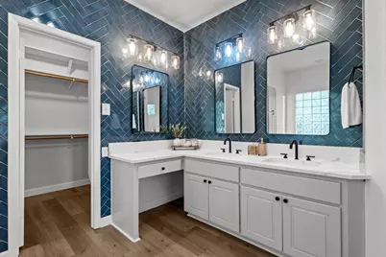
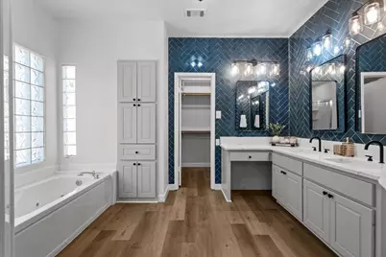
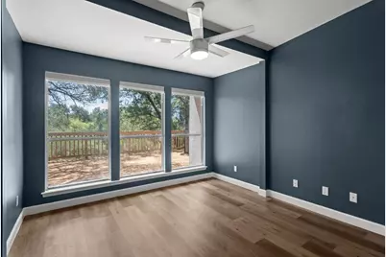
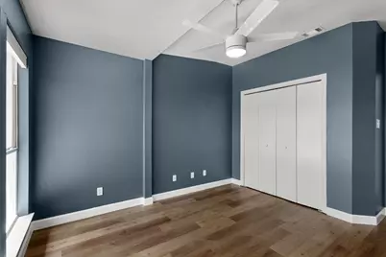
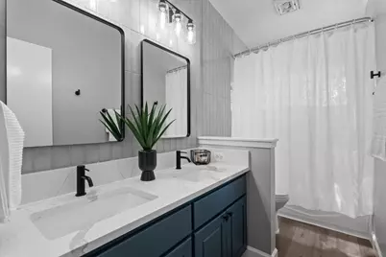
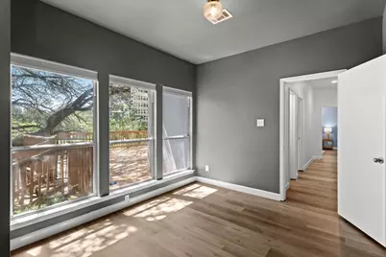
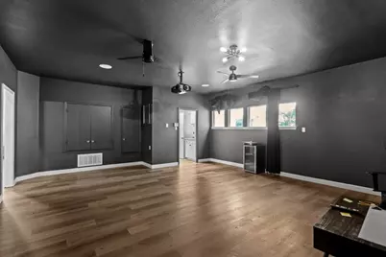
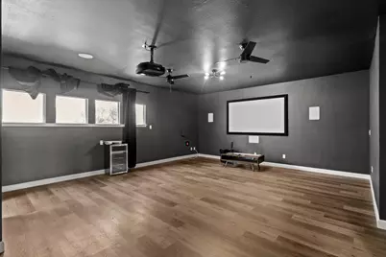
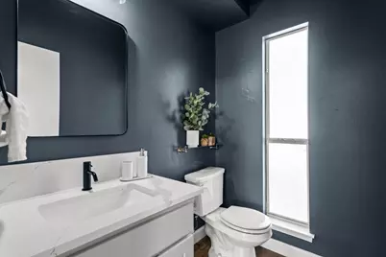
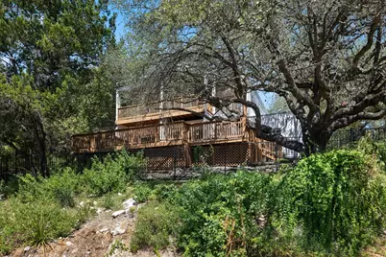
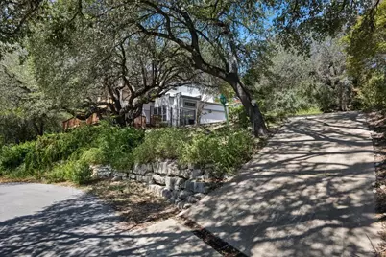
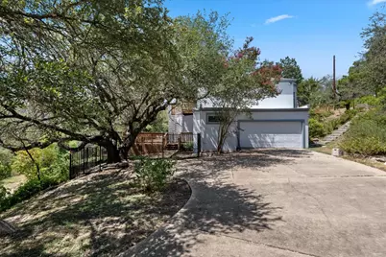
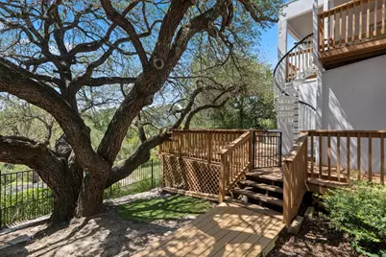
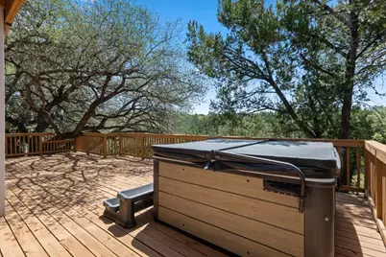
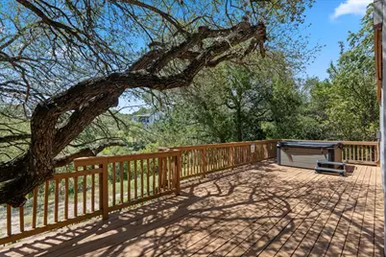
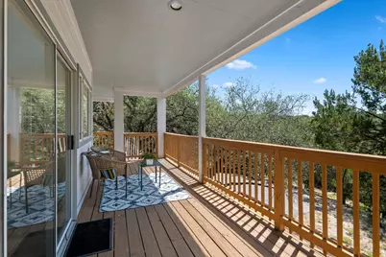
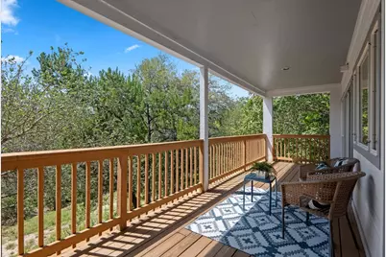
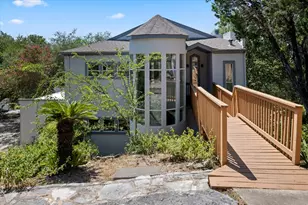
Welcome to 210 Finn Street, a hidden treasure in tranquil Lakeway, Texas. This radiant residence, with a bonus parcel of land, masterfully blends architectural elegance with nature's bounty. Enjoy a daily dose of sunlight and airy openness thanks to panoramic windows and high, vaulted ceilings. Offering multiple adaptable living areas, this home can effortlessly cater to your unique lifestyle. The outdoor "Treehouse" veranda promises serene views and tranquil moments. Thoughtful lighting solutions and spacious bedrooms add to the property's comfort and appeal. Whip up culinary delights in the open-plan kitchen and wind down the day with a relaxing soak in the new hot tub. With a meticulously upgraded interior and beautifully landscaped garden, 210 Finn Street is your private retreat wrapped in modern amenities and natural charm. Agents- showings are by appointment only, so please reach out to Joseph Valenzuela directly.
Full Property Details
Full Property Details for 210 Finn St
General
- Price: $549,990
- Taxes: $10,593 (2024)
- Status: Active
- Type: Single Family
- Source: Austin_MLS
- MLS ID: 9103891
- Updated: 8/26/2026
- Added to Site: 1 day(s) ago
Interior
- Interior Features: Breakfast Bar, Ceiling Fan(s), Chandelier, Separate/Formal Dining Room, High Ceilings, Interior Steps, Kitchen Island, Multiple Dining Areas, Open Floorplan, Pantry, Quartz Counters, Storage, Smart Home, Soaking Tub, Walk-In Closet(s), Programmable Thermostat
- Fireplace: Yes
- Number of Fireplaces: 1
- Fireplace(s): Family Room, Gas
- Appliances: Built-In Electric Oven, Dishwasher, ENERGY STAR Qualified Appliances, Electric Cooktop, Electric Oven, Electric Water Heater, Free-Standing Refrigerator, Plumbed For Ice Maker
- Flooring: Vinyl
Rooms
Bathrooms
- Total Bathrooms: 3
- Full Bathrooms: 2
- Half Bathrooms: 1
Bedrooms
- Total Bedrooms: 3
Other Rooms
- Library: Yes
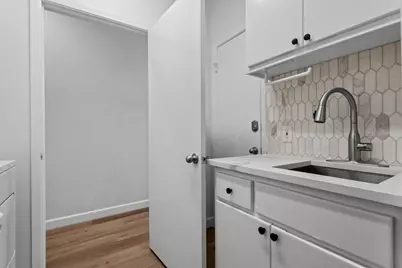
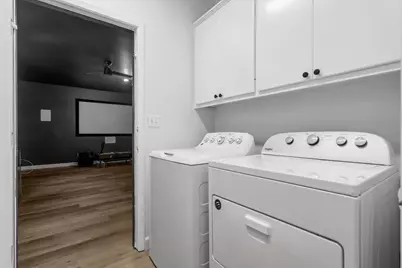
- Laundry: Inside, In Hall, Lower Level, Laundry Room, Washer Hookup, Electric Dryer Hookup
Additional Information
- Shared Amenities: Fishing, Golf, Lake, Library, Pet Amenities, Park, Street Lights, See Remarks, Trails/Paths
- Pool: Yes
- Pool Description: See Remarks
- Spa: Yes
- Spa Description: Above Ground, Fiberglass, Heated, Hot Tub
- Security/Safety: Security System Owned, Security System, Building Security, Carbon Monoxide Detector(s), Fire Alarm, 24 Hour Security, Smoke Detector(s), Security Lights
Exterior
- Exterior Features: Balcony, Garden, Lighting
- Porch/Patio/Deck: Rear Porch, Covered, Deck, Terrace, Balcony
Parking
- Total Spaces: 6
- Parking Features: Additional Parking, Driveway
Location
- Area: LS
- County: Travis
- Subdivision: Lakeway Sec 02
- Driving Directions: Parking can be on either Finn (front door), or Gannet Cove (driveway).
- Direction Faces: Northwest
School Information
- Elem School District: Lake Travis ISD
- Midd School District: Lake Travis ISD
- High School District: Lake Travis ISD
- Elementary School: Lakeway
- Middle School: Hudson Bend
- High School: Lake Travis
Heating & Cooling
- Air Conditioning: Yes
- Cooling Type: Ceiling Fan(s), Electric, ENERGY STAR Qualified Equipment, Zoned
- Heating Type: Central, Electric, ENERGY STAR Qualified Equipment, Forced Air, Fireplace(s)
Utilities
- Sewer: Septic Tank
- Water: Municipal Utility District
- Cable Available: Yes
- Utility Description: Cable Available, Electricity Connected, High Speed Internet Available, Phone Available, Water Connected
Structural Information
- Detached/Attached: Detached
- Construction: Frame, Glass, Concrete, Stucco
- Roof: Composition
- Windows: Aluminum Frames, Insulated Windows, Display Window(s), Screens
- Stories/Levels: 2
- Square Feet: 2,687
- Sq. Ft. Source: Public Records
- Living Area: 2,687 Sq. Ft.
- Year Built: 1992
- Year Built Source: Public Records
- Property Condition: Updated/Remodeled
Additional Structures
- Other Structures: See Remarks
Lot Features
- Property View: Garden, Hills, Neighborhood, Panoramic, Creek/Stream, Trees/Woods
- Lot Size (Acres): 0.547
- Lot Size (Sq. Ft.): 23,827.32
- Street Lights: Yes
- Fence: Yes
- Lot Features: Back Yard, City Lot, Gentle Sloping, Interior Lot, Native Plants, Open Lot, Trees Large Size, Views
- Fencing (Description): Back Yard, Fenced, Security, Wrought Iron
Water Features
- Water Front Desc.: See Remarks
Green Features
- Energy Efficient: HVAC, Insulation, Lighting, Thermostat, Appliances
- Sustainability: Regionally-Sourced Materials
Financial Considerations
- Assessment Amount: $600,069
- Tax Amount: $10,593.7
- Tax Year: 2024
- Terms: Buyer Assistance Programs, Cash, Conventional, 1031 Exchange, FHA
Disclosures and Reports
- Special Conditions: Standard
- Documents Avail.: Aerial, Site Plan, Survey
- Multiple Parcels: Yes
- Legal Description: LOT 159&160 LAKEWAY SEC 2
- Disclosures/Reports: Seller Disclosure, Municipal Utility District Disclosure
- Property ID: 1417810530000
- Lot Number: 159
Listed by Savas Realty
Get Pre-Approved Today
Schools
Schools serving 210 Finn St
School District:Lake Travis Independent School District
| Name | Grades | Distance |
|---|---|---|
Serene Hills Elementary School 3301 Serene Hills Drive, Austin, TX 78738 | PK-5 | 1.5 mi |
Hudson Bend Middle School 15600 Lariat Trail, Austin, TX 78734 | 6-8 | 3.6 mi |
Lake Travis High School 3324 Ranch Road 620 South, Austin, TX 78738 | 9-12 | 3.1 mi |
Disclaimer:
School attendance boundaries provided by ATTOM Data Solutions and are for reference only. Contact the school directly to verify enrollment eligibility.
Price & Sales History for 210 Finn St
Date
Details
Price
Change
Source
8/26/2026
Listed
$549,990
—
MLS
Disclaimer: Historical sales information is derived from public records provided by the county offices. Information is not guaranteed and should be independently verified.

Tax History
Tax History for 210 Finn St
Year
Property Taxes
Change
Tax Assessment
Change
2024
$10,594
—
$548,321
-9%
2024
$10,594
-18%
$600,069
-10%
2022
$12,882
—
$664,121
-5%
2022
$12,882
91%
$698,340
60%
2021
$6,732
-20%
$436,176
7%
2020
$8,443
—
$407,253
—
2020
$8,458
-3%
$407,253
2%
2019
$8,680
12%
$400,035
14%
2016
$7,747
2%
$351,737
-2%
2017
$7,608
-3%
$358,154
1%
2015
$7,879
4%
$356,145
6%
2014
$7,571
8%
$334,952
10%
2013
$7,022
—
$304,502
—
Disclaimer: Historical tax information is derived from public records provided by the county offices. Information is not guaranteed and should be independently verified.
Estimate the Cost
Estimate the Cost for 210 Finn St
210 Finn Street, Austin, TX 78734 (MLS# 9103891) is a Single Family property with 3 bedrooms, 2 full bathrooms and 1 partial bathroom. 210 Finn Street is currently listed for $549,990 and was received on August 26, 2026. Want to learn more about 210 Finn Street? Do you have questions about finding other Single Family real estate for sale in Austin? You can browse all Austin real estate or contact a Coldwell Banker agent to request more information.